
Kirk Short
Keller Williams Signature Partners, LLC
(316) 669-4389
656 Total Sales
3 in Maize
$227K - $291K Price Range

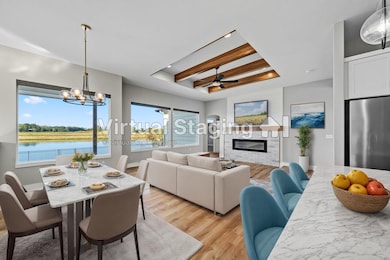
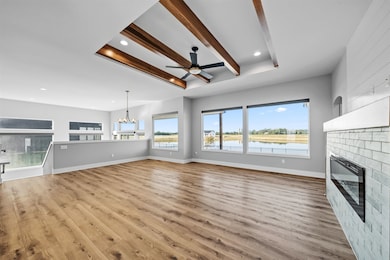
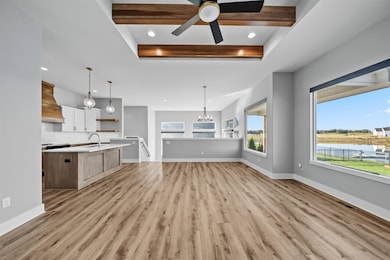
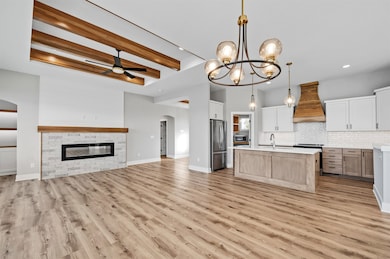
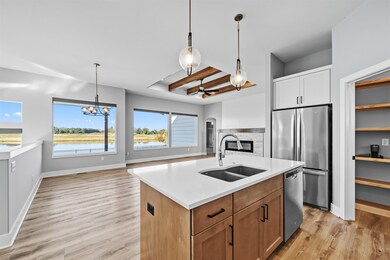
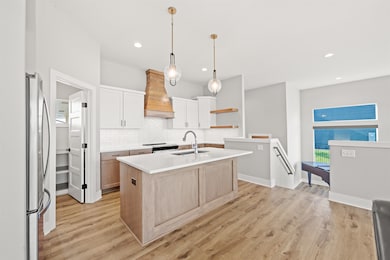
**Motivated Seller** Discover incredible value in this beautiful home that is priced well below the cost of nearby new construction! This property offers the perfect blend of space, comfort, and convenience without the wait or the premium price tag. Not to mention the landscaping, fencing, & large patio have been completed! This is an incredible lakefront home in the sought-after Henwick neighborhood & boasts 5-bedrooms, 3-bathrooms & 3,054 square feet of beautifully finished living space - including a fully finished basement and an oversized garage. Step inside to a large living room featuring vaulted ceilings and a cozy fireplace, creating a warm and inviting atmosphere. The kitchen is a showstopper with modern finishes, quartz countertops, a walk-in pantry, and plenty of space to cook and entertain. The primary suite is a true retreat, boasting a spa-like ensuite bathroom with a large walk-in shower, dual sinks with abundant storage, and an impressive walk-in closet. Downstairs, the expansive family room includes a wet bar—perfect for hosting game nights or relaxing with family. The lower level also features two additional bedrooms and a full bath. Outside, enjoy the lake view from your fully fenced backyard, complete with an expansive concrete patio ideal for entertaining or soaking in the peaceful setting. You can also use non-motorized vehicles on the water! This stunning home in Maize Schools checks all the boxes—schedule your showing today!
Last Agent to Sell the Property
Reece Nichols South Central Kansas License #00240236 Listed on: 11/06/2025
Kirk Short
Keller Williams Signature Partners, LLC
(316) 669-4389
656 Total Sales
3 in Maize
$227K - $291K Price Range
Nancy Shih
RE/MAX Associates
(316) 669-5778
205 Total Sales
2 in Maize
$268K - $419K Price Range
Catalina McNany
Collins & Associates
(316) 395-5743
88 Total Sales
1 in Maize
$263,900 Price
Danielle Keenan
Heritage 1st Realty
(316) 766-6966
39 Total Sales
1 in Maize
$700,000 Price
Kooper Sanders
High Point Realty, LLC
(316) 669-4195
193 Total Sales
41 in Maize
$55K - $1.3M Price Range
Breana Thimmesch
Bricktown ICT Realty
(316) 669-3664
164 Total Sales
3 in Maize
$295K - $347K Price Range
We collect this data history from publicly available records. To have your information removed, we recommend requesting removal directly through your county’s website.
| Date | Event | Price | List to Sale | Price per Sq Ft |
|---|---|---|---|---|
| 12/23/2025 12/23/25 | Sold | -- | -- | -- |
| 11/19/2025 11/19/25 | Pending | -- | -- | -- |
| 11/06/2025 11/06/25 | For Sale | $510,000 | -- | $167 / Sq Ft |
Seller's Agent in 2025
Nick Weidner
Reece Nichols South Central Kansas
(316) 371-7958
105 Total Sales
Seller Co-Listing Agent in 2025
Josh Roy
Keller Williams Hometown Partners
(316) 613-0737
1,885 Total Sales
Buyer's Agent in 2025
Lori Touchatt
Lori Touchatt Real Estate, LLC
(316) 871-6643
23 Total Sales
Source: South Central Kansas MLS
MLS Number: 664480
APN: 089-29-0-21-01-051.00
Disclaimer: Certain information contained herein is derived from information provided by parties other than Homes.com. All information provided is deemed reliable, but is not guaranteed to be accurate and should be independently verified.
All data is obtained from various sources and may not have been verified by broker or MLS GRID. Supplied Open House Information is subject to change without notice. All information should be independently reviewed and verified for accuracy. Properties may or may not be listed by the office/agent presenting the information. Some IDX listings have been excluded from this website. IDX information is provided exclusively for personal, non-commercial use, and may not be used for any purpose other than to identify prospective properties consumers may be interested in purchasing. This information is not verified for authenticity or accuracy, is not guaranteed and may not reflect all real estate activity in the market. © 1993-2026 South Central Kansas Multiple Listing Service, Inc. All rights reserved.
Listings courtesy of South Central Kansas MLS as distributed by MLS GRID.
Based on information submitted to the MLS GRID
Ask me questions while you tour the home.