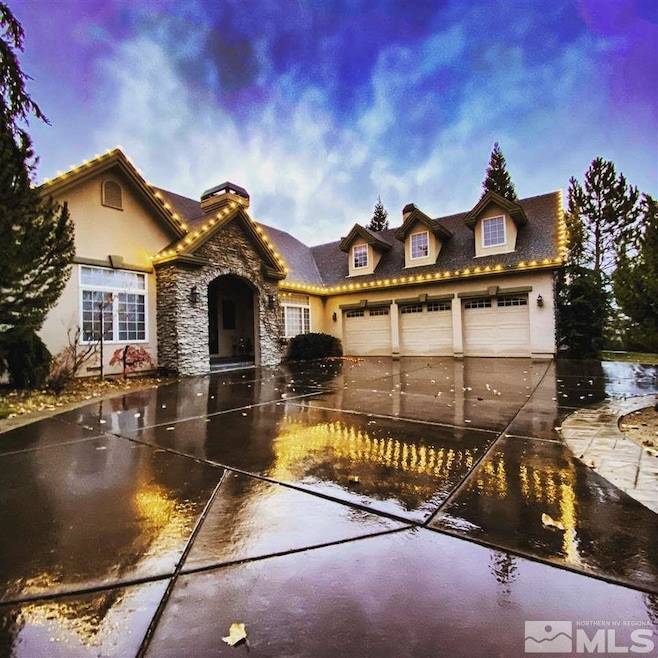
NOT LISTED FOR SALE

Estimated Value: $1,632,724 - $1,791,000

4 Beds
3.5 Baths
3,469 Sq Ft
$497/Sq Ft Est. Value

Sale Details

Date Sold: July 16, 2021

Last sale price $1,500,000 $432 Per Sq Ft

Est. 15% increase in value since last sale

Current estimated payment $11,358 / mo

6 Days on Market

Highlights

  • Spa
  • View of Trees or Woods
  • Near a National Forest
  • Roy Gomm Elementary School Rated A-
  • 0.57 Acre Lot
  • Clubhouse

About This Home

As of July 2021

This home has a park-like setting with plenty of deer, quail & other natural wildlife. In this highly desirable Juniper Ridge home. Recent remodeled kitchen features double convection ovens, induction cooktop, instant hot water, stone fireplace, new cabinetry & quartz countertops. 2017 install included site finished maple hardwood flooring, berber carpeting, large low E dual pane picture windows on west side of home, & rain gutters attached to a water drainage system. HOA Amenities:pool, clubhouse, & more, Two fireplaces (1 is in the kitchen. Has a rustic redwood timber mantle that is rumored to be from a locomotive train water station somewhere close to Truckee, CA.) Hot Tub (spa) stays with the property. The Juniper Ridge community is a 141 single family detached home subdivision, with amenities including common areas and a pool facility, several ponds, and low HOA dues. Spa area includes amazing stargazing. (Spa/Hottub remains). This home is set in the mature area where they often have wildlife visitors. This gorgeous, relaxing backyard features many exciting things. Hearing the background of the rustling trees, the water from the beautiful water feature, while bird watching and enjoying so many different breads. Deer, Ducks, quail, hawks, and many more visit this backyard oasis. It backs up to county & national forest where there are amazing walking paths. Additional features include keypad entry to garage, storage cabinets in a very spacious 3 car garage.

Last Agent to Sell the Property

Ginger Marphis

Fathom Realty License #S.177579 Listed on: 06/22/2021

Fathom Realty

Last Buyer's Agent

Sonja Leonard

Dickson Realty - Damonte Ranch License #S.51151

Dickson Realty - Damonte Ranch

Home Details

Home Type

  • Single Family

Est. Annual Taxes

  • $7,387

Year Built

  • Built in 1996

Lot Details

  • 24,829 Sq Ft Lot
  • Landscaped
  • Level Lot
  • Front and Back Yard Sprinklers
  • Sprinklers on Timer
  • Wooded Lot
  • Property is zoned PD

HOA Fees

  • $160 Monthly HOA Fees

Parking

  • 3 Car Attached Garage
  • Garage Door Opener

Home Design

  • Pitched Roof
  • Shingle Roof
  • Composition Roof
  • Stick Built Home
  • Stucco

Interior Spaces

  • 3,469 Sq Ft Home
  • 1-Story Property
  • High Ceiling
  • Gas Log Fireplace
  • Double Pane Windows
  • Vinyl Clad Windows
  • Entrance Foyer
  • Family Room with Fireplace
  • Separate Formal Living Room
  • Loft
  • Views of Woods
  • Crawl Space

Kitchen

  • Built-In Oven
  • Gas Cooktop
  • Dishwasher
  • No Kitchen Appliances
  • Kitchen Island
  • Disposal

Flooring

  • Wood
  • Carpet

Bedrooms and Bathrooms

  • 4 Bedrooms
  • Walk-In Closet
  • Dual Sinks
  • Primary Bathroom Bathtub Only
  • Primary Bathroom includes a Walk-In Shower

Laundry

  • Laundry Room
  • Sink Near Laundry

Home Security

  • Security System Owned
  • Fire and Smoke Detector

Schools

  • Gomm Elementary School
  • Swope Middle School
  • Reno High School

Utilities

  • Refrigerated Cooling System
  • Central Air
  • Floor Furnace
  • Heating System Uses Natural Gas
  • Gas Water Heater
  • Internet Available
  • Phone Available
  • Cable TV Available

Additional Features

  • Spa
  • Property is near forest

Listing and Financial Details

  • Home warranty included in the sale of the property
  • Assessor Parcel Number 00977104

Community Details

Overview

  • Association fees include snow removal
  • $100 HOA Transfer Fee
  • Juniper Ridge Hoa, Ebmc Association, Phone Number (775) 828-3664
  • Maintained Community
  • The community has rules related to covenants, conditions, and restrictions
  • Near a National Forest

Amenities

  • Clubhouse

Recreation

  • Community Pool
  • Snow Removal

Home Details

Home Type

Single Family

Est. Annual Taxes

$7,387

Year Built

Built in 1996

Lot Details

0.57 Acres

HOA Fees

$160 per month

Parking

3

Listing Details

  • Year Built: 1996
  • Property Sub Type: Single Family Residence
  • Property Type: Residential
  • Horses: No
  • Lot Features: Adjoins BLM/BIA Land, Landscaped, Level, Sprinklers In Front, Sprinklers In Rear, Wooded
  • Lot Size Acres: 0.57
  • Road Frontage Type: Other
  • Has View?: Yes
  • Security Features: Security System Owned, Smoke Detector(s)
  • Association Amenities: Maintenance Grounds, Maintenance Structure, Pool, Clubhouse/Recreation Room
  • Association Fees: 160.0
  • Association Fee Frequency: Monthly
  • Association Fee Inclusions: Snow Removal
  • Has H O A?: Yes
  • Co List Office Mls Id: 2441-o
  • Co List Office Phone: 888-455-6040
  • Directions: McCarran to Mayberry to Plateau
  • Has Cooling?: Yes
  • Has Fireplace?: Yes
  • Living Area: 3469.0
  • Property Attached Yn: No
  • Contract Rent Control Y N2: No
  • Tax Legal Elementary School: Gomm
  • Tax Legal Middle Or Junior School2: Swope
  • Tax Legal High School: Reno
  • Tax Legal Tax Annual Amount: 7387.22
  • Tax Legal Zoning4: PD
  • Association Community Association Y N3: Yes
  • Association Community Association Fee3: 160.0
  • Building Stories5: 1
  • Building Property Attached Y N: No
  • Building Home Warranty Y N: Yes
  • Lot Lot Size Acres2: 0.57
  • Lot Lot Size Square Feet2: 24829.2
  • Lot Horse Y N2: No
  • Association Details Transfer Fee: 100.0
  • Lot View Y N2: Yes
  • Lot Features Landscaped: Yes
  • Cooling Central Air: Yes
  • Foundation Details Crawl Space: Yes
  • Lot Features Level: Yes
  • Lot Features Sprinklers In Front: Yes
  • Lot Features Sprinklers In Rear: Yes
  • Sewer Public Sewer: Yes
  • Special Information Covenants Conditions Restrictions Y N: Yes
  • Sprinklers Front: Yes
  • Sprinklers Rear: Yes
  • Typeof Construction Site Stick- Built: Yes
  • Water Rights Water Rights Y N: No
  • Appliances Dishwasher: Yes
  • Cooling Refrigerated: Yes
  • Appliances Disposal: Yes
  • Security Features Smoke Detector(s): Yes
  • Association Amenities Maintenance Grounds: Yes
  • Association Amenities Clubhouse Recreation Room: Yes
  • Association Fee Includes Snow Removal2: Yes
  • Water Heater Gas5: Yes
  • Construction Materials Stucco: Yes
  • Fireplace Features Gas Log: Yes
  • Sprinklers Automatic: Yes
  • Security Features Security System Owned: Yes
  • Other Rooms Loft3: Yes
  • View Trees Woods: Yes
  • Other Rooms Entrance Foyer2: Yes
  • Personal Property Included Spa Hot Tub2: Yes
  • Association Amenities Maintenance Structure: Yes
  • Lot Features Adjoins Forest: Yes
  • Lot Features Wooded: Yes
  • Lot Features Adjoins B L M B I A Land: Yes
  • Association Community Association Fee Frequency3: Monthly
  • Association Details Management Company Name5: Juniper Ridge HOA, EBMC
  • Association Details Management Company Phone5: 775-828-3664
  • Appliances Included As Personal Property Gas Cooktop2: Yes
  • Appliances Included As Personal Property Oven2: Yes
  • Appliances None2: Yes
  • Special Features: VirtualTour
  • Stories: 1

Interior Features

  • Appliances: Dishwasher, Disposal, Gas Cooktop, Oven, None
  • Flooring: Carpet, Wood
  • Full Bathrooms: 3
  • Half Bathrooms: 1
  • Total Bedrooms: 4
  • Fireplace Features: Gas Log
  • Interior Amenities: High Ceilings, Kitchen Island, Primary Downstairs, Walk-In Closet(s)
  • Window Features: Double Pane Windows, Vinyl Frames
  • Interior Bathrooms Half: 1
  • Interior Living Area4: 3469.0
  • Interior Fireplace Y N: Yes
  • Flooring Carpet: Yes
  • Interior Features High Ceilings: Yes
  • Interior Features Primary Downstairs: Yes
  • Window Features Double Pane Windows: Yes
  • Window Features Vinyl Frames: Yes
  • Living Room Features Separate Formal Room: Yes
  • Dining Room Features Separate Formal Room2: Yes
  • Primary Bedroom Features Double Sinks: Yes
  • Primary Bedroom Features On Main Floor: Yes
  • Primary Bedroom Features Shower Stall: Yes
  • Flooring Wood: Yes
  • Laundry Features Laundry Room: Yes
  • Dining Room Features High Ceilings3: Yes
  • Kitchen Features Built- In Dishwasher: Yes
  • Kitchen Features Disposal2: Yes
  • Fireplace Features Family Room: Yes
  • Interior Features Kitchen Island: Yes
  • Interior Features Walk- In Closet(s): Yes
  • Laundry Features Sink: Yes
  • Kitchen Features Kitchen Island2: Yes
  • Primary Bedroom Features Bathtub: Yes
  • Primary Bedroom Features Walk- In Closet(s)2: Yes
  • Kitchen Features Built- In Single Oven: Yes
  • Kitchen Features Gas Cooktop3: Yes

Exterior Features

  • Exterior Features: None
  • Roof: Composition, Pitched, Shingle
  • Stories: 1
  • View: Trees/Woods
  • Construction Type: Stucco
  • Foundation Details: Crawl Space
  • Association Amenities Pool: Yes
  • Roof Composition: Yes
  • Roof Pitched: Yes
  • Roof Shingle: Yes

Garage/Parking

  • Has Attached Garage?: Yes
  • Has Carport?: No
  • Garage Spaces: 3.0
  • Has Attached Garage?: Yes
  • Parking Features: Attached, Garage Door Opener
  • Total Parking Spaces: 3.0
  • Parking Information Garage Y N: Yes
  • Parking Information Garage Spaces: 3.0
  • Parking Information Carport Y N: No
  • Parking Information Parking Total: 3.0
  • Parking Features Attached: Yes
  • Parking Features Garage Door Opener: Yes

Utilities

  • Utilities: Cable Available, Electricity Available, Internet Available, Natural Gas Available, Phone Available, Sewer Available, Water Available, Cellular Coverage, Water Meter Installed
  • Water Source: Public
  • Laundry Features: Laundry Room, Sink
  • Cooling: Central Air, Refrigerated
  • Heating: Fireplace(s), Floor Furnace, Natural Gas
  • Heating Yn: Yes
  • Sewer: Public Sewer
  • Utilities Cooling Y N3: Yes
  • Utilities Heating Y N3: Yes
  • Utilities Cable Available: Yes
  • Utilities Electricity Available: Yes
  • Utilities Natural Gas Available: Yes
  • Utilities Phone Available: Yes
  • Utilities Sewer Available: Yes
  • Utilities Water Available: Yes
  • Utilities Water Meter Installed: Yes
  • Utilities Internet Available: Yes
  • Heating Natural Gas: Yes
  • Water Source Public: Yes
  • Heating Fireplace(s): Yes
  • Heating Floor Furnace: Yes

Schools

  • Middle Or Junior School: Swope

Lot Info

  • Parcel Number: 00977104
  • Fencing: None
  • Lot Size Sq Ft: 24829.2
  • Zoning: PD

Tax Info

  • Tax Annual Amount: 7387.22

MLS Schools

  • Elementary School: Gomm
  • HighSchool: Reno
Create a Home Valuation Report for This Property
The Home Valuation Report is an in-depth analysis detailing your home's value as well as a comparison with similar homes in the area

Home Values in the Area

Source: Public Records

Average Home Value in this Area


Source: Public Records

Property History

We collect this data history from publicly available records. To have your information removed, we recommend requesting removal directly through your county’s website.

Date Event Price List to Sale Price per Sq Ft Prior Sale
07/16/2021 07/16/21 Sold $1,500,000 0.0% $432 / Sq Ft
06/28/2021 06/28/21 Pending -- -- --
06/22/2021 06/22/21 For Sale $1,500,000 +73.2% $432 / Sq Ft
04/27/2018 04/27/18 Sold $866,000 -0.3% $250 / Sq Ft View Prior Sale
04/27/2018 04/27/18 Pending -- -- --
04/27/2018 04/27/18 For Sale $869,000 +33.7% $251 / Sq Ft
05/30/2014 05/30/14 Sold $650,000 -4.3% $187 / Sq Ft View Prior Sale
04/02/2014 04/02/14 Pending -- -- --
04/01/2014 04/01/14 For Sale $679,000 -- $196 / Sq Ft
Source: Northern Nevada Regional MLS

Agents Affiliated with this Home

  • Section Image
  • Section Image
  • Section Image
  • Section Image
  • Section Image
See All Agents

Map

Source: Northern Nevada Regional MLS

MLS Number: 210008851

Northern Nevada Regional MLS

APN: 009-771-04

Your Personal Tour Guide

Ask me questions while you tour the home.