23

Pleasant Valley Homes for Sale

Section Image Section Image
  • 11625 Viewline Ct Unit 40336929, Reno, NV 89511

    $1,659,995

    New Construction
    • 5 Beds
    • 5.5 Baths
    • 4,694 Sq Ft

    Zahara Plan at Ascente - Platinum Heights, Reno, NV 89511

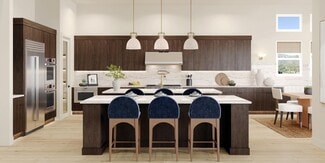
    The Zahara beautifully brings style and luxury together. You're greeted by a dramatic two-story foyer that flows into an impressive two-story casual dining area. A gourmet kitchen with a large center island and generous walk-in pantry leads directly into a cozy great room. Moving outside, you ll find an expansive covered patio, perfect for indoor-outdoor living. A secondary bedroom with generous

    Toll Brothers, Inc. Builder
    11625 Viewline Ct Unit 40336929, Reno, NV 89511
  • 11625 Viewline Ct Unit 40336925, Reno, NV 89511

    $1,454,995

    New Construction
    • 4 Beds
    • 4.5 Baths
    • 3,627 Sq Ft

    Gatzby Plan at Ascente - Platinum Heights, Reno, NV 89511

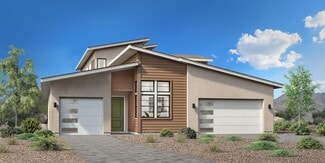
    The luxurious single-story Gatzby home design offers sophisticated comfort and luxury. You are greeted by an inviting foyer that leads into a spacious great room with a fireplace, a well-equipped kitchen with an island, and a casual dining area. The gorgeous kitchen includes ample counter space and a walk-in pantry, while offering easy access to the formal dining room. Outdoors features an

    Toll Brothers, Inc. Builder
    11625 Viewline Ct Unit 40336925, Reno, NV 89511
  • /7

    $1,554,995

    New Construction
    • 4 Beds
    • 4.5 Baths
    • 4,398 Sq Ft

    Hendrix Edge Plan at Ascente - Silverskye Collection, Reno, NV 89511

    The stunning Hendrix Edge is an ideal blend of elegant gathering spaces and quiet retreats. An inviting foyer flows past a chic dining room into a gorgeous great room with a stylish fireplace, a high ceiling, and stacked sliding doors leading to a beautiful covered deck. Adjacent to a bright casual dining area, the well-equipped kitchen boasts a large island with breakfast bar, plentiful counter

    Toll Brothers, Inc. Builder
    4006 Copper Cove Ct Unit 36358272, Reno, NV 89511
  • /6

    $1,428,995

    New Construction
    • 4 Beds
    • 6 Baths
    • 4,050 Sq Ft

    Axl Air Plan at Ascente - Silverskye Collection, Reno, NV 89511

    The Axl Air offers an expertly designed floor plan that blends luxurious living spaces with private retreats. The heart of the home is a stunning two-story great room that offers direct access to an expansive covered patio. Overlooking a casual dining area, the gourmet kitchen is well-equipped double islands, a walk-in pantry, and plenty of counter and cabinet space. Secluded off the main living

    Toll Brothers, Inc. Builder
    4006 Copper Cove Ct Unit 36358269, Reno, NV 89511
  • /7

    $1,799,995

    New Construction
    • 5 Beds
    • 7 Baths
    • 5,431 Sq Ft

    Axl Max Plan at Ascente - Silverskye Collection, Reno, NV 89511

    The well-appointed Axl Max offers spectacular gathering spaces combined with quiet retreats. An inviting foyer reveals a versatile flex room and an elegant two-story great room bathed in light by multi-slide doors leading to a gorgeous covered deck. Adjacent to a charming casual dining area, the kitchen is a chef s delight with features including dual islands with breakfast bar seating, abundant

    Toll Brothers, Inc. Builder
    4006 Copper Cove Ct Unit 36358270, Reno, NV 89511
  • /7

    $1,549,995

    New Construction
    • 4 Beds
    • 4.5 Baths
    • 4,382 Sq Ft

    Axl Edge Plan at Ascente - Silverskye Collection, Reno, NV 89511

    The Axl Edge showcases luxury and style within its expertly crafted floor plan. Step into a beautiful front courtyard and foyer that flows into an open-concept great room, seamlessly connecting to a flex room and a covered deck. The well-designed kitchen overlooks a casual dining area and is enhanced by double islands, a walk-in pantry, and ample counter and cabinet space. A spacious primary

    Toll Brothers, Inc. Builder
    4006 Copper Cove Ct Unit 36358268, Reno, NV 89511
  • 11625 Viewline Ct Unit 40336927, Reno, NV 89511

    $1,769,995

    New Construction
    • 5 Beds
    • 7 Baths
    • 5,209 Sq Ft

    Gatzby Edge Plan at Ascente - Platinum Heights, Reno, NV 89511

    The Gatzby Edge offers stunning views throughout the residence. Upon entering the inviting foyer, you're greeted by an expansive great room that seamlessly flows into a well-appointed kitchen and a casual dining area. The gourmet kitchen with a center island with a breakfast bar and generous walk-in pantry, is ideal for meal prepping and entertaining. The outdoor living area is expanded with an

    Toll Brothers, Inc. Builder
    11625 Viewline Ct Unit 40336927, Reno, NV 89511
  • 11625 Viewline Ct Unit 40336928, Reno, NV 89511

    $1,429,995

    New Construction
    • 4 Beds
    • 4.5 Baths
    • 3,499 Sq Ft

    Amaya Plan at Ascente - Platinum Heights, Reno, NV 89511

    The Amaya welcomes you with a stunning foyer that leads to the soaring great room. The great room takes you into the casual dining area and a well-appointed kitchen. The gourmet kitchen has two islands, two breakfast bars, and a sizeable walk-in pantry, making it ideal for hosting. The expansive covered patio offers ample opportunities for indoor and outdoor entertaining. The primary bedroom

    Toll Brothers, Inc. Builder
    11625 Viewline Ct Unit 40336928, Reno, NV 89511
  • /37

    $661,500

    $14K PRICE DROP
    • 4 Beds
    • 2 Baths
    • 1,716 Sq Ft

    20890 Eaton Rd, Reno, NV 89521

    $5k SELLER CREDIT!!! Rare opportunity in Pleasant Valley offering 1.16 usable acres with exceptional flexibility and access. The property features ample RV parking, plenty of room to build a large shop, and convenient highway access—making it ideal for those needing space for equipment, recreation, or a potential home-based business. The well-maintained ranch-style home offers 4 bedrooms, 2

    Tess Best Dickson Realty - Caughlin

    20890 Eaton Rd, Reno, NV 89521
  • /18

    $1,298,995

    New Construction
    • 3 Beds
    • 3.5 Baths
    • 3,220 Sq Ft

    Hendrix Plan at Ascente - Silverskye Collection, Reno, NV 89511

    The impeccable Hendrix home design offers spectacular single-story living. An inviting foyer flows past an elegant dining room into a gorgeous main living area and covered patio beyond. The great room offers a cozy fireplace and a stylish high ceiling. Adjacent to a bright casual dining area, the kitchen is a chef s delight complete with a spacious island with breakfast bar, two walk-in pantries,

    Toll Brothers, Inc. Builder
    4006 Copper Cove Ct Unit 36358271, Reno, NV 89511
  • /114

    $1,275,000

    • 3 Beds
    • 3.5 Baths
    • 2,544 Sq Ft

    310 Kitts Way, Reno, NV 89521

    Experience true Pleasant Valley living with this one-of-a-kind, energy-efficient retreat set on just over an acre, offering the perfect balance of privacy, functionality, and an absolutely stunning resort-style setting. Built with ICF (Insulated Concrete Form) exterior walls, this home delivers exceptional efficiency, durability, and year-round comfort. Inside, the inviting entry opens to a

    Aaron Clark Edge Realty

    310 Kitts Way, Reno, NV 89521
  • /14

    $99,000

    $60K PRICE DROP
    • Land
    • 20 Acres
    • $4,950 per Acre

    000 No Street Name, Reno, NV 89511

    Check out this 20 acre parcel with views. Located short distance of I-580 hillside, close to Galena Mine and Steamboat Springs Geothermal plant. Drive By. Visible from I-580. No sign on property. Seller is open to a Lease Option or Seller Financing with flexible and considerate terms. This is a great opportunity for buyers who may need time to qualify or prefer to lock in today's pricing while

    Katrina Karlsson Coldwell Banker Select Reno

    000 No Street Name, Reno, NV 89511
  • /17

    $1,249,995

    New Construction
    • 4 Beds
    • 4.5 Baths
    • 3,528 Sq Ft

    Royce Elite Plan at Ascente - Copper Rock Collection, Reno, NV 89511

    The Royce Elite offers a desirable blend of luxury and functionality. Step into an inviting foyer that flows into the open-concept main living area. A spacious great room seamlessly connects to a casual dining area and a covered patio. The gourmet kitchen is enhanced with a walk-in pantry, a large center island and a butler's pantry that connects to the formal dining room. The primary bedroom

    Toll Brothers, Inc. Builder
    4006 Copper Cove Ct Unit 36358265, Reno, NV 89511
  • /65

    $1,250,000

    • 5 Beds
    • 3 Baths
    • 3,072 Sq Ft

    20449 Temelec Way, Reno, NV 89521

    Welcome to your own slice of Northern Nevada paradise! Situated on 1.8 acres in the highly desirable Pleasant Valley area, this unique ranch-style home and horse property offers breathtaking mountain and valley views, wide-open space, and the peaceful lifestyle everyone dreams about. Full of character and charm, this one-of-a-kind property provides the perfect blend of comfort, privacy, and rural

    Erik Zaldivar Epique Realty

    20449 Temelec Way, Reno, NV 89521
  • /20

    $1,104,995

    New Construction
    • 3 Beds
    • 2.5 Baths
    • 2,612 Sq Ft

    Brunello Plan at Ascente - Copper Rock Collection, Reno, NV 89511

    The Brunello showcases style and comfort throughout its single-story design. As you enter, a spacious foyer presents views of the beautiful open-concept living area, highlighted by the expansive great room that overlooks a sizable flex room and outdoor covered patio. Central to a casual dining area, the kitchen is expertly crafted, featuring a large center island with ample seating, and a walk-in

    Toll Brothers, Inc. Builder
    4006 Copper Cove Ct Unit 36358261, Reno, NV 89511
  • /55

    $775,000

    • 3 Beds
    • 2 Baths
    • 2,002 Sq Ft

    20447 Temelec Way, Reno, NV 89521

    OPEN HOUSE SATURDAY 5/16 1 P.M. - 3 P.M. Huge opportunity for buyers seeking a private, one-level, acre-plus retreat with endless potential in Pleasant Valley. This private estate sits a touch higher than nearby homes, offering sweeping views, remarkable privacy, and a serene, tree-lined yard. Backs to open space and surrounded by fruit trees, the property feels like your own tranquil oasis with

    Sarah Hughes Dickson Realty - Caughlin

    20447 Temelec Way, Reno, NV 89521
  • /6

    $1,269,995

    New Construction
    • 3 Beds
    • 3.5 Baths
    • 3,001 Sq Ft

    Axl Plan at Ascente - Silverskye Collection, Reno, NV 89511

    The Axl offers a thoughtfully designed layout that seamlessly blends comfort and style. A front courtyard and foyer make an immediate impression, presenting views of the open-concept main living area. The heart of the home features a spacious great room that provides direct access to a beautiful outdoor covered patio. Overlooking a casual dining area, the gourmet kitchen is well-equipped with

    Toll Brothers, Inc. Builder

    4006 Copper Cove Ct Unit 36358267, Reno, NV 89511
  • /7

    $1,904,995

    New Construction
    • 5 Beds
    • 5.5 Baths
    • 5,738 Sq Ft

    Hendrix Max Plan at Ascente - Silverskye Collection, Reno, NV 89511

    The Hendrix Max is a true luxury home design. A soaring foyer opens to a chic dining room, a bright casual dining room, and an inviting great room with a fireplace and an impressive two-story ceiling. Just beyond lies a beautiful covered deck, perfect for entertaining. Meal prep is a breeze in the well-equipped kitchen featuring a spacious island with breakfast bar, a walk-in pantry, and

    Toll Brothers, Inc. Builder

    4006 Copper Cove Ct Unit 36358274, Reno, NV 89511
  • /6

    $1,569,995

    New Construction
    • 4 Beds
    • 4.5 Baths
    • 4,560 Sq Ft

    Hendrix Air Plan at Ascente - Silverskye Collection, Reno, NV 89511

    The dynamic Hendrix Air features striking architecture and offers comfortable spaces for living and entertaining. A striking two-story foyer creates an immediate impression, directing attention to a sophisticated dining room, an elegant two-story great room featuring a fireplace, and a beautiful covered patio beyond. Surrounded by windows, the casual dining area is open to the well-equipped

    Toll Brothers, Inc. Builder

    4006 Copper Cove Ct Unit 36358273, Reno, NV 89511
  • /6

    $1,129,995

    New Construction
    • 3 Beds
    • 3.5 Baths
    • 2,737 Sq Ft

    Royce Plan at Ascente - Copper Rock Collection, Reno, NV 89511

    The Royce is distinguished by its stylish architectural features. Upon entry, an inviting foyer draws guests past an elegant dining room and a versatile flex room into the main living area. The spacious great room is enhanced by a sloped ceiling and provides seamless access to a gorgeous covered patio and a bright casual dining area. A chef s delight, the kitchen features an angular island with

    Toll Brothers, Inc. Builder
    4006 Copper Cove Ct Unit 36358264, Reno, NV 89511
  • /3

    $210,000

    • Land
    • 1.75 Acres
    • $120,000 per Acre

    20475 Temelec Way, Reno, NV 89521

    Views, views, views! Have your morning coffee while looking at the majestic mountains of Northern Nevada. Only your imagination is limited here. Indoor/outdoor living outside of the city yet close to restaurants and shopping. Make this your dream home., Driveway leading to building site is already contained with large cement blocks.

    Wendi Archuleta Haute Properties NV

    20475 Temelec Way, Reno, NV 89521
  • /5

    $1,264,995

    New Construction
    • 5 Beds
    • 3.5 Baths
    • 3,722 Sq Ft

    Brunello Elite Plan at Ascente - Copper Rock Collection, Reno, NV 89511

    The Brunello Elite offers a desirable mix of exciting entertaining spaces and relaxing retreats within its well-designed floor plan. An impressive two-story foyer seamlessly flows into an expansive great room that offers direct access to a gorgeous outdoor covered patio. Overlooking a casual dining area, the expertly crafted kitchen is enhanced by a walk-in pantry, ample counter and cabinet

    Toll Brothers, Inc. Builder
    4006 Copper Cove Ct Unit 36358262, Reno, NV 89511
  • 11625 Viewline Ct Unit 40336930, Reno, NV 89511

    $1,684,995

    New Construction
    • 5 Beds
    • 5.5 Baths
    • 5,092 Sq Ft

    Amaya Edge Plan at Ascente - Platinum Heights, Reno, NV 89511

    The Amaya Edge offers comfort, style, and luxury throughout the residence. Entering from the soaring foyer, you ll find an expansive great room that leads into a casual dining area and a gourmet kitchen. The well-appointed kitchen features dual islands, two breakfast bars, and a walk-in pantry. A covered deck extends the living space outdoors, perfect for relaxation or entertaining. The main

    Toll Brothers, Inc. Builder
    11625 Viewline Ct Unit 40336930, Reno, NV 89511

Why Live in Pleasant Valley

Pleasant Valley, located between Reno and Carson City, is a rural community in Reno known for its serene environment and spacious properties. Residents enjoy the tranquility of the Washoe Valley, with homes typically being ranch-style on large lots ranging from 0.5 to 1 acre, often featuring mature trees and green lawns. Many properties accommodate livestock such as sheep, goats, and chickens. The neighborhood offers a secluded feel while being a short drive from shopping and dining options in southern Reno. Outdoor enthusiasts will appreciate the proximity to several parks, including Davis Creek Regional Park, about 5 miles south, which features hiking and equestrian trails, a fishing pond, and campgrounds. Little Washoe Lake, 2.5 miles away, provides opportunities for fishing, boating, and picnicking. Pleasant Valley Park within the neighborhood offers playgrounds and soccer fields. For winter sports, Mt. Rose Ski Resort is 17 miles away, and Lake Tahoe is an additional 10 miles. The Summit, an outdoor mall 5 miles from Pleasant Valley, features stores like Columbia, Dillard's, Ulta, and Williams-Sonoma, along with dining options such as Skipolini's Italian restaurant and Miguel's Mexican Food. Grocery needs can be met at Raley's O-N-E Market or Walmart Supercenter further north. Pleasant Valley Elementary School, Herz Middle School, and Galena High School are highly rated, with Galena High known for its STEM and Outdoor academies. Commuting is primarily via Highway 395 and Interstate 580, with downtown Reno about 17 miles away and Carson City 15 miles away. The area has no public transit, making car travel essential.

Frequently Asked Questions

Is Pleasant Valley a good place to live?
Pleasant Valley is a good place to live. Pleasant Valley is considered very car-dependent and somewhat bikeable with minimal transit options. Pleasant Valley is a rural neighborhood with a crime score of 1, making it safer than the average neighborhood in the U.S. Pleasant Valley has 6 parks for recreational activities. It is sparse in population with 0.2 people per acre and a median age of 46. The average household income is $113,498 which is above the national average. College graduates make up 23.6% of residents. A majority of residents in Pleasant Valley are home owners, with 11.9% of residents renting and 88.1% of residents owning their home. A local real estate agent serving Pleasant Valley can help you decide if this neighborhood is the right one for you. Learn more on our Pleasant Valley neighborhood guide.
Is Pleasant Valley, NV a safe neighborhood?
Pleasant Valley, NV is safer than the average neighborhood in the United States. It received a crime score of 1 out of 10.
How much do you need to make to afford a house in Pleasant Valley?
The median home price in Pleasant Valley is $1,286,997. If you put a 20% down payment of $257,400 and had a 30-year fixed mortgage with an interest rate of 6.53%, your estimated principal and interest payment would be $6,530 a month plus property taxes, HOA fees, home insurance, PMI, and utilities. Using the 28% rule, you would need to make at least $280K a year to afford the median home price in Pleasant Valley. Learn how much home you can afford with our Home Affordability Calculator. The average household income in Pleasant Valley is $113K.
What are the best public schools in Pleasant Valley?
The best public schools that serve Pleasant Valley are:
What are the most popular zip codes in Pleasant Valley, Reno, NV?
The most popular zip codes in Pleasant Valley, Reno, NV include 89511, 89521, 89704, 89440 and 89502.
What are the most popular neighborhoods near Pleasant Valley, Reno, NV?
The most popular neighborhoods near Pleasant Valley, Reno, NV are Summit Sierra, Hidden Lake, Montreux, Zolezzi Lane and Arrowcreek.

Home Trends in Pleasant Valley, NV

Housing Trends

Median Sale Price
$1,030,000
Median Single Family Sale Price
$1,272,497
Average Price Per Sq Ft
$389
Number of Homes for Sale
21
Last 12 months Home Sales
17
Months of Supply
14.80
Median List Price
$1,286,997
Median Change From 1st List Price
1%
Median Home Sale Price YoY Change
42%
How to Buy a Home How to Finance a Home How to Sell a Home