


Verified badge confirms data from builder
Estimated payment starting at $10,344/month
Total Views
64,210
4
Beds
4.5
Baths
4,398
Sq Ft
$363
Price per Sq Ft
Highlights
- New Construction
- Primary Bedroom Suite
- Views Throughout Community
- Ted Hunsburger Elementary School Rated A-
- Main Floor Primary Bedroom
- High Ceiling
About This Floor Plan
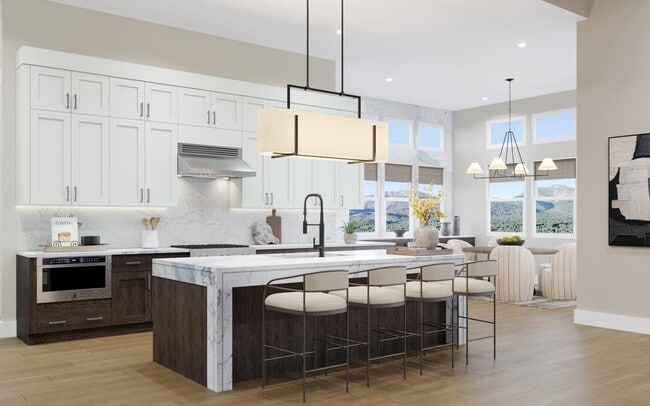
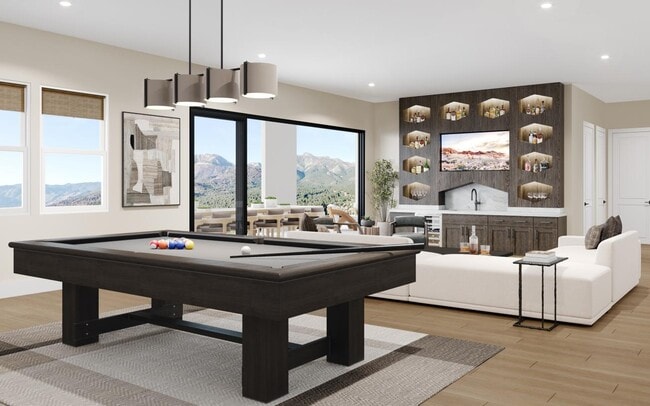
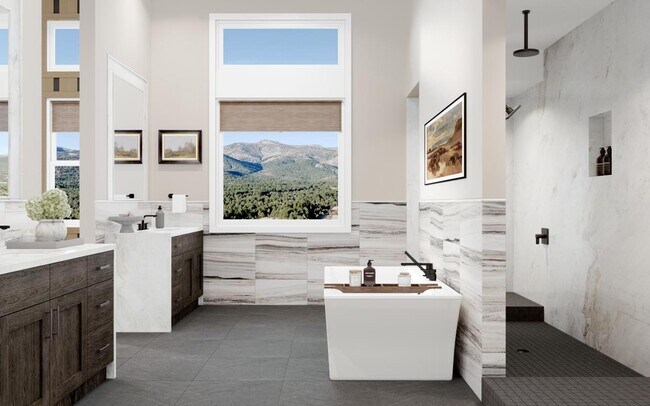
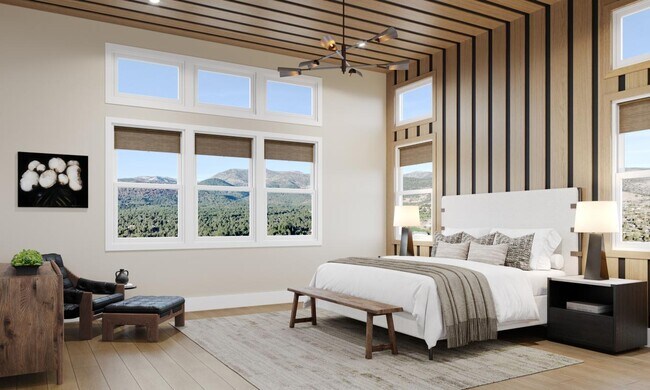
The stunning Hendrix Edge is an ideal blend of elegant gathering spaces and quiet retreats. An inviting foyer flows past a chic dining room into a gorgeous great room with a stylish fireplace, a high ceiling, and stacked sliding doors leading to a beautiful covered deck. Adjacent to a bright casual dining area, the well-equipped kitchen boasts a large island with breakfast bar, plentiful counter and cabinet space, and a walk-in pantry. The serene primary bedroom features a spacious walk-in closet and a lavish bath complete with dual vanities, a relaxing soaking tub, a luxe shower with drying areas, and a private water closet. Towards the front of the home are two secondary bedrooms, one with a walk-in closet, that have private baths. The lower level reveals a finished basement with access to a covered patio, a full bath, and an additional secondary bedroom with a walk-in closet. Other highlights include a convenient everyday entry with drop zone, a powder room, dedicated laundry space, and extra storage throughout.
Sales Office
All tours are by appointment only. Please contact sales office to schedule.
Sales Team
Toni Walker
Lawrence Balerio
Jennifer Turnbull
Office Address
11625 Viewline Ct
Reno, NV 89511
Home Details
Home Type
- Single Family
Lot Details
- Minimum 10,498 Sq Ft Lot
- Minimum 85 Ft Wide Lot
Parking
- 3 Car Attached Garage
- Front Facing Garage
Home Design
- New Construction
Interior Spaces
- 4,398 Sq Ft Home
- 2-Story Property
- High Ceiling
- Great Room
- Breakfast Room
- Dining Room
- Finished Basement
Kitchen
- Breakfast Bar
- Walk-In Pantry
- Dishwasher
- Kitchen Island
Bedrooms and Bathrooms
- 4 Bedrooms
- Primary Bedroom on Main
- Primary Bedroom Suite
- Walk-In Closet
- Powder Room
- Primary bathroom on main floor
- Private Water Closet
- Bathtub with Shower
- Walk-in Shower
Laundry
- Laundry Room
- Laundry on main level
- Washer and Dryer Hookup
Outdoor Features
- Sun Deck
- Covered Deck
- Covered Patio or Porch
Community Details
- No Home Owners Association
- Views Throughout Community
Map
Other Plans in Ascente - Silverskye Collection
About the Builder
Toll Brothers is a publicly traded homebuilding company recognized for designing and constructing luxury residential communities across the United States. Founded in 1967, the company develops single-family homes, townhomes, and condominiums, often complemented by resort-style amenities. Toll Brothers also engages in urban high-rise projects and master-planned communities, catering to a range of lifestyle preferences. In addition to homebuilding, the company provides mortgage, title, and insurance services through its subsidiaries, offering a comprehensive approach to the homebuying process. Headquartered in Fort Washington, Pennsylvania, Toll Brothers operates in numerous states and is listed on the New York Stock Exchange under the ticker symbol TOL. The company emphasizes architectural design, quality construction, and customer-focused services, maintaining a strong presence in both suburban and urban markets.
Frequently Asked Questions
How many homes are planned at Ascente - Silverskye Collection
What are the HOA fees at Ascente - Silverskye Collection?
How many floor plans are available at Ascente - Silverskye Collection?
How many move-in ready homes are available at Ascente - Silverskye Collection?
Nearby Homes
- 20605 Latour Way
- 40 Myrtlewood Cir
- 000 No Street Name
- 16730 Maggie Cir
- 229 S Earlham Ct
- 202 S Argyle Ct
- 203 S Argyle Ct
- 5725 Flowering Sage Trail
- 20475 Temelec Way
- 0 Spezia Rd Unit 260010597
- 205 Timbercreek Ct
- 95 Bennington Ct
- 5728 Indigo Run Dr
- 32 Bennington Ct
- 279 E Jeffrey Pine Rd
- 307 E Jeffrey Pine Rd
- 605 Sand Cherry Ct
- 2160 Whites Creek Ln
- 640 Sand Cherry Ct
- 1200 Springer Ct
- Ascente - Copper Rock Collection
- Ascente - Platinum Heights
- Ascente - Silverskye Collection
- The Courtyards at Arrowcreek Parkway
- Regency at Caramella Ranch - Claymont Collection
- Regency at Caramella Ranch - Glenwood Collection
- Regency at Caramella Ranch - Mayfield Collection
- Talus Valley East - Bridgewater
- Talus Valley East - Meadowbrook
- Talus Valley East - Creekbend
- Rivercrest
- Pine Street Townhomes
- Brae Retreat
- Wolf Ridge
- Quilici - Treeside Collection
- Quilici - Palovista
- Quest Two at Meridian 120 - Promontory Collection
- Quest Two at Meridian 120 - The Ridge Collection
- Gold Sky
- Desert Rose
Builder
Your Personal Tour Guide
Ask me questions while you tour the home.