
Tami McFarlane
Restaino & Associates
(608) 292-2349
77 Total Sales
5 in Waunakee
$310K - $690K Price Range


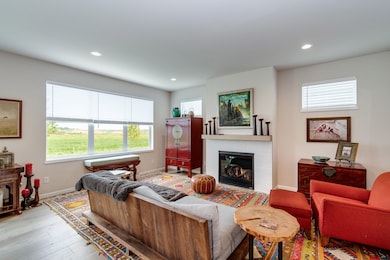
Step into refined living with this thoughtfully designed residence offering the perfect blend of sophistication + comfort. This home features custom, locally crafted cabinetry + painted millwork throughout. The gourmet kitchen is a true showpiece – complete with a large island, premium stainless appliances + effortless flow ideal for entertaining. The primary suite is a private sanctuary with tray ceiling, walk-in closet + luxurious en suite bath. Outside, unwind on the private patio overlooking a vibrant green space (soccer field + pickleball court). A spacious 2-car garage adds everyday convenience. Luxury, style + comfort – beautifully brought together. This home is ready to welcome you.
Last Agent to Sell the Property
Sprinkman Real Estate License #57436-90 Listed on: 05/30/2025
Tami McFarlane
Restaino & Associates
(608) 292-2349
77 Total Sales
5 in Waunakee
$310K - $690K Price Range
Shelley Miller
Turning Point Realty
(608) 493-1288
257 Total Sales
4 in Waunakee
$368K - $930K Price Range
Rachel Kvasnica
Pinnacle Real Estate Group LLC
(608) 292-3696
78 Total Sales
6 in Waunakee
$351K - $945K Price Range
Rena Ripp
EXP Realty, LLC
(608) 292-2468
137 Total Sales
6 in Waunakee
$360K - $1.8M Price Range
Keith McNeely
First Weber Inc
(608) 544-8509
98 Total Sales
8 in Waunakee
$900K - $1.3M Price Range
Josh Blasi
Restaino & Associates
(608) 292-3104
196 Total Sales
5 in Waunakee
$440K - $977K Price Range
We collect this data history from publicly available records. To have your information removed, we recommend requesting removal directly through your county’s website.
| Date | Event | Price | List to Sale | Price per Sq Ft | Prior Sale |
|---|---|---|---|---|---|
| 08/22/2025 08/22/25 | Sold | $575,000 | -2.5% | $275 / Sq Ft | |
| 07/08/2025 07/08/25 | Price Changed | $589,900 | -1.7% | $282 / Sq Ft | |
| 06/09/2025 06/09/25 | Price Changed | $599,900 | -3.2% | $287 / Sq Ft | |
| 06/05/2025 06/05/25 | For Sale | $619,900 | +7.8% | $296 / Sq Ft | |
| 06/02/2025 06/02/25 | Off Market | $575,000 | -- | -- | |
| 05/30/2025 05/30/25 | For Sale | $619,900 | +5.1% | $296 / Sq Ft | |
| 06/28/2024 06/28/24 | Sold | $589,900 | +1.7% | $282 / Sq Ft | View Prior Sale |
| 06/10/2024 06/10/24 | Pending | -- | -- | -- | |
| 02/29/2024 02/29/24 | For Sale | $579,900 | -- | $277 / Sq Ft |
We collect this data history from publicly available records. To have your information removed, we recommend requesting removal directly through your county’s website.
| Year | Tax Paid | Tax Assessment Tax Assessment Total Assessment is a certain percentage of the fair market value that is determined by local assessors to be the total taxable value of land and additions on the property. | Land | Improvement |
|---|---|---|---|---|
| 2025 | $7,827 | $545,900 | $128,500 | $417,400 |
| 2024 | $2,306 | $140,200 | $104,500 | $35,700 |
Seller's Agent in 2025
Shelly Sprinkman
Sprinkman Real Estate
(608) 220-1453
369 Total Sales
Buyer's Agent in 2025
Karl Tsering
Keller Williams Realty
(608) 334-9956
85 Total Sales
Seller's Agent in 2024
Natalie Haley
Stark Company, REALTORS
(608) 213-0521
103 Total Sales
Source: South Central Wisconsin Multiple Listing Service
MLS Number: 2001156
Disclaimer: Certain information contained herein is derived from information provided by parties other than Homes.com. All information provided is deemed reliable, but is not guaranteed to be accurate and should be independently verified.
IDX information is provided exclusively for personal, non-commercial use, and may not be used for any purpose other than to identify prospective properties consumers may be interested in purchasing. Information is deemed reliable but not guaranteed.
Ask me questions while you tour the home.