NOT LISTED FOR SALE

44710 N 18th St New River, AZ 85087

Estimated Value: $812,000 - $998,000

4 Beds
2.5 Baths
2,731 Sq Ft
$323/Sq Ft Est. Value

Sale Details

Date Sold: February 14, 2025

Last sale price $870,000 $319 Per Sq Ft

Est. 2% increase in value since last sale

Current estimated payment $5,164 / mo

19 Days on Market

Highlights

  • Horses Allowed On Property
  • Heated Pool
  • Solar Power System
  • New River Elementary School Rated A-
  • RV Access or Parking
  • Reverse Osmosis System

About This Home

As of February 2025

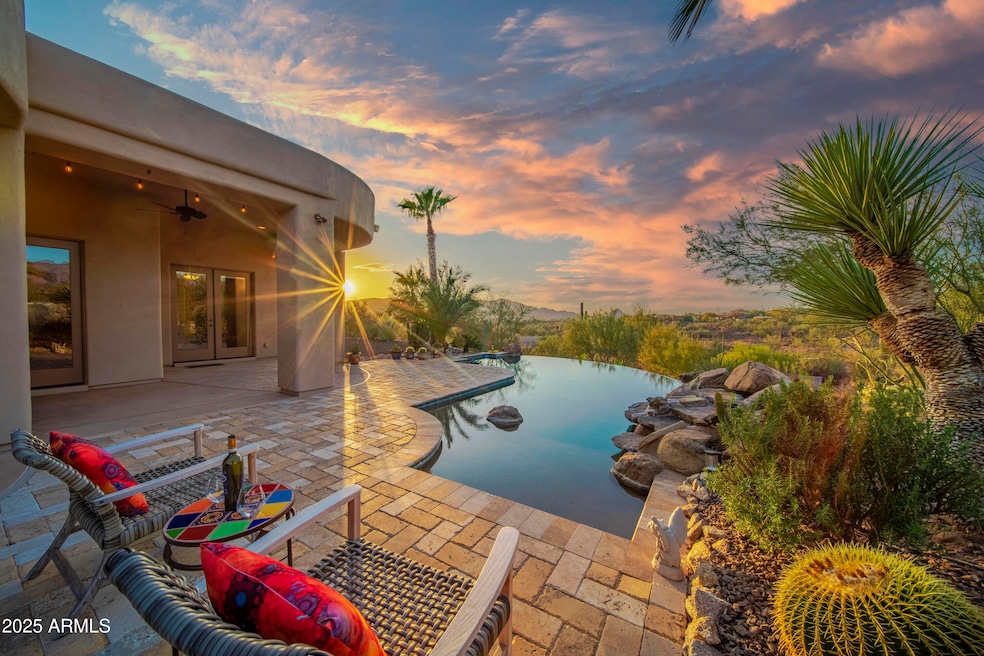
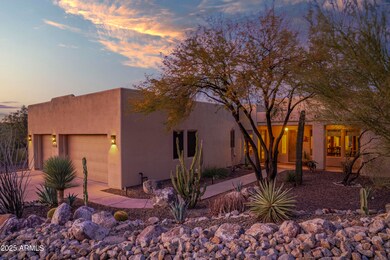
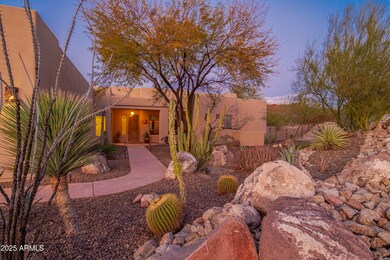
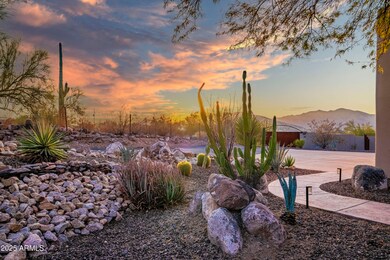
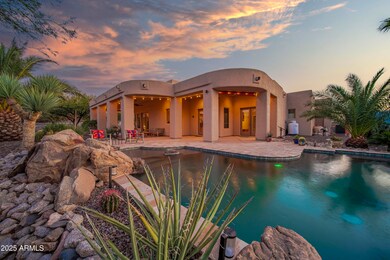
Nestled on a 1.03-acre lot, this custom-built home seamlessly blends luxury, comfort, and energy efficiency with a OWNED SOLAR SYSTEM! Highlights include a cozy fireplace, exposed beams with soaring ceilings, and picture windows framing stunning sunset, desert, and mountain views. The spacious gourmet kitchen and luxurious Primary Suite with a dual shower and jetted tub offer unparalleled comfort. Outdoors, enjoy resort-style living with a wrap-around patio, sparkling infinity-edge pool, serene waterfall, and tumbled stone decking. The fully enclosed backyard provides space for a casita, RV, boat, and more. No HOA! Full Feature List under document. This beautifully maintained home offers quality craftsmanship and attention to detail, featuring 2x6 construction throughout. Located on a private paved road with hiking trails just to the north, it combines privacy with convenience. Bedrooms 2 and 3 include private vanities sharing a well-appointed bathroom, while bedroom 4, with large windows near the front entry, is perfect for a home office or den. A 1,000 sq. ft. garage provides ample space for vehicles, storage, and a service door to the side yard. Additional features include new interior/exterior paint, a new electrical panel, a whole-house water softener, and wiring for an EV charger. Ask for a full feature list!

Last Agent to Sell the Property

Ana Woods

Dominion Group Properties License #SA115711000 Listed on: 01/09/2025

Co-Listed By

Tracy Capote

Dominion Group Properties License #SA528957000

Last Buyer's Agent

Kenny Klaus

Real Broker License #SA515503000

Real Broker

Home Details

Home Type

  • Single Family

Est. Annual Taxes

  • $4,365

Year Built

  • Built in 2006

Lot Details

  • 1 Acre Lot
  • Private Streets
  • Desert faces the front and back of the property
  • Wrought Iron Fence
  • Front and Back Yard Sprinklers
  • Sprinklers on Timer

Parking

  • 3 Car Direct Access Garage
  • Electric Vehicle Home Charger
  • Garage ceiling height seven feet or more
  • RV Access or Parking

Home Design

  • Santa Fe Architecture
  • Wood Frame Construction
  • Stucco

Interior Spaces

  • 2,731 Sq Ft Home
  • 1-Story Property
  • Wired For Sound
  • Vaulted Ceiling
  • Ceiling Fan
  • Gas Fireplace
  • Double Pane Windows
  • Family Room with Fireplace
  • Breakfast Room
  • Formal Dining Room
  • Mountain Views

Kitchen

  • Breakfast Bar
  • Built-In Oven
  • Electric Cooktop
  • Built-In Microwave
  • Dishwasher
  • Kitchen Island
  • Granite Countertops
  • Disposal
  • Reverse Osmosis System

Flooring

  • Carpet
  • Tile

Bedrooms and Bathrooms

  • 4 Bedrooms
  • Split Bedroom Floorplan
  • Primary Bathroom is a Full Bathroom
  • Double Vanity
  • Private Water Closet
  • Jettted Tub and Separate Shower in Primary Bathroom
  • Hydromassage or Jetted Bathtub
  • Bathtub With Separate Shower Stall

Laundry

  • Laundry in unit
  • Dryer
  • Washer

Eco-Friendly Details

  • North or South Exposure
  • Solar Power System

Pool

  • Heated Pool
  • Solar Heated Pool

Schools

  • New River Elementary School
  • Desert Mountain Middle School
  • Boulder Creek High School

Utilities

  • Central Air
  • Heating Available
  • Programmable Thermostat
  • Propane
  • Shared Well
  • Electric Water Heater
  • Water Purifier
  • Water Softener is Owned
  • High Speed Internet
  • Cable TV Available

Additional Features

  • No Interior Steps
  • Covered Patio or Porch
  • Separate Entry Quarters
  • Horses Allowed On Property

Community Details

  • No Home Owners Association
  • Association fees include no fees
  • Built by New River Homes
  • Circle Mountain Subdivision, Custom Floorplan

Listing and Financial Details

  • Assessor Parcel Number 202-20-095-K

Home Details

Home Type

Single Family

Est. Annual Taxes

$4,365

Year Built

Built in 2006

Lot Details

1 Acres

Parking

3

Listing Details

  • Cross Street: 18th St & Circle Mountain
  • Property Type: Residential
  • Ownership: Fee Simple
  • Separate Den Office Sep Den Office: N
  • Solar Panels Grid: On
  • Year Built: 2006
  • Tax Year: 2024
  • Master Model: Custom
  • Property Sub Type: Single Family Residence
  • Horses: Yes
  • Lot Size Acres: 1.0
  • Co List Office Mls Id: baer05
  • Co List Office Phone: 866-694-6946
  • Subdivision Name: Circle Mountain
  • Architectural Style: Territorial/Santa Fe
  • Efficiency: Solar Panels, Other (See Remarks)
  • Property Attached Yn: No
  • Tax Parcel Letter: K
  • General Property Description:PriceSqFt: 318.56
  • Const - Finish:Const - Finish: Painted, Stucco
  • Cooling:Cooling: Ceiling Fan(s), Central Air, Programmable Thmstat
  • EnergyGreen Feature:EnergyGreen Feature: Solar Panels, Other (See Remarks)
  • Other Rooms:Other Rooms: Family Room, Guest Qtrs-Sep Entrn
  • Technology:Technology: Pre-Wire Srnd Snd, Cable TV Avail, High Speed Internet, Ntwrk Wrng Multi Rms
  • Plumbing:Plumbing: Recirculation Pump, Electric Hot Wtr Htr
  • Special Features: None

Interior Features

  • Flooring: Carpet, Tile
  • Basement YN: No
  • Spa Features: None
  • Appliances: Dishwasher, Disposal, Refrigerator, Electric Cooktop, Microwave, Reverse Osmosis, Washer, Dryer, Water Softener Owned, Water Purifier
  • Full Bathrooms: 2
  • Half Bathrooms: 1
  • Total Bedrooms: 4
  • Fireplace Features: Family Room, Gas
  • Fireplaces: 1
  • Fireplace: Yes
  • Interior Amenities: Full Bth Master Bdrm, Separate Shwr & Tub, Double Vanity, Tub with Jets, Breakfast Bar, Pantry, Kitchen Island, Granite Counters, High Speed Internet, Vaulted Ceiling(s), 9+ Flat Ceilings, No Interior Steps
  • Living Area: 2731.0
  • Stories: 1
  • Window Features: Dual Pane
  • Additional Bedroom:Additional Bedroom: Separate Bedroom Exit
  • Dining Area:Dining Area: Formal, Breakfast Room, Breakfast Bar
  • Interior Features:Interior Features: Vaulted Ceiling(s), 9+ Flat Ceilings, No Interior Steps, Water Softener Owned, Soft Water Loop, Water Purifier
  • Kitchen Features:Kitchen Features: Dishwasher, Disposal, Refrigerator, Pantry, Kitchen Island, Electric Cooktop, Built-in Microwave, Reverse Osmosis, Wall Oven(s), Granite Counters
  • Laundry:Laundry: Washer Included, Dryer Included, Inside
  • Master Bathroom:Master Bathroom: Full Bth Master Bdrm, Separate Shwr & Tub, Double Vanity, Tub with Jets, Private Toilet Room
  • Master Bedroom:Master Bedroom: Split
  • Window Features:Window Features: Dual Pane

Exterior Features

  • Fencing: Wrought Iron
  • Exterior Features: Private Street(s)
  • Lot Features: North/South Exposure, Desert Front, Desert Back, Sprinklers In Front, Sprinklers In Rear, Gravel/Stone Front, Gravel/Stone Back, Natural Desert Back, Auto Timer H2O Front, Auto Timer H2O Back
  • Pool Features: Heated, Solar Thermal Sys
  • Pool Private: Yes
  • View: Mountain(s)
  • Disclosures: Seller Discl Avail, Agency Discl Req, Well Disclosure
  • Construction Type: Wood Frame, Painted, Stucco
  • Patio And Porch Features: Patio, Covered Patio(s)
  • Roof: Rolled/Hot Mop
  • General Property Description:Community Pool YN2: No
  • General Property Description:Private Pool YN2: Yes
  • Private Pool Features:Private Pool Features: Heated, Solar Thermal Sys

Garage/Parking

  • Total Covered Spaces: 3.0
  • Parking Features: RV Access/Parking, RV Gated, Over Height Garage, Extended Length Garage, Garage Door Opener, Gated, Temp Controlled, Direct Access, Electric Vehicle Charging Station(s)
  • Attached Garage: No
  • Garage Spaces: 3.0

Utilities

  • Utilities: Propane
  • Cooling: Ceiling Fan(s), Central Air, Programmable Thmstat
  • Heating: Electric
  • Laundry Features: Inside
  • Cooling Y N: Yes
  • Heating Yn: Yes
  • Water Source: Shared Well
  • Utilities:Utilities: APS, Propane

Condo/Co-op/Association

  • Association: No

Association/Amenities

  • Association Fees:PAD Fee YN2: N

Fee Information

  • Association Fee Includes: No Fees

Schools

  • Elementary School: New River Elementary School
  • High School: Boulder Creek High School
  • Junior High Dist: Deer Valley Unified District
  • Middle Or Junior School: Desert Mountain School

Lot Info

  • Land Lease: No
  • Lot Size Sq Ft: 43682.0
  • Parcel #: 202-20-095-K

Green Features

  • Green Water Conservation: Recirculation Pump

Building Info

  • Builder Name: New River Homes

Tax Info

  • Tax Annual Amount: 4365.0
  • Tax Book Number: 202.0
  • Tax Lot: 0
  • Tax Map Number: 20.0

Ownership History

We collect this data history from publicly available records. To have your information removed, we recommend requesting removal directly through your county’s website.

Date Name Owned For Owner Type

Purchase Details

Listed on
Jan 9, 2025
Closed on
Feb 12, 2025
Sold by
Bought by
Seller's Agent
Ana Woods
Dominion Group Properties
Buyer's Agent
Kenny Klaus
Real Broker
List Price
$885,000
Sold Price
$870,000
Premium/Discount to List
-$15,000
-1.69%
Views
34
Current Estimated Value
$883,242

Home Financials for this Owner

Home Financials are based on the most recent Mortgage that was taken out on this home.
Estimated Appreciation
$13,242
Avg. Annual Appreciation
1.08%

Purchase Details

Listed on
Mar 2, 2016
Closed on
May 3, 2016
Sold by
Bought by
Seller's Agent
Jake Wright
RE/MAX Fine Properties
Buyer's Agent
Ana Woods
Dominion Group Properties
List Price
$550,000
Sold Price
$535,000
Premium/Discount to List
-$15,000
-2.73%

Home Financials for this Owner

Home Financials are based on the most recent Mortgage that was taken out on this home.
Avg. Annual Appreciation
5.71%

Purchase Details

Listed on
Jul 12, 2013
Closed on
Jul 30, 2013
Sold by
Bought by
Seller's Agent
Amy Gilner
Russ Lyon Sotheby's International Realty
Buyer's Agent
Barbara Romeo
DF
List Price
$435,000
Sold Price
$435,000

Home Financials for this Owner

Home Financials are based on the most recent Mortgage that was taken out on this home.
Avg. Annual Appreciation
7.76%
Original Mortgage
$348,000
Interest Rate
0.0446%
Mortgage Type
New Conventional

Purchase Details

Closed on
Apr 1, 2008
Sold by
Bought by

Home Financials for this Owner

Home Financials are based on the most recent Mortgage that was taken out on this home.
Original Mortgage
$371,950
Interest Rate
0.0611%
Mortgage Type
New Conventional
Source: Public Records
Create a Home Valuation Report for This Property
The Home Valuation Report is an in-depth analysis detailing your home's value as well as a comparison with similar homes in the area

Home Values in the Area

Source: Public Records

Average Home Value in this Area


Source: Public Records

Purchase History

We collect this data history from publicly available records. To have your information removed, we recommend requesting removal directly through your county’s website.

Date Buyer Sale Price Title Company
$870,000 Pioneer Title Agency
$535,000 Pioneer Title Agency Inc
$435,000 Empire West Title Agency
$465,000 Grand Canyon Title Agency In
Source: Public Records

Mortgage History

We collect this data history from publicly available records. To have your information removed, we recommend requesting removal directly through your county’s website.

Date Status Borrower Loan Amount
Closed $348,000
Closed $371,950
Source: Public Records

Property History

We collect this data history from publicly available records. To have your information removed, we recommend requesting removal directly through your county’s website.

Date Event Price List to Sale Price per Sq Ft Prior Sale
02/14/2025 02/14/25 Sold $870,000 -1.7% $319 / Sq Ft
01/28/2025 01/28/25 Pending -- -- --
01/09/2025 01/09/25 For Sale $885,000 0.0% $324 / Sq Ft
09/14/2016 09/14/16 Rented $2,450 0.0% --
09/14/2016 09/14/16 Under Contract -- -- --
08/05/2016 08/05/16 Price Changed $2,450 -2.0% $1 / Sq Ft
06/17/2016 06/17/16 For Rent $2,500 0.0% --
05/20/2016 05/20/16 Sold $535,000 -2.7% $196 / Sq Ft View Prior Sale
04/06/2016 04/06/16 For Sale $550,000 +2.8% $201 / Sq Ft
03/23/2016 03/23/16 Off Market $535,000 -- --
03/15/2016 03/15/16 For Sale $550,000 +2.8% $201 / Sq Ft
03/09/2016 03/09/16 Off Market $535,000 -- --
03/02/2016 03/02/16 For Sale $550,000 +26.4% $201 / Sq Ft
08/12/2013 08/12/13 Sold $435,000 0.0% $159 / Sq Ft View Prior Sale
07/19/2013 07/19/13 Pending -- -- --
07/12/2013 07/12/13 For Sale $435,000 -- $159 / Sq Ft
Source: Arizona Regional Multiple Listing Service (ARMLS)

Tax History

We collect this data history from publicly available records. To have your information removed, we recommend requesting removal directly through your county’s website.

Year Tax Paid Tax Assessment Tax Assessment Total Assessment is a certain percentage of the fair market value that is determined by local assessors to be the total taxable value of land and additions on the property. Land Improvement
2025 $5,053 $42,199 -- --
2024 $4,127 $40,190 -- --
2023 $4,127 $55,250 $11,050 $44,200
2022 $3,959 $42,860 $8,570 $34,290
2021 $4,061 $41,360 $8,270 $33,090
2020 $3,973 $40,150 $8,030 $32,120
2019 $3,843 $38,060 $7,610 $30,450
2018 $3,705 $37,620 $7,520 $30,100
2017 $3,636 $34,450 $6,890 $27,560
2016 $3,299 $35,050 $7,010 $28,040
2015 $3,053 $30,060 $6,010 $24,050
Source: Public Records

Agents Affiliated with this Home

  • Section Image
  • Section Image
  • Section Image
  • Section Image
  • Section Image
  • Section Image
See All Agents

Map

Source: Arizona Regional Multiple Listing Service (ARMLS)

MLS Number: 6802623

Arizona Regional Multiple Listing Service (ARMLS)

APN: 202-20-095K

Your Personal Tour Guide

Ask me questions while you tour the home.