K
Seller's Agent in 2024
Kimberly Weston
Bridgeview Real Estate
(315) 408-4689
32 Total Sales

Estimated Value: $228,000 - $266,191
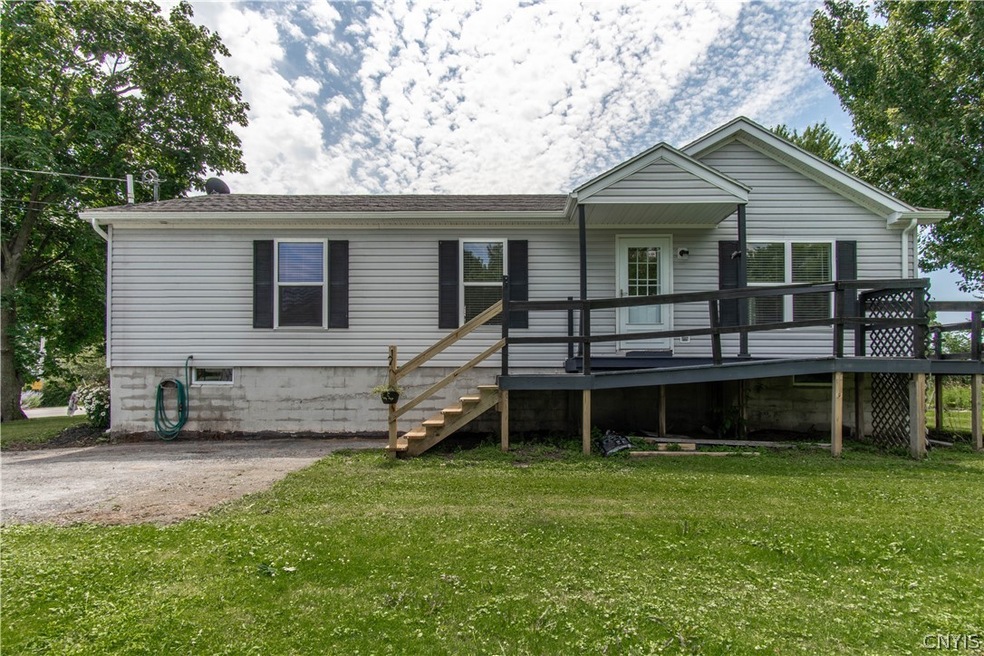
NEWLY REMODELED RANCH in the Village of Sackets Harbor with water view Lake Ontario and Boultons Beach. 3 spacious bedrooms, 2 bathrooms including a primary suite bathroom, new appliances, new kitchen and bathrooms. The open layout seamlessly connects living spaces, perfect for gatherings and entertaining. The full basement could be finished and used as extra living space. With a deck offering views of the beautiful surroundings, this home is an ideal retreat for peaceful mornings and lively outdoor gatherings alike. Located in Sackets Harbor, this home offers easy access to local attractions, shops, restaurants and Lake Ontario. This charming home won't last long, call today to schedule your viewing.
Last Agent to Sell the Property
Listing by Bridgeview Real Estate Brokerage Phone: 315-782-9292 License #10401352410 Listed on: 07/24/2024
Last Buyer's Agent
Listing by TLC Real Estate LLC - Carthage License #40CI0957881
We collect this data history from publicly available records. To have your information removed, we recommend requesting removal directly through your county’s website.
We collect this data history from publicly available records. To have your information removed, we recommend requesting removal directly through your county’s website.
| Date | Buyer | Sale Price | Title Company |
|---|---|---|---|
| $240,000 | None Listed On Document | ||
| $135,000 | None Listed On Document | ||
| -- | None Listed On Document |
We collect this data history from publicly available records. To have your information removed, we recommend requesting removal directly through your county’s website.
| Date | Event | Price | List to Sale | Price per Sq Ft |
|---|---|---|---|---|
| 09/16/2024 09/16/24 | Sold | $240,000 | -4.0% | $192 / Sq Ft |
| 08/10/2024 08/10/24 | Pending | -- | -- | -- |
| 07/24/2024 07/24/24 | For Sale | $249,900 | -- | $200 / Sq Ft |
We collect this data history from publicly available records. To have your information removed, we recommend requesting removal directly through your county’s website.
| Year | Tax Paid | Tax Assessment Tax Assessment Total Assessment is a certain percentage of the fair market value that is determined by local assessors to be the total taxable value of land and additions on the property. | Land | Improvement |
|---|---|---|---|---|
| 2025 | $3,826 | $182,400 | $42,000 | $140,400 |
| 2024 | $3,826 | $182,400 | $42,000 | $140,400 |
| 2023 | $2,812 | $182,400 | $42,000 | $140,400 |
| 2022 | $2,792 | $109,700 | $36,700 | $73,000 |
| 2021 | $2,794 | $109,700 | $36,700 | $73,000 |
| 2020 | $2,034 | $109,700 | $36,700 | $73,000 |
| 2019 | $1,979 | $109,700 | $36,700 | $73,000 |
| 2018 | $1,979 | $109,700 | $36,700 | $73,000 |
| 2017 | $1,915 | $109,700 | $36,700 | $73,000 |
| 2016 | $1,872 | $109,700 | $36,700 | $73,000 |
| 2015 | -- | $109,700 | $36,700 | $73,000 |
| 2014 | -- | $109,700 | $36,700 | $73,000 |
K
Seller's Agent in 2024
Kimberly Weston
Bridgeview Real Estate
(315) 408-4689
32 Total Sales
M
Buyer's Agent in 2024
Marty Hirschey Ciulla
TLC Real Estate LLC - Carthage
(315) 408-1229
25 Total Sales
Source: Jefferson-Lewis Board of REALTORS®
MLS Number: S1554474

APN: 223801-088-043-0002-027-000
Disclaimer: Certain information contained herein is derived from information provided by parties other than Homes.com. All information provided is deemed reliable, but is not guaranteed to be accurate and should be independently verified.
IDX information is provided exclusively for personal, non-commercial use, and may not be used for any purpose other than to identify prospective properties consumers may be interested in purchasing. Information is deemed reliable but not guaranteed.
Ask me questions while you tour the home.