
Jerett Rion
Nash Realty, Inc.
(314) 916-8829
211 Total Sales
1 in Concord
$289,900 Price

Estimated Value: $397,248
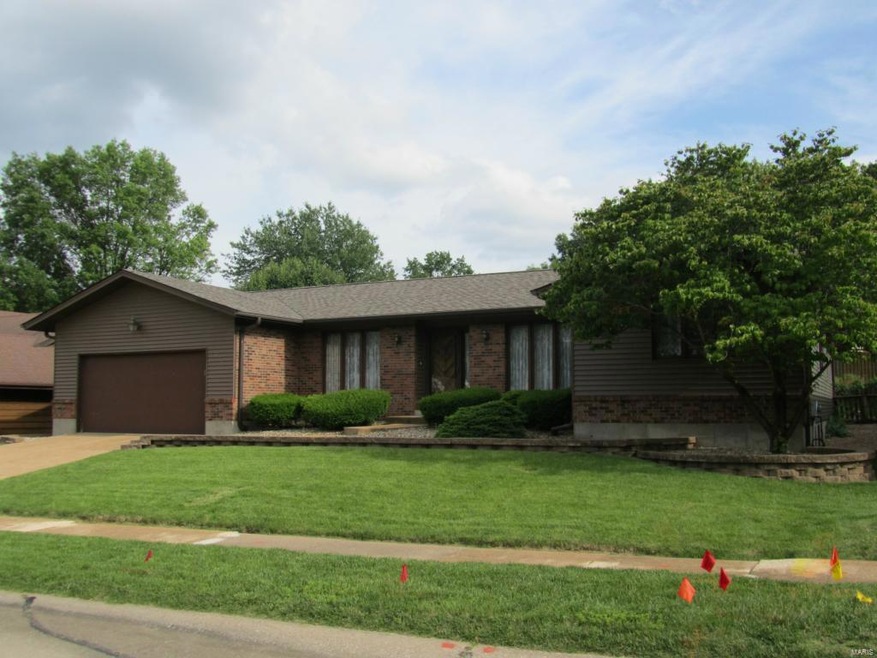
Look no more! You will love the spacious open floor plan this ranch features! This home has so much to offer starting with its great curb appeal! Sunken Living Room is open to the spacious Family Room with vaulted ceilings and gas fireplace that walks out to newer deck overlooking large level fenced yard! Formal Dining Room! Kitchen features private breakfast room and huge walk in pantry! Convenient half bath for guests! Master bedroom suite is large with walk-in closet, full bathroom with shower and private sliding doors to deck! 2nd and 3rd bedrooms are large! Walk-out Lower level is finished with spacious family room, bedroom, extra sleeping room with cedar closet and plenty of storage space still available! Oversized 2-car garage!
Last Agent to Sell the Property
Realty Executives of St. Louis License #2008037606 Listed on: 06/11/2015
We collect this data history from publicly available records. To have your information removed, we recommend requesting removal directly through your county’s website.
Jerett Rion
Nash Realty, Inc.
(314) 916-8829
211 Total Sales
1 in Concord
$289,900 Price
Loreli Escalante
Keller Williams Realty St. Louis
(314) 347-3011
117 Total Sales
2 in Concord
$242K - $325K Price Range
Jennifer Stephens
Alexander Realty Inc
(636) 389-4688
83 Total Sales
1 in Concord
$250,000 Price
Gary Seid
Keller Williams Marquee
(314) 582-2798
188 Total Sales
2 in Concord
$141K - $220K Price Range
Jamy Phillips
EXP Realty, LLC
(636) 251-5421
52 Total Sales
1 in Concord
$410,000 Price
Ashley Dailey
Elevate Realty, LLC
(314) 916-4650
67 Total Sales
1 in Concord
$345,000 Price
We collect this data history from publicly available records. To have your information removed, we recommend requesting removal directly through your county’s website.
| Date | Buyer | Sale Price | Title Company |
|---|---|---|---|
| $190,000 | Title Partners Agency Llc | ||
| Lehnig August G | -- | -- |
We collect this data history from publicly available records. To have your information removed, we recommend requesting removal directly through your county’s website.
| Date | Status | Borrower | Loan Amount |
|---|---|---|---|
| Open | $180,000 |
We collect this data history from publicly available records. To have your information removed, we recommend requesting removal directly through your county’s website.
| Year | Tax Paid | Tax Assessment Tax Assessment Total Assessment is a certain percentage of the fair market value that is determined by local assessors to be the total taxable value of land and additions on the property. | Land | Improvement |
|---|---|---|---|---|
| 2025 | $4,164 | $64,600 | $15,500 | $49,100 |
| 2024 | $4,164 | $62,040 | $12,050 | $49,990 |
| 2023 | $4,111 | $62,040 | $12,050 | $49,990 |
| 2022 | $3,430 | $51,970 | $12,050 | $39,920 |
| 2021 | $3,319 | $51,970 | $12,050 | $39,920 |
| 2020 | $3,271 | $48,700 | $9,460 | $39,240 |
| 2019 | $3,261 | $48,700 | $9,460 | $39,240 |
| 2018 | $2,868 | $38,630 | $8,630 | $30,000 |
| 2017 | $2,864 | $38,630 | $8,630 | $30,000 |
| 2016 | $3,299 | $42,750 | $8,630 | $34,120 |
| 2015 | $3,028 | $42,750 | $8,630 | $34,120 |
| 2014 | $3,285 | $45,940 | $5,150 | $40,790 |
Seller's Agent in 2015
Kevin Burns
Realty Executives
(314) 609-6571
70 Total Sales
JG
Buyer's Agent in 2015
John Gruhala
The Estey Real Estate Group
(314) 330-3180
4 Total Sales
Source: MARIS MLS
MLS Number: MIS15031910
APN: 29K-12-1061
Disclaimer: Certain information contained herein is derived from information provided by parties other than Homes.com. All information provided is deemed reliable, but is not guaranteed to be accurate and should be independently verified.
All data is obtained from various sources and may not have been verified by broker or MLS GRID. Supplied Open House Information is subject to change without notice. All information should be independently reviewed and verified for accuracy. Properties may or may not be listed by the office/agent presenting the information. Some IDX listings have been excluded from this website.
Listings courtesy of MARIS MLS as distributed by MLS GRID.
Based on information submitted to the MLS GRID
Ask me questions while you tour the home.