
Ashley Diane Wingett
KELLER WILLIAMS CAPITAL CITY
(971) 273-5213
37 Total Sales
1 in Sunnyslope
$468,800 Price
Estimated Value: $499,875
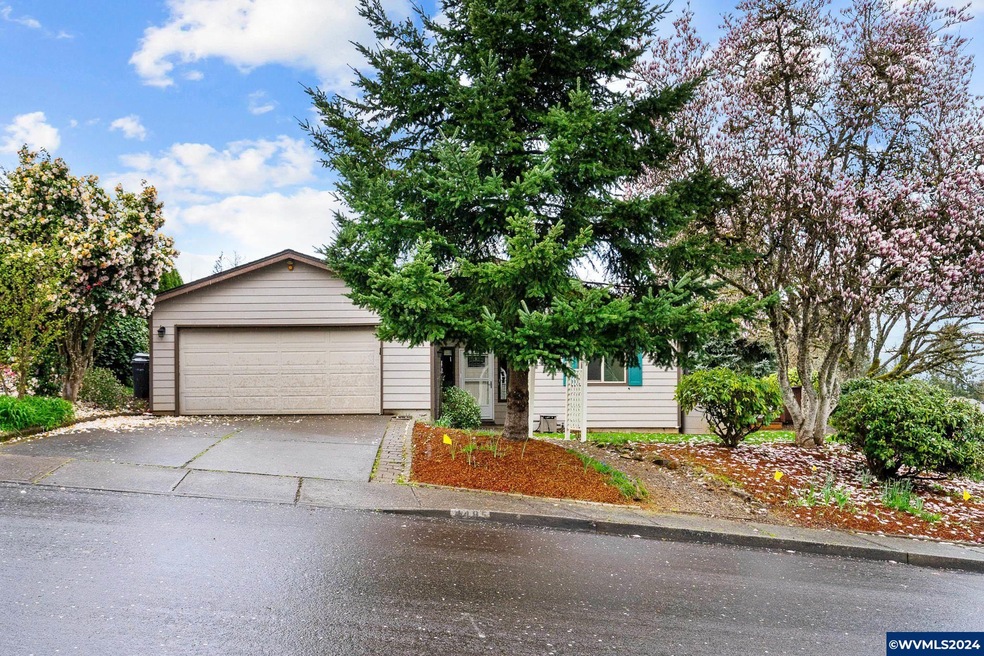
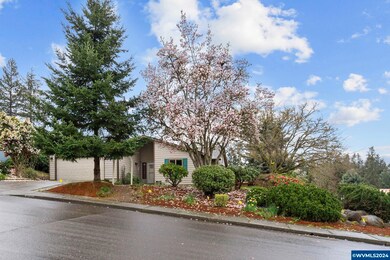
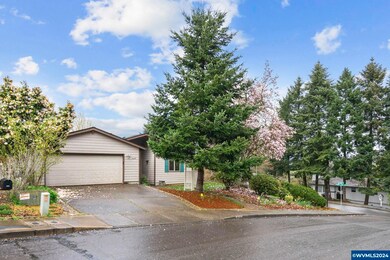
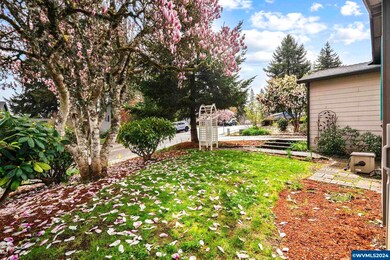
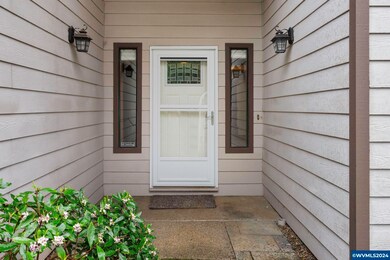
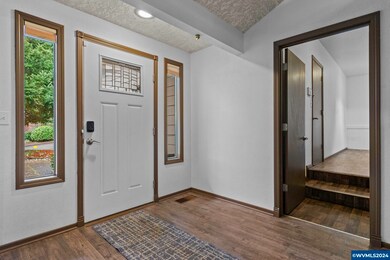
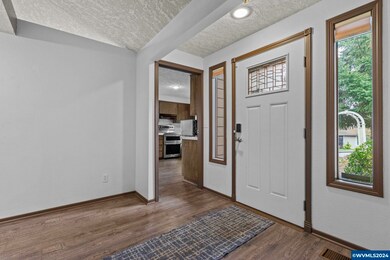
FRESH! This sprawling ranch-style home features brand new carpet! The large deck offers a view of the spacious corner lot with UGS, ideal for summer evenings. Vaulted ceilings in the great room create an open and inviting living and dining area. Updated AC 2021, gutters 2020, tankless water heater, and a roof less than a decade old. The large laundry and mud room off the backyard is perfect for outdoor activities. Also features granite counters, a jetted tub, and a gas fireplace... too much to list!
Last Agent to Sell the Property
TRADITION REAL ESTATE PARTNERS License #201222859 Listed on: 03/20/2024
We collect this data history from publicly available records. To have your information removed, we recommend requesting removal directly through your county’s website.
Ashley Diane Wingett
KELLER WILLIAMS CAPITAL CITY
(971) 273-5213
37 Total Sales
1 in Sunnyslope
$468,800 Price
Lorenzo Flores
REALTY OF AMERICA, LLC
(971) 318-6351
200 Total Sales
2 in Sunnyslope
$500,000 Price Range
Dieter Wehner
iHOMES
(971) 272-8542
67 Total Sales
1 in Sunnyslope
$694,900 Price
Eleanor Martin
KELLER WILLIAMS CAPITAL CITY
(971) 999-3017
22 Total Sales
1 in Sunnyslope
$372,000 Price
Damonian Pike
BERKSHIRE HATHAWAY HOMESERVICES R E PROF
(971) 599-2465
70 Total Sales
4 in Sunnyslope
$480K - $535K Price Range
Karen Peters
SUNDANCE REALTY LLC
(888) 373-0661
169 Total Sales
2 in Sunnyslope
$125K - $628K Price Range
We collect this data history from publicly available records. To have your information removed, we recommend requesting removal directly through your county’s website.
| Date | Buyer | Sale Price | Title Company |
|---|---|---|---|
| $459,000 | Amerititle | ||
| Beasley Nicholas John | -- | Western Title | |
| Beasley Nicholas J | $325,000 | Fidelity Natl Ttl Co Of Or | |
| Hannibal Revocable Living Trust | -- | None Listed On Document |
We collect this data history from publicly available records. To have your information removed, we recommend requesting removal directly through your county’s website.
| Date | Status | Borrower | Loan Amount |
|---|---|---|---|
| Open | $426,332 | ||
| Previous Owner | Beasley Nicholas John | $255,000 | |
| Previous Owner | Beasley Nicholas John | $255,000 | |
| Previous Owner | Beasley Nicholas J | $260,000 |
We collect this data history from publicly available records. To have your information removed, we recommend requesting removal directly through your county’s website.
| Date | Event | Price | List to Sale | Price per Sq Ft | Prior Sale |
|---|---|---|---|---|---|
| 06/14/2024 06/14/24 | Sold | $459,000 | 0.0% | $272 / Sq Ft | |
| 05/03/2024 05/03/24 | Price Changed | $459,000 | -3.4% | $272 / Sq Ft | |
| 04/18/2024 04/18/24 | Price Changed | $475,000 | -2.9% | $281 / Sq Ft | |
| 04/01/2024 04/01/24 | For Sale | $489,000 | +50.5% | $290 / Sq Ft | |
| 03/15/2019 03/15/19 | Sold | $325,000 | 0.0% | $192 / Sq Ft | View Prior Sale |
| 03/15/2019 03/15/19 | Sold | $325,000 | 0.0% | $192 / Sq Ft | View Prior Sale |
| 01/31/2019 01/31/19 | Pending | -- | -- | -- | |
| 01/15/2019 01/15/19 | For Sale | $325,000 | 0.0% | $192 / Sq Ft | |
| 01/03/2019 01/03/19 | For Sale | $325,000 | -- | $192 / Sq Ft |
We collect this data history from publicly available records. To have your information removed, we recommend requesting removal directly through your county’s website.
| Year | Tax Paid | Tax Assessment Tax Assessment Total Assessment is a certain percentage of the fair market value that is determined by local assessors to be the total taxable value of land and additions on the property. | Land | Improvement |
|---|---|---|---|---|
| 2025 | $5,651 | $296,440 | ||
| 2024 | $5,651 | $287,810 | ||
| 2023 | $5,484 | $279,430 | $0 | $0 |
| 2022 | $5,171 | $271,300 | $0 | $0 |
| 2021 | $5,023 | $263,400 | $0 | $0 |
| 2020 | $4,877 | $255,730 | $0 | $0 |
| 2019 | $4,705 | $248,290 | $0 | $0 |
| 2018 | $4,789 | $0 | $0 | $0 |
| 2017 | $4,322 | $0 | $0 | $0 |
| 2016 | $4,117 | $0 | $0 | $0 |
| 2015 | $4,148 | $0 | $0 | $0 |
| 2014 | $4,014 | $0 | $0 | $0 |
Seller's Agent in 2024
Mandi Mack
TRADITION REAL ESTATE PARTNERS
(971) 701-5052
41 in this area
202 Total Sales
Seller Co-Listing Agent in 2024
Kevin Nunn
TRADITION REAL ESTATE PARTNERS
(503) 409-9222
41 in this area
180 Total Sales
Buyer's Agent in 2024
Chun Truong
HOMESMART REALTY GROUP
(503) 851-3167
6 in this area
180 Total Sales
Seller's Agent in 2019
Dewey Whitton
The Salem Real Estate Group
(503) 949-3623
18 in this area
318 Total Sales
ES
Seller's Agent in 2019
Eric Segler
BHHS Oregon- Professionals
ON
Buyer's Agent in 2019
OR and WA Non Rmls
Non Rmls Broker
Source: Willamette Valley MLS
MLS Number: 814583
APN: 592824
Disclaimer: Certain information contained herein is derived from information provided by parties other than Homes.com. All information provided is deemed reliable, but is not guaranteed to be accurate and should be independently verified.
Based on information from Willamette Valley Multiple Listing Service, which neither guarantees nor is in any way responsible for its accuracy. All data is provided ‘AS IS’ and with all faults. Data maintained by Willamette Valley Multiple Listing Service may not reflect all real estate activity in the market. Copyright 2026 Williamette Valley Multiple Listing Service.
WVMLS Member Broker: Arlene Richardson.
Ask me questions while you tour the home.