
Brittany Fox
RE/MAX Chesapeake
(302) 279-5645
76 Total Sales
1 in Townsend
$519,900 Price
Estimated Value: $625,761
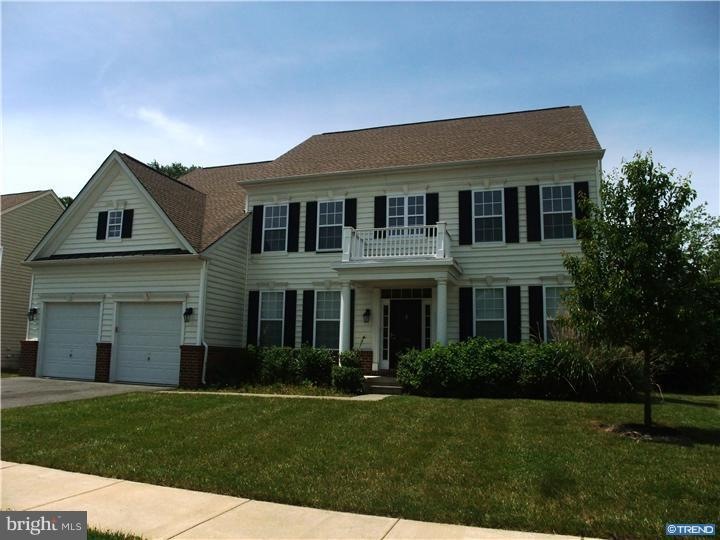
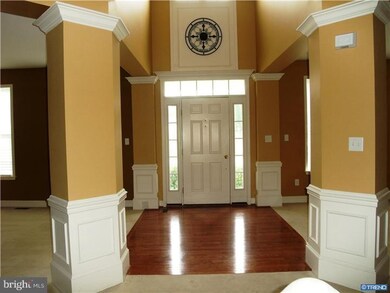
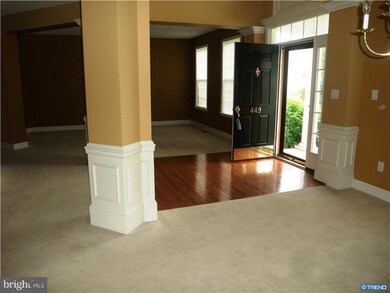
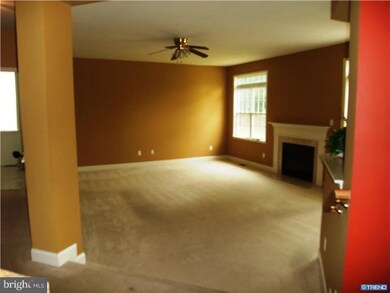
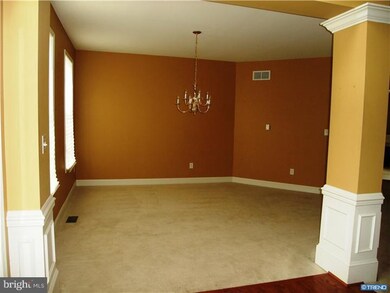
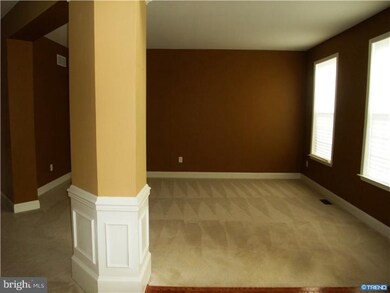
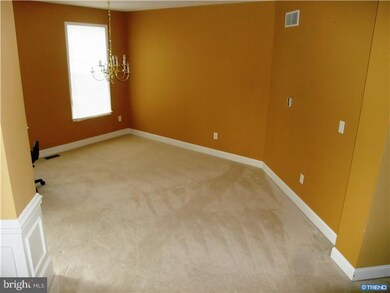
4200 SQ FT Evanston model home includes hardwood foyer and on into the kitchen and sun room addition. Kitchen was upgraded to the gourmet kitchen with built in double ovens, microwave and gas cook top and with beautiful maple cabinets. Step down family room has gas fireplace. Den is tucked away for privacy. Oak stair treads and open spindles to 2nd floor. Mst bedroom has tray ceiling with mill work, 3 sided gas fire place and sitting room. His and hers walk in closets. Spacious mst bath with soaking tub tile floors and double sinks. Jack and Jill bathroom for 2 bdrm and a private bath for the 3rd bdrm. Bsmt is roughed in for bath and egress window for the "Man Cave". Bank owned "AS IS" condition NOT a "Short Sale". All inspections are for buyers information. BANK OWNED quick rsponse and early settlement desired
Last Agent to Sell the Property
(302) 733-7000 ccashman@psre.com Patterson-Schwartz-Newark License #R3-0014448 Listed on: 06/03/2013
Last Buyer's Agent
(302) 234-1111 rhondanorman@mac.com Long & Foster Real Estate, Inc. License #R3-0017898
We collect this data history from publicly available records. To have your information removed, we recommend requesting removal directly through your county’s website.
Brittany Fox
RE/MAX Chesapeake
(302) 279-5645
76 Total Sales
1 in Townsend
$519,900 Price
Herman Ross
Compass
(302) 600-1589
78 Total Sales
2 in Townsend
$65K - $423K Price Range
Tricia Erickson
Patterson-Schwartz-Rehoboth
(302) 310-4495
70 Total Sales
2 in Townsend
$265K - $477K Price Range
Chris Burgos
Keller Williams Realty Central-Delaware
(856) 856-2815
46 Total Sales
1 in Townsend
$589,356 Price
Robert Miller
Luke Real Estate
(484) 779-6020
88 Total Sales
1 in Townsend
$160,800 Price
Theresa Thomas
Compass
(302) 246-7912
46 Total Sales
2 in Townsend
$358K - $450K Price Range
We collect this data history from publicly available records. To have your information removed, we recommend requesting removal directly through your county’s website.
| Date | Buyer | Sale Price | Title Company |
|---|---|---|---|
| -- | None Available | ||
| Dover Federal Credit Union | $270,000 | None Available | |
| Mosley Anthony L | $417,000 | None Available | |
| Anderson Homes Llc | $665,000 | Residential Title & Escrow C |
We collect this data history from publicly available records. To have your information removed, we recommend requesting removal directly through your county’s website.
| Date | Status | Borrower | Loan Amount |
|---|---|---|---|
| Open | $337,301 | ||
| Closed | Bolds William T | $284,747 | |
| Previous Owner | Mosley Anthony L | $417,000 | |
| Previous Owner | Anderson Homes Llc | $4,500,000 |
We collect this data history from publicly available records. To have your information removed, we recommend requesting removal directly through your county’s website.
| Year | Tax Paid | Tax Assessment Tax Assessment Total Assessment is a certain percentage of the fair market value that is determined by local assessors to be the total taxable value of land and additions on the property. | Land | Improvement |
|---|---|---|---|---|
| 2025 | $4,086 | $603,100 | $108,000 | $495,100 |
| 2024 | $5,358 | $144,600 | $12,000 | $132,600 |
| 2023 | $4,483 | $144,600 | $12,000 | $132,600 |
| 2022 | $4,477 | $144,600 | $12,000 | $132,600 |
| 2021 | $4,423 | $144,600 | $12,000 | $132,600 |
| 2020 | $4,369 | $144,600 | $12,000 | $132,600 |
| 2019 | $4,653 | $144,600 | $12,000 | $132,600 |
| 2018 | $3,980 | $144,600 | $12,000 | $132,600 |
| 2017 | $3,826 | $144,600 | $12,000 | $132,600 |
| 2016 | $3,453 | $144,600 | $12,000 | $132,600 |
| 2015 | $3,296 | $144,600 | $12,000 | $132,600 |
| 2014 | $3,288 | $142,500 | $12,000 | $130,500 |
Seller's Agent in 2013
Janet Ulshafer
Patterson Schwartz
(302) 898-8999
25 Total Sales
Buyer's Agent in 2013
Rhonda Norman
Long & Foster
(856) 571-2492
1 Total Sale
Source: Bright MLS
MLS Number: 1003472760
APN: 25-008.00-073
Disclaimer: Certain information contained herein is derived from information provided by parties other than Homes.com. All information provided is deemed reliable, but is not guaranteed to be accurate and should be independently verified.
The data relating to real estate for sale on this website appears in part through the BRIGHT Internet Data Exchange program, a voluntary cooperative exchange of property listing data between licensed real estate brokerage firms, and is provided by BRIGHT through a licensing agreement.
Listing information is from various brokers who participate in the Bright MLS IDX program and not all listings may be visible on the site.
The property information being provided on or through the website is for the personal, non-commercial use of consumers and such information may not be used for any purpose other than to identify prospective properties consumers may be interested in purchasing.
Some properties which appear for sale on the website may no longer be available because they are for instance, under contract, sold or are no longer being offered for sale.
Property information displayed is deemed reliable but is not guaranteed.
Copyright 2026 Bright MLS, Inc.
Ask me questions while you tour the home.