
Julie Bernick
RE/MAX Advantage Plus
(612) 439-7563
111 Total Sales
1 in Eagan
$263,500 Price


Estimated Value: $490,000 - $513,000
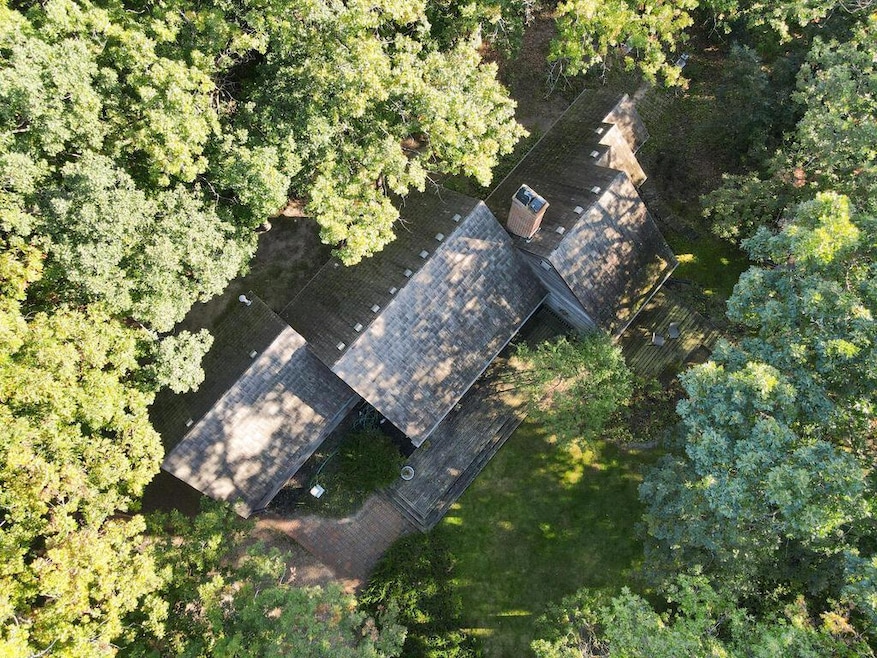
Welcome to this one-of-a-kind walkout rambler on a stunning, private .86 acre lot. Sunlight floods the main floor through a magnificent wall of south-facing French doors, illuminating the open concept living space. A charming brick fireplace artfully separates the kitchen and dining areas from the living room, creating a cozy, yet spacious atmosphere. Adjacent to the living room, discover a thoughtfully designed room built to house a full concert grand piano-equally perfect as a serene sitting room, complete with its own set of south-facing French doors. Rich oak hardwood flooring flows gracefully throughout the main level, complementing the sleek galley kitchen equipped with stainless steel appliances and a panty featuring a built-in desk-ideal for staying organized and productive. The private office, tucked away near the garage entrance, offers a peaceful retreat from the bustle of the main living areas. Descend to the inviting lower level where a built-in desk provides dedicated home office space. The warm brick motif seen on the fireplace continues along the lower level walls, adding character and cohesion to the home's design. The spacious owner's bedroom boasts a generous walk-in closet and direct access to a secluded backyard sanctuary. Two additional bedrooms, a full bathroom with separate tub & shower and a water closet complete this level. Practicality meets convenience with a laundry room offering abundant storage to keep your home running smoothly. This exceptional residence balances elegance, comfort and thoughtful details at every turn.
We collect this data history from publicly available records. To have your information removed, we recommend requesting removal directly through your county’s website.
Julie Bernick
RE/MAX Advantage Plus
(612) 439-7563
111 Total Sales
1 in Eagan
$263,500 Price
Deb Grimme
Edina Realty, Inc.
(651) 370-8150
77 Total Sales
15 in Eagan
$160K - $750K Price Range
Joseph Clark
eXp Realty
(612) 294-0819
123 Total Sales
6 in Eagan
$250K - $540K Price Range
Bob Clark
Lynskey & Clark Companies
(651) 400-2945
67 Total Sales
1 in Eagan
$256,000 Price
Dena Hodnett
RE/MAX Results
(763) 292-3142
134 Total Sales
7 in Eagan
$325K - $904K Price Range
Elizabeth Johnson
RE/MAX Results
(651) 661-4632
156 Total Sales
3 in Eagan
$216K - $460K Price Range
We collect this data history from publicly available records. To have your information removed, we recommend requesting removal directly through your county’s website.
| Date | Buyer | Sale Price | Title Company |
|---|---|---|---|
| $480,000 | All American Title Company |
We collect this data history from publicly available records. To have your information removed, we recommend requesting removal directly through your county’s website.
| Date | Status | Borrower | Loan Amount |
|---|---|---|---|
| Previous Owner | $384,000 |
We collect this data history from publicly available records. To have your information removed, we recommend requesting removal directly through your county’s website.
| Date | Event | Price | List to Sale | Price per Sq Ft |
|---|---|---|---|---|
| 11/07/2025 11/07/25 | Sold | $480,000 | 0.0% | $206 / Sq Ft |
| 10/27/2025 10/27/25 | Pending | -- | -- | -- |
| 10/14/2025 10/14/25 | Off Market | $480,000 | -- | -- |
| 10/10/2025 10/10/25 | For Sale | $450,000 | -- | $193 / Sq Ft |
We collect this data history from publicly available records. To have your information removed, we recommend requesting removal directly through your county’s website.
| Year | Tax Paid | Tax Assessment Tax Assessment Total Assessment is a certain percentage of the fair market value that is determined by local assessors to be the total taxable value of land and additions on the property. | Land | Improvement |
|---|---|---|---|---|
| 2025 | $5,518 | $477,400 | $130,300 | $347,100 |
| 2024 | $5,232 | $472,400 | $126,700 | $345,700 |
| 2023 | $4,758 | $481,700 | $127,100 | $354,600 |
| 2022 | $4,336 | $462,100 | $126,800 | $335,300 |
| 2021 | $4,182 | $387,400 | $110,200 | $277,200 |
| 2020 | $4,290 | $366,000 | $105,000 | $261,000 |
| 2019 | $3,902 | $365,400 | $100,000 | $265,400 |
| 2018 | $3,775 | $351,200 | $108,800 | $242,400 |
| 2017 | $3,691 | $330,400 | $103,700 | $226,700 |
| 2016 | $3,764 | $309,700 | $98,700 | $211,000 |
| 2015 | $3,478 | $303,712 | $95,832 | $207,880 |
| 2014 | -- | $284,964 | $92,546 | $192,418 |
| 2013 | -- | $263,273 | $83,174 | $180,099 |
Seller's Agent in 2025
Karen Lanz
RE/MAX Results
(612) 306-9677
176 Total Sales
Buyer's Agent in 2025
Kyle Cross
Keller Williams Realty Integrity Lakes
(763) 268-9165
299 Total Sales
Buyer Co-Listing Agent in 2025
Jonna Cross
Keller Williams Realty Integrity Lakes
(651) 216-8235
98 Total Sales
Source: NorthstarMLS
MLS Number: 6800267
APN: 10-53501-01-020
Disclaimer: Certain information contained herein is derived from information provided by parties other than Homes.com. All information provided is deemed reliable, but is not guaranteed to be accurate and should be independently verified.
All data is obtained from various sources and may not have been verified by broker or MLS GRID. Supplied Open House Information is subject to change without notice. All information should be independently reviewed and verified for accuracy. Properties may or may not be listed by the office/agent presenting the information. Some IDX listings have been excluded from this website.
Listings courtesy of NorthstarMLS as distributed by MLS GRID.
Based on information submitted to the MLS GRID
Ask me questions while you tour the home.