
Juan Lopera-Martinez
eXp Realty LLC
(339) 338-4961
85 Total Sales
1 in Sutton
$630,000 Price
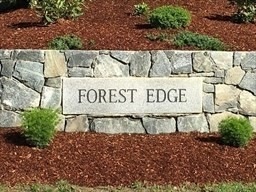
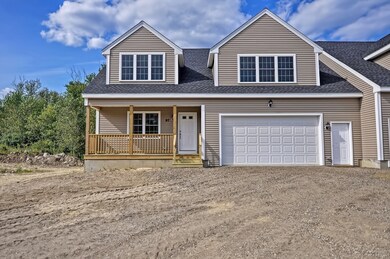
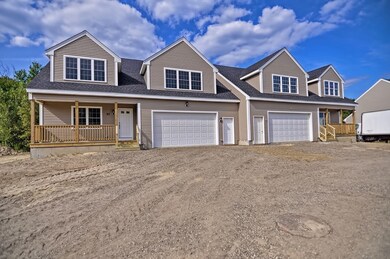
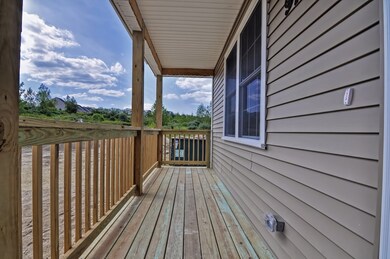
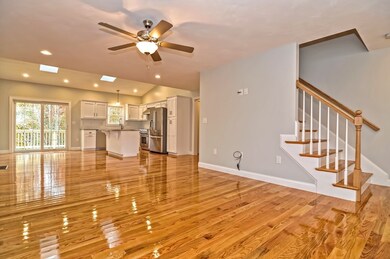
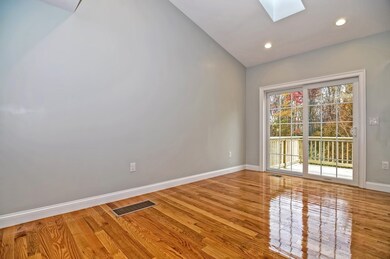
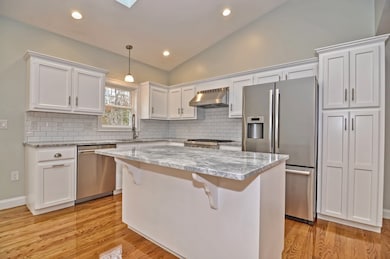
TO BE BUILT. A great opportunity to buy one of the next homes offered at Forest Edge Sutton with a premier location on the outside of the circle. This unit offers a bright open floor plan. The main level boasts a Family Room with hardwood flooring and a Kitchen with custom handcrafted cabinetry, center island, granite counters, a vaulted ceiling, skylights, hardwood floors, recessed lighting and a slider to the rear deck; a desirable first Floor Primary Bedroom Suite complete with a walk in closet & spacious Bath with a double vanity; Laundry is conveniently located on the 1st floor along with a half Bath and easy access to the two-car garage. A wide hardwood staircase leads to the 2nd floor where you will find an expansive second Bedroom with walk-in closet, a full Bath and a Bonus Room that makes a great Den or Home Office. The 2 Car garage is just steps from the Kitchen & Basement access. This sought after builder offers generous allowances and beautiful finishes throughout.
Last Agent to Sell the Property
Joshua Lioce
Lioce Property Management Listed on: 04/10/2024
Juan Lopera-Martinez
eXp Realty LLC
(339) 338-4961
85 Total Sales
1 in Sutton
$630,000 Price
Lynne Grden
Keller Williams Pinnacle MetroWest
(774) 772-5990
77 Total Sales
1 in Sutton
$1,250,000 Price
Matheus Goncalves
Mega Realty Services Inc
(508) 761-1925
163 Total Sales
1 in Sutton
$340,000 Price
Taylor Blair
Lamacchia Realty, Inc.
(774) 772-5493
72 Total Sales
1 in Sutton
$456,831 Price
Kathy McSweeney
Lamacchia Realty, Inc.
(774) 341-5503
56 Total Sales
1 in Sutton
$495,000 Price
Benjamin Roy
Coldwell Banker Realty - Leominster
(978) 798-6974
51 Total Sales
1 in Sutton
$600,000 Price
We collect this data history from publicly available records. To have your information removed, we recommend requesting removal directly through your county’s website.
| Date | Event | Price | List to Sale | Price per Sq Ft |
|---|---|---|---|---|
| 01/08/2025 01/08/25 | Sold | $578,595 | +2.4% | $276 / Sq Ft |
| 06/11/2024 06/11/24 | Pending | -- | -- | -- |
| 04/14/2024 04/14/24 | For Sale | $564,900 | 0.0% | $269 / Sq Ft |
| 04/14/2024 04/14/24 | Off Market | $564,900 | -- | -- |
| 04/10/2024 04/10/24 | For Sale | $564,900 | -- | $269 / Sq Ft |
We collect this data history from publicly available records. To have your information removed, we recommend requesting removal directly through your county’s website.
| Year | Tax Paid | Tax Assessment Tax Assessment Total Assessment is a certain percentage of the fair market value that is determined by local assessors to be the total taxable value of land and additions on the property. | Land | Improvement |
|---|---|---|---|---|
| 2025 | $949 | $195,998 | ||
| 2024 | $683 | $190,475 | ||
| 2023 | $683 | $184,928 | $0 | $0 |
| 2022 | $645 | $179,542 | $0 | $0 |
| 2021 | $612 | $174,313 | $0 | $0 |
| 2020 | $612 | $171,907 | $0 | $0 |
| 2019 | $605 | $168,043 | $0 | $0 |
| 2018 | $2,784 | $164,910 | $0 | $0 |
| 2017 | $2,805 | $161,519 | $0 | $0 |
| 2016 | $2,696 | $158,197 | $0 | $0 |
| 2015 | $2,729 | $157,098 | $0 | $0 |
| 2014 | $2,779 | $155,852 | $0 | $0 |
JL
Seller's Agent in 2025
Joshua Lioce
Lioce Property Management
Seller Co-Listing Agent in 2025
Melissa Pica
Lamacchia Realty, Inc.
(508) 735-4872
116 Total Sales
Buyer's Agent in 2025
David Restic
Property Services Network
(508) 473-0762
86 Total Sales
Source: MLS Property Information Network (MLS PIN)
MLS Number: 73222582
Disclaimer: Certain information contained herein is derived from information provided by parties other than Homes.com. All information provided is deemed reliable, but is not guaranteed to be accurate and should be independently verified.
The property listing data and information, or the Images, set forth herein were provided to MLS Property Information Network, Inc. from third party sources, including sellers, lessors and public records, and were compiled by MLS Property Information Network, Inc. The property listing data and information, and the Images, are for the personal, non-commercial use of consumers having a good faith interest in purchasing or leasing listed properties of the type displayed to them and may not be used for any purpose other than to identify prospective properties which such consumers may have a good faith interest in purchasing or leasing. MLS Property Information Network, Inc. and its subscribers disclaim any and all representations and warranties as to the accuracy of the property listing data and information, or as to the accuracy of any of the Images, set forth herein.
Ask me questions while you tour the home.