
Charleen Orzechowski
BHHS Fox & Roach-Cherry Hill
(856) 672-7063
41 Total Sales
1 in Waterford
$295,000 Price
Estimated Value: $232,397
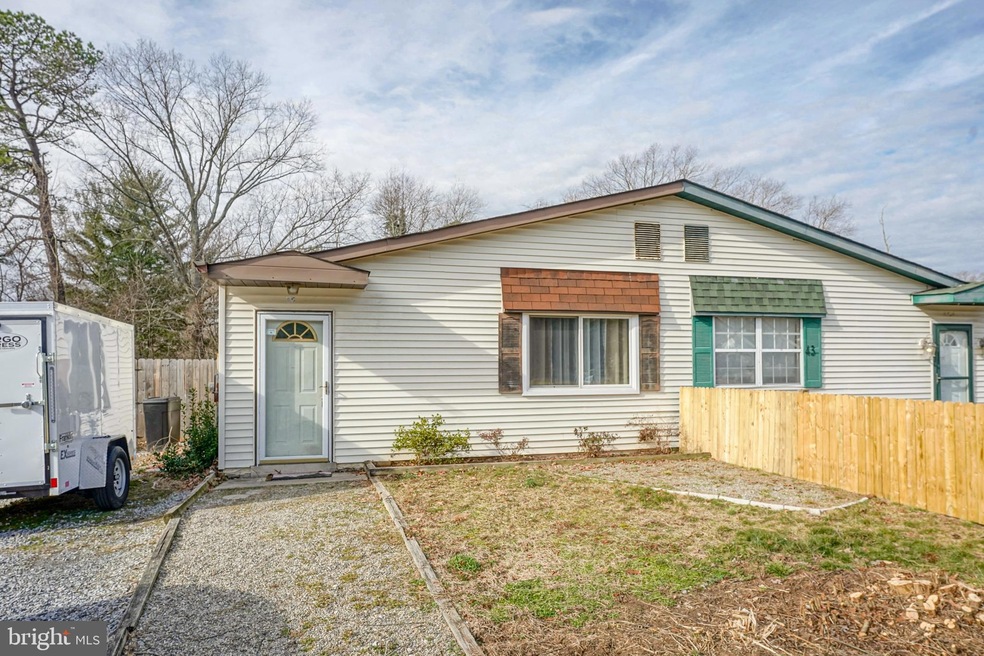
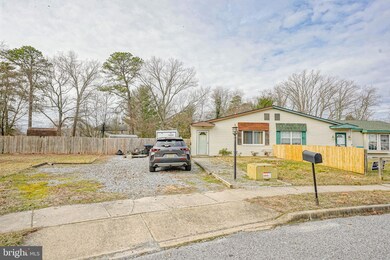
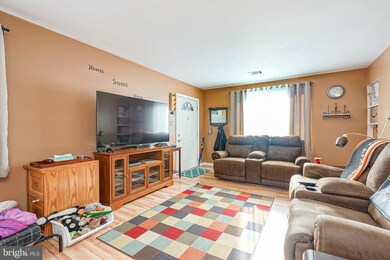
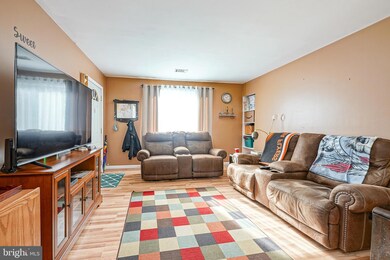
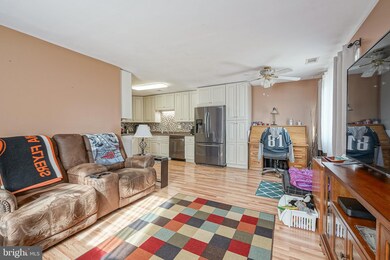
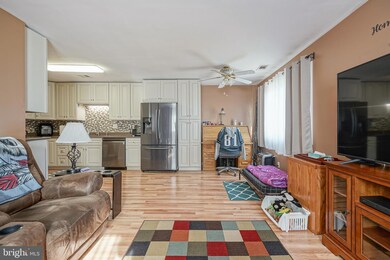

3BR/1BA TWIN RANCHER ON CUL-DE-SAC, NOW AVAILABLE IN IVYSTONE! This is single-floor living at its best, with clean, neutral flooring throughout! It offers a spacious Living Room, and a GEORGOUS recently-renovated Kitchen with glass backsplash, Quartz countertop, stainless undermount sink, stainless Samsung 5-burner Stove, Samsung Microwave hood, LG Dishwasher, and TONS of soft-close, raised-panel cabinetry (including a large pantry and hidden spice rack!). Primary Bedroom with walk-in closet and newer Anderson slider to your large, fenced backyard! Updated hall bath with beadboard trim and tub/shower, Laundry/Utility room with storage! Two additional roomy Bedrooms. Other features include an extra-wide gravel driveway for plenty of parking, 6-panel doors, newer double-pane Anderson windows, and quick access to Rt. 73!
Last Agent to Sell the Property
(856) 666-3000 askagentnikki@gmail.com HomeSmart First Advantage Realty License #0562201 Listed on: 02/16/2023
We collect this data history from publicly available records. To have your information removed, we recommend requesting removal directly through your county’s website.
Charleen Orzechowski
BHHS Fox & Roach-Cherry Hill
(856) 672-7063
41 Total Sales
1 in Waterford
$295,000 Price
Dennis Kain
Century 21 Reilly Realtors
(856) 341-7900
65 Total Sales
18 in Waterford
$28K - $540K Price Range
Deborah Valvo
Weichert Realtors-Medford
(856) 644-2273
87 Total Sales
6 in Waterford
$210K - $550K Price Range
Bob Kelley
BHHS Fox & Roach-Blue Bell
(484) 978-9734
670 Total Sales
1 in Waterford
$290,900 Price
Edgar Pizarro
Weichert Realtors-Mullica Hill
(856) 409-7603
118 Total Sales
1 in Waterford
$325,000 Price
Denise Greenwood
Weichert Realtors-Turnersville
(856) 460-2019
76 Total Sales
2 in Waterford
$875,000 Price Range
We collect this data history from publicly available records. To have your information removed, we recommend requesting removal directly through your county’s website.
| Date | Buyer | Sale Price | Title Company |
|---|---|---|---|
| $150,000 | National Integrity | ||
| $64,900 | -- | ||
| $42,000 | -- |
We collect this data history from publicly available records. To have your information removed, we recommend requesting removal directly through your county’s website.
| Date | Status | Borrower | Loan Amount |
|---|---|---|---|
| Previous Owner | $120,000 |
We collect this data history from publicly available records. To have your information removed, we recommend requesting removal directly through your county’s website.
| Date | Event | Price | List to Sale | Price per Sq Ft |
|---|---|---|---|---|
| 03/29/2023 03/29/23 | Sold | $150,000 | 0.0% | $142 / Sq Ft |
| 02/20/2023 02/20/23 | Pending | -- | -- | -- |
| 02/20/2023 02/20/23 | Off Market | $150,000 | -- | -- |
| 02/16/2023 02/16/23 | For Sale | $140,000 | -- | $133 / Sq Ft |
We collect this data history from publicly available records. To have your information removed, we recommend requesting removal directly through your county’s website.
| Year | Tax Paid | Tax Assessment Tax Assessment Total Assessment is a certain percentage of the fair market value that is determined by local assessors to be the total taxable value of land and additions on the property. | Land | Improvement |
|---|---|---|---|---|
| 2026 | $4,706 | $103,200 | $37,600 | $65,600 |
| 2025 | $4,706 | $103,200 | $37,600 | $65,600 |
| 2024 | $4,435 | $103,200 | $37,600 | $65,600 |
| 2023 | $4,435 | $103,200 | $37,600 | $65,600 |
| 2022 | $4,237 | $103,200 | $37,600 | $65,600 |
| 2021 | $4,217 | $103,200 | $37,600 | $65,600 |
| 2020 | $4,196 | $103,200 | $37,600 | $65,600 |
| 2019 | $4,132 | $103,200 | $37,600 | $65,600 |
| 2018 | $4,128 | $103,200 | $37,600 | $65,600 |
| 2017 | $4,064 | $103,200 | $37,600 | $65,600 |
| 2016 | $4,005 | $103,200 | $37,600 | $65,600 |
| 2015 | $3,900 | $103,200 | $37,600 | $65,600 |
| 2014 | $3,739 | $67,700 | $22,900 | $44,800 |
Seller's Agent in 2023
Nicole Echelberger
HomeSmart First Advantage Realty
(856) 270-8805
46 Total Sales
Buyer's Agent in 2023
Mark Cuccuini
EXP Realty, LLC
(609) 923-3694
165 Total Sales
Source: Bright MLS
MLS Number: NJCD2042354
APN: 35-00402-0000-00045
Disclaimer: Certain information contained herein is derived from information provided by parties other than Homes.com. All information provided is deemed reliable, but is not guaranteed to be accurate and should be independently verified.
The data relating to real estate for sale on this website appears in part through the BRIGHT Internet Data Exchange program, a voluntary cooperative exchange of property listing data between licensed real estate brokerage firms, and is provided by BRIGHT through a licensing agreement.
Listing information is from various brokers who participate in the Bright MLS IDX program and not all listings may be visible on the site.
The property information being provided on or through the website is for the personal, non-commercial use of consumers and such information may not be used for any purpose other than to identify prospective properties consumers may be interested in purchasing.
Some properties which appear for sale on the website may no longer be available because they are for instance, under contract, sold or are no longer being offered for sale.
Property information displayed is deemed reliable but is not guaranteed.
Copyright 2026 Bright MLS, Inc.
Ask me questions while you tour the home.