NOT LISTED FOR SALE

Estimated Value: $405,913 - $521,000

3 Beds
3 Baths
1,706 Sq Ft
$262/Sq Ft Est. Value

Sale Details

Date Sold: October 1, 2025

Current estimated payment $2,801 / mo

2 Days on Market

Highlights

  • Open Floorplan
  • Community Lake
  • Recreation Room
  • Ostmann Elementary School Rated A
  • Clubhouse
  • Freestanding Bathtub

About This Home

As of October 2025

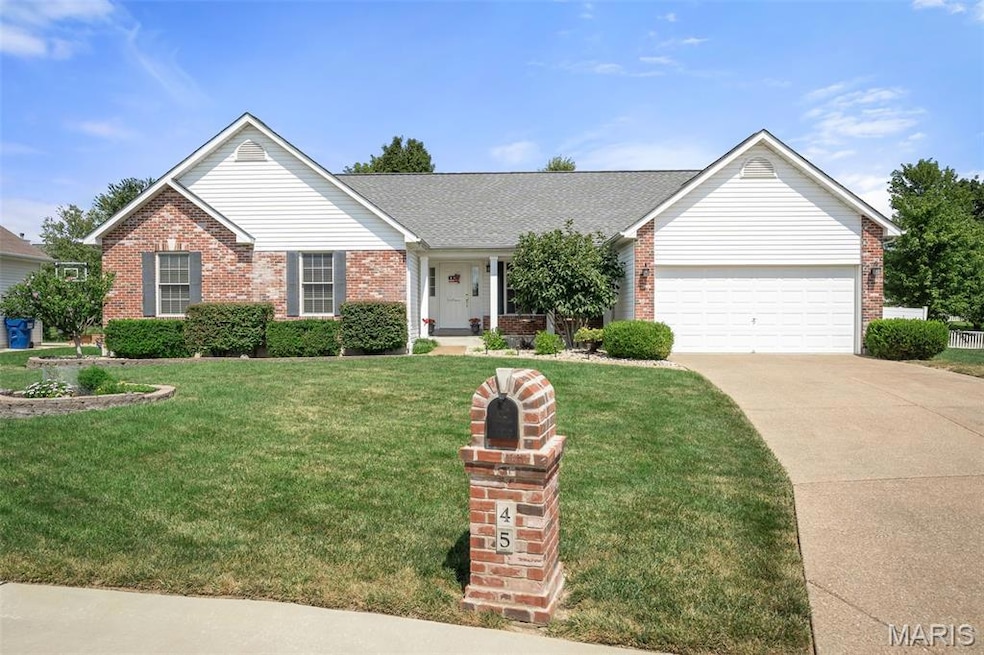
This feature-packed cul-de-sac beauty with brick facade and breathtaking curb appeal is the one you've been waiting for! The huge back patio overlooks a meticulously manicured yard—perfect for entertaining or peaceful evenings. Inside, the main floor boasts engineered wood flooring, a separate dining room with built-in hutch/desk (ideal for a home office), and a cozy family room with vaulted ceiling and wood-burning fireplace flanked by windows. The kitchen shines with stainless steel appliances, drop-in island, and direct access to a screened-in porch and breakfast room that opens to the patio. The organized laundry has double door pantry and drop zone for coats, shoes, and backpacks. The vaulted primary suite features a custom closet and updated bath with LVP flooring, dual sink vanity, separate shower, and plumbing ready space for a free-standing tub. Two secondary bedrooms and a second updated full bath complete the main level. The finished lower level offers a rec room with wood plank tray ceiling, family room, flex space with closet perfect for an optional fourth sleeping area or office, large bath with shower and linen closet, wet bar, recessed lighting, and two storage rooms. With access to subdivision amenities including three pools, lakes, trails, clubhouse, pavilion, sports court, and vibrant neighborhood events—this home is an opportunity waiting to happen for one lucky new home owner!

Last Agent to Sell the Property

Tamme Steber

EXP Realty, LLC License #2006009310 Listed on: 08/23/2025

EXP Realty, LLC

Co-Listed By

Bailey Mytnik

EXP Realty, LLC License #2025017386

Last Buyer's Agent

Troy Robertson

Coldwell Banker Realty - Gundaker License #2001030058

Coldwell Banker Realty - Gundaker

Home Details

Home Type

  • Single Family

Est. Annual Taxes

  • $3,883

Year Built

  • Built in 2003

Lot Details

  • 13,068 Sq Ft Lot
  • Cul-De-Sac
  • Landscaped
  • Level Lot
  • Back and Front Yard

HOA Fees

  • $43 Monthly HOA Fees

Parking

  • 2 Car Attached Garage
  • Garage Door Opener

Home Design

  • Traditional Architecture
  • Brick Exterior Construction
  • Vinyl Siding
  • Concrete Perimeter Foundation

Interior Spaces

  • 1,706 Sq Ft Home
  • 1-Story Property
  • Open Floorplan
  • Wet Bar
  • Vaulted Ceiling
  • Ceiling Fan
  • Recessed Lighting
  • Tilt-In Windows
  • Blinds
  • Window Screens
  • Pocket Doors
  • Sliding Doors
  • Panel Doors
  • Entrance Foyer
  • Great Room with Fireplace
  • Family Room
  • Breakfast Room
  • Dining Room
  • Home Office
  • Recreation Room
  • Sun or Florida Room
  • Laundry on main level

Kitchen

  • Breakfast Bar
  • Microwave
  • Dishwasher
  • Kitchen Island
  • Disposal

Flooring

  • Engineered Wood
  • Carpet
  • Concrete
  • Ceramic Tile

Bedrooms and Bathrooms

  • 3 Bedrooms
  • Walk-In Closet
  • Freestanding Bathtub
  • Exhaust Fan In Bathroom

Partially Finished Basement

  • Basement Fills Entire Space Under The House
  • Basement Ceilings are 8 Feet High
  • Finished Basement Bathroom
  • Basement Storage

Outdoor Features

  • Screened Patio
  • Porch

Location

  • Property is near golf course

Schools

  • Ostmann Elem. Elementary School
  • Ft. Zumwalt West Middle School
  • Ft. Zumwalt West High School

Utilities

  • Forced Air Heating and Cooling System
  • Baseboard Heating
  • Heating System Uses Natural Gas
  • Underground Utilities
  • Natural Gas Connected
  • High Speed Internet

Listing and Financial Details

  • Assessor Parcel Number 2-113B-8892-00-0050.0000000

Community Details

Overview

  • Association fees include clubhouse, common area maintenance, pool maintenance, pool, recreational facilities
  • Villages At Dardenne Association
  • Community Lake

Amenities

  • Picnic Area
  • Common Area
  • Clubhouse

Recreation

  • Tennis Courts
  • Community Pool

Home Details

Home Type

Single Family

Est. Annual Taxes

$3,883

Year Built

Built in 2003

Lot Details

0.3 Acres

HOA Fees

$43 per month

Parking

2

Listing Details

  • Property Type: Residential
  • Cross Street: Angle Gate
  • Year Built: 2003
  • Property Sub-Type: Single Family Residence
  • ResoLaundryFeatures: Main Level
  • ResoLotFeatures: Back Yard, Cul-De-Sac, Front Yard, Landscaped, Level, Near Golf Course
  • Lot Size Acres: 0.3
  • Reso Association Amenities: Association Management, Clubhouse, Common Ground, Lake, Picnic Area, Pool, Tennis Court(s)
  • Co List Office Mls Id: MISCBG21
  • Co List Office Phone: 636-561-1000
  • Co List Office Phone: 636-561-1000
  • MLS Status: Closed
  • Subdivision Name: Vlgs At Dardenne McCluer Village #4
  • Above Grade Finished Sq Ft: 1706
  • Architectural Style: Traditional
  • Carport Y N: No
  • Reso Fireplace Features: Great Room
  • Unit Levels: One
  • New Construction: No
  • Property Attached Yn: No
  • Reso Structure Type: House
  • Reso Window Features: Blinds, Screens, Tilt-In Windows
  • Financial Info Electric: Ameren
  • MIS_RoomFlooring: Wood Engineered
  • MIS_AboveGradeFinishedAreaSrchSqFt: 1706.00
  • MIS_RoomFlooring: Wood Engineered
  • MIS_RoomFlooring: Wood Engineered
  • MIS_RoomFlooring: Wood Engineered
  • MIS_RoomFlooring: Concrete
  • PreviousStatus: Pending
  • MIS_SellerConsiderConcessionYN: 0
  • MIS_RoomFlooring: Carpeting
  • MIS_RoomFlooring: Carpeting
  • MIS_RoomFlooring: Carpeting
  • MIS_RoomFlooring: Carpeting
  • MIS_EfficiencyYN: 0
  • MIS_RoomFlooring: Carpeting
  • MIS_AuctionYN: 0
  • Special Features: VirtualTour
  • Property Sub Type: Detached

Interior Features

  • Basement: 8 ft + Pour, Bathroom, Partially Finished, Full, Sleeping Area, Storage Space
  • Interior Amenities: Breakfast Bar, Breakfast Room, Ceiling Fan(s), Entrance Foyer, High Speed Internet, Kitchen Island, Open Floorplan, Pantry, Vaulted Ceiling(s), Walk-In Closet(s), Wet Bar
  • Appliances: Dishwasher, Disposal, Microwave
  • Basement YN: Yes
  • Full Bathrooms: 3
  • Total Bedrooms: 3
  • Door Features: Panel Door(s), Pocket Door(s), Sliding Door(s)
  • Fireplaces: 1
  • Fireplace: Yes
  • Flooring: Carpet, Ceramic Tile
  • MIS_LowerLevelBathroomsFull: 1
  • MIS_LowerLevelBathroomsHalf: 0
  • MIS_LowerLevelBedrooms: 0
  • MIS_MainLevelBathroomsFull: 2
  • MIS_MainLevelBathroomsHalf: 0
  • MIS_UpperLevelBathroomsFull: 0
  • MIS_UpperLevelBathroomsHalf: 0
  • MIS_UpperLevelBedrooms: 0

Exterior Features

  • Waterfront: No
  • Disclosures: Seller Property Disclosure
  • Home Warranty: No
  • Construction Type: Brick, Vinyl Siding
  • Foundation Details: Concrete Perimeter
  • Patio And Porch Features: Patio, Porch, Screened

Garage/Parking

  • Garage Spaces: 2
  • Attached Garage: Yes
  • Attached Garage: Yes
  • Parking Features: Attached, Garage, Garage Door Opener
  • Total Parking Spaces: 2

Utilities

  • Sewer: Public Sewer
  • Cooling: Ceiling Fan(s), Central Air, Exhaust Fan
  • Heating: Baseboard, Forced Air, Natural Gas
  • Utilities: Electricity Connected, Natural Gas Connected, Sewer Connected, Underground Utilities, Water Connected
  • Water Source: Public

Condo/Co-op/Association

  • Association Fee: 514
  • Senior Community: No
  • Association Fee Frequency: Annually
  • Association: Yes

Association/Amenities

  • General Property Information:Association Name: Villages At Dardenne

Fee Information

  • Association Fee Includes: Clubhouse, Common Area Maintenance, Pool Maintenance, Pool, Recreational Facilities

Schools

  • Elementary School: Ostmann Elem.
  • Junior High Dist: Ft. Zumwalt R-II
  • High School: Ft. Zumwalt West High
  • Middle Or Junior School: Ft. Zumwalt West Middle

Lot Info

  • Lot Dimensions: IRR
  • Lot Size Sq Ft: 13068
  • Parcel Number: 2-113B-8892-00-0050.0000000

Tax Info

  • Tax Year: 2024
  • Tax Annual Amount: 3883

Ownership History

We collect this data history from publicly available records. To have your information removed, we recommend requesting removal directly through your county’s website.

Date Name Owned For Owner Type

Purchase Details

Listed on
Aug 23, 2025
Closed on
Oct 30, 2025
Sold by
Bought by
Seller's Agent
Tamme Steber
EXP Realty, LLC
Buyer's Agent
Troy Robertson
Coldwell Banker Realty - Gundaker
List Price
$435,000
Views
36
Current Estimated Value
$446,728

Home Financials for this Owner

Home Financials are based on the most recent Mortgage that was taken out on this home.
Avg. Annual Appreciation
0.48%
Original Mortgage
$356,000
Interest Rate
0.0656%
Mortgage Type
New Conventional

Purchase Details

Listed on
Aug 23, 2025
Closed on
Oct 1, 2025
Sold by
Bought by
Seller's Agent
Tamme Steber
EXP Realty, LLC
Buyer's Agent
Troy Robertson
Coldwell Banker Realty - Gundaker
List Price
$435,000
Views
36

Home Financials for this Owner

Home Financials are based on the most recent Mortgage that was taken out on this home.
Original Mortgage
$356,000
Interest Rate
0.0656%
Mortgage Type
New Conventional

Purchase Details

Closed on
Aug 8, 2003
Sold by
Bought by

Home Financials for this Owner

Home Financials are based on the most recent Mortgage that was taken out on this home.
Original Mortgage
$154,850
Interest Rate
0.0551%
Mortgage Type
Purchase Money Mortgage
Source: Public Records
Create a Home Valuation Report for This Property
The Home Valuation Report is an in-depth analysis detailing your home's value as well as a comparison with similar homes in the area

Home Values in the Area

Source: Public Records

Average Home Value in this Area


Source: Public Records

Purchase History

We collect this data history from publicly available records. To have your information removed, we recommend requesting removal directly through your county’s website.

Date Buyer Sale Price Title Company
-- None Listed On Document
$193,610 --
Source: Public Records

Mortgage History

We collect this data history from publicly available records. To have your information removed, we recommend requesting removal directly through your county’s website.

Date Status Borrower Loan Amount
Open $356,000
Previous Owner $30,000
Previous Owner $15,000
Previous Owner $167,000
Previous Owner $134,000
Previous Owner $20,000
Previous Owner $154,850
Source: Public Records

Property History

We collect this data history from publicly available records. To have your information removed, we recommend requesting removal directly through your county’s website.

Date Event Price List to Sale Price per Sq Ft
10/01/2025 10/01/25 Sold -- -- --
08/25/2025 08/25/25 Pending -- -- --
08/23/2025 08/23/25 For Sale $435,000 -- $255 / Sq Ft
Source: MARIS MLS

Tax History

We collect this data history from publicly available records. To have your information removed, we recommend requesting removal directly through your county’s website.

Year Tax Paid Tax Assessment Tax Assessment Total Assessment is a certain percentage of the fair market value that is determined by local assessors to be the total taxable value of land and additions on the property. Land Improvement
2025 $3,883 $66,749
2023 $3,881 $62,288 $0 $0
2022 $3,304 $49,266 $0 $0
2021 $3,301 $49,266 $0 $0
2020 $3,139 $45,253 $0 $0
2019 $3,128 $45,253 $0 $0
2018 $3,011 $41,657 $0 $0
2017 $2,995 $41,657 $0 $0
2016 $2,843 $39,406 $0 $0
2015 $2,610 $39,406 $0 $0
2014 $2,662 $39,209 $0 $0
Source: Public Records

Agents Affiliated with this Home

  • Section Image
  • Section Image
  • Section Image
See All Agents

Map

Source: MARIS MLS

MLS Number: MIS25057241

MARIS MLS

APN: 2-113B-8892-00-0050.0000000

Your Personal Tour Guide

Ask me questions while you tour the home.