
Dana Posner
Howard Hanna Rand Realty
(845) 375-3853
41 Total Sales
2 in Middletown
$284K - $319K Price Range
Estimated Value: $259,720
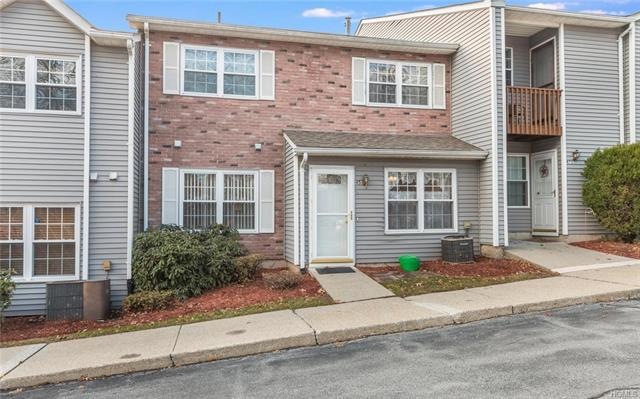
Freshly painted townhouse in the Highland Park Village community is a great place to call home. This immaculate townhouse offers a spacious interior with large living room for family and friends, a full size sized kitchen for the gourmet cook, and a fine dining room to serve it all in. Relax afterwards in the over-sized master bedroom; the additional bedroom and full bath are nearby. Feel like getting out of the house for a while to work off the big dinner? Well, you won't have to go far. Highland Park Village has its own kids' playground, as well as a community center which makes an additional spot to gather with neighbors and friends.
Last Agent to Sell the Property
Howard Hanna Rand Realty Brokerage Phone: 845-562-0050 License #40ST1041985 Listed on: 10/01/2015
We collect this data history from publicly available records. To have your information removed, we recommend requesting removal directly through your county’s website.
Dana Posner
Howard Hanna Rand Realty
(845) 375-3853
41 Total Sales
2 in Middletown
$284K - $319K Price Range
Joseph Frullaney
Real Broker NY LLC
(845) 932-1169
45 Total Sales
1 in Middletown
$335,000 Price
Dominique Jenkins
KW Hudson Valley United
(855) 693-2210
56 Total Sales
2 in Middletown
$330K - $401K Price Range
Rahhim Shillingford
Houlihan Lawrence Inc.
(845) 671-5579
44 Total Sales
1 in Middletown
$465,000 Price
Chativa Bowen
Keller Williams Realty
(845) 479-5868
73 Total Sales
5 in Middletown
$247K - $500K Price Range
Lisbeth Furke
World Homes Realty
(914) 241-5834
15 Total Sales
1 in Middletown
$505,000 Price
We collect this data history from publicly available records. To have your information removed, we recommend requesting removal directly through your county’s website.
| Date | Buyer | Sale Price | Title Company |
|---|---|---|---|
| $97,400 | Jacquelyn Vance-Pauls | ||
| -- | Peter D. Barlet | ||
| $79,500 | -- |
We collect this data history from publicly available records. To have your information removed, we recommend requesting removal directly through your county’s website.
| Date | Status | Borrower | Loan Amount |
|---|---|---|---|
| Previous Owner | $79,500 |
We collect this data history from publicly available records. To have your information removed, we recommend requesting removal directly through your county’s website.
| Date | Event | Price | List to Sale | Price per Sq Ft |
|---|---|---|---|---|
| 04/08/2016 04/08/16 | Sold | $97,400 | -2.6% | $86 / Sq Ft |
| 02/24/2016 02/24/16 | Pending | -- | -- | -- |
| 10/01/2015 10/01/15 | For Sale | $100,000 | -- | $88 / Sq Ft |
We collect this data history from publicly available records. To have your information removed, we recommend requesting removal directly through your county’s website.
| Year | Tax Paid | Tax Assessment Tax Assessment Total Assessment is a certain percentage of the fair market value that is determined by local assessors to be the total taxable value of land and additions on the property. | Land | Improvement |
|---|---|---|---|---|
| 2025 | $4,804 | $17,300 | $3,400 | $13,900 |
| 2024 | $4,804 | $17,300 | $3,400 | $13,900 |
| 2023 | $4,749 | $17,300 | $3,400 | $13,900 |
| 2022 | $4,652 | $17,300 | $3,400 | $13,900 |
| 2021 | $4,894 | $17,300 | $3,400 | $13,900 |
| 2020 | $2,004 | $17,300 | $3,400 | $13,900 |
| 2019 | $1,950 | $17,300 | $3,400 | $13,900 |
| 2018 | $4,647 | $17,300 | $3,400 | $13,900 |
| 2017 | $4,506 | $17,300 | $3,400 | $13,900 |
| 2016 | $4,518 | $17,300 | $3,400 | $13,900 |
| 2015 | -- | $17,300 | $3,400 | $13,900 |
| 2014 | -- | $17,300 | $3,400 | $13,900 |
Seller's Agent in 2016
Kerri Stretch
Howard Hanna Rand Realty
(845) 546-4123
146 Total Sales
S
Buyer's Agent in 2016
Shawn Sumpter
Coldwell Banker Signature Prop
(646) 263-6017
10 Total Sales
Source: OneKey® MLS
MLS Number: KEY4543559
APN: 330900-062-000-0001-001.000-0091
Disclaimer: Certain information contained herein is derived from information provided by parties other than Homes.com. All information provided is deemed reliable, but is not guaranteed to be accurate and should be independently verified.
The data relating to real estate for sale or lease on this web site comes in part from OneKey® MLS. Real estate listings held by brokerage firms other than Ten-X are marked with the OneKey® MLS logo or an abbreviated logo and detailed information about them includes the name of the listing broker.
Based on information submitted to the MLS GRID. All data is obtained from various sources and may not have been verified by broker or MLS GRID. Supplied Open House Information is subject to change without notice. All information should be independently reviewed and verified for accuracy. Properties may or may not be listed by the office/agent presenting the information. Some IDX listings have been excluded from this website. IDX information is provided exclusively for personal, non-commercial use, and may not be used for any purpose other than to identify prospective properties consumers may be interested in purchasing.
Information is deemed reliable but not guaranteed.
Copyright 2026 OneKey® MLS. All rights reserved.
Based on information submitted to the MLS GRID
Listings courtesy of OneKey® MLS as distributed by MLS GRID
Ask me questions while you tour the home.