
Susan McMillen
Howard Hanna Allen Tate - Greenville Downtown
(864) 477-6641
195 Total Sales
2 in Duncan
$445,000 Price Range


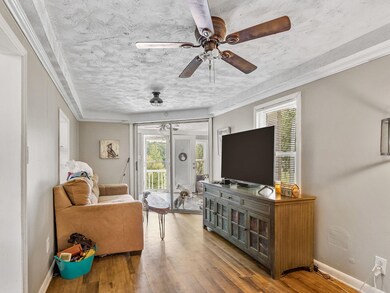

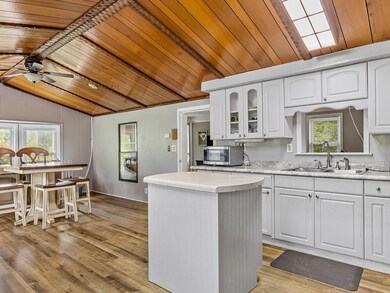
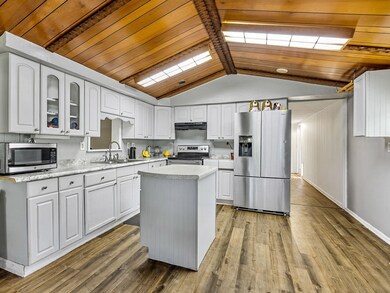

Welcome to Silver Lake in Duncan, SC. District 5 schools are wonderful. The location is great for commuting to Greenville and Spartanburg. You will love the privacy this lot offers. You can trim a few tree limbs and see the lake. This single wide home has been detitled. There are 2 bedrooms, den, and a large kitchen. There are 2 overhead street lights on the property. Duke Energy can update you on the cost of using those (Cost has been around $20 per month in the past.) The property is fenced in with lots of mature trees. There are lots of fresh fruit trees and bushes, apple, blueberry, elderberry, blackberry, fig, and a herb garden. Seller has someone coming in to trim back and clean up some of the overgrown landscaping. There are 2 storage buildings with electricity. Double enclosed carport with electricity. The property line in the back is lined with cypress trees. It is a short drive to the Tyger River Park, Greenville/Spartanburg airport, and BMW.
Last Agent to Sell the Property
Quartermaster Properties LLC License #106136 Listed on: 08/16/2023
Last Buyer's Agent
Non-MLS Member
NON MEMBER
We collect this data history from publicly available records. To have your information removed, we recommend requesting removal directly through your county’s website.
Susan McMillen
Howard Hanna Allen Tate - Greenville Downtown
(864) 477-6641
195 Total Sales
2 in Duncan
$445,000 Price Range
Kyle Sizemore
EXP Realty LLC
(828) 373-1614
98 Total Sales
1 in Duncan
$135,000 Price
DANIELLE BRADSHAW
Realty One Group Freedom
(864) 477-7030
69 Total Sales
3 in Duncan
$365K - $423K Price Range
Matthew Israel
Keller Williams Greenville Central
(845) 237-0933
49 Total Sales
1 in Duncan
$375,000 Price
JULIA PIPENKO
Keller Williams Realty
(864) 754-7627
48 Total Sales
2 in Duncan
$445,000 Price Range
Judy Waddell
Jack Properties, LLC
(864) 754-6562
29 Total Sales
1 in Duncan
$365,000 Price
We collect this data history from publicly available records. To have your information removed, we recommend requesting removal directly through your county’s website.
| Date | Buyer | Sale Price | Title Company |
|---|---|---|---|
| $151,000 | None Listed On Document | ||
| $122,500 | None Available | ||
| -- | None Listed On Document | ||
| $29,300 | -- |
We collect this data history from publicly available records. To have your information removed, we recommend requesting removal directly through your county’s website.
| Date | Status | Borrower | Loan Amount |
|---|---|---|---|
| Open | $132,783 |
We collect this data history from publicly available records. To have your information removed, we recommend requesting removal directly through your county’s website.
| Date | Event | Price | List to Sale | Price per Sq Ft | Prior Sale |
|---|---|---|---|---|---|
| 02/29/2024 02/29/24 | Sold | $151,000 | -5.6% | $143 / Sq Ft | |
| 01/27/2024 01/27/24 | Pending | -- | -- | -- | |
| 08/16/2023 08/16/23 | For Sale | $159,900 | +30.5% | $152 / Sq Ft | |
| 11/05/2021 11/05/21 | Sold | $122,500 | -2.0% | $116 / Sq Ft | View Prior Sale |
| 10/20/2021 10/20/21 | Pending | -- | -- | -- | |
| 10/13/2021 10/13/21 | For Sale | $125,000 | -- | $119 / Sq Ft |
We collect this data history from publicly available records. To have your information removed, we recommend requesting removal directly through your county’s website.
| Year | Tax Paid | Tax Assessment Tax Assessment Total Assessment is a certain percentage of the fair market value that is determined by local assessors to be the total taxable value of land and additions on the property. | Land | Improvement |
|---|---|---|---|---|
| 2025 | $770 | $6,040 | $948 | $5,092 |
| 2024 | $770 | $4,936 | $948 | $3,988 |
| 2023 | $770 | $7,404 | $1,422 | $5,982 |
| 2022 | $2,723 | $7,326 | $900 | $6,426 |
| 2021 | $220 | $1,060 | $600 | $460 |
| 2020 | $211 | $1,060 | $600 | $460 |
| 2019 | $210 | $1,060 | $600 | $460 |
| 2018 | $203 | $1,060 | $600 | $460 |
| 2017 | $218 | $1,192 | $600 | $592 |
| 2016 | $211 | $1,192 | $600 | $592 |
| 2015 | $204 | $1,192 | $600 | $592 |
| 2014 | $200 | $1,192 | $600 | $592 |
Seller's Agent in 2024
Michelle Gleed
Quartermaster Properties LLC
(864) 310-3522
169 Total Sales
NM
Buyer's Agent in 2024
Non-MLS Member
NON MEMBER
FW
Seller's Agent in 2021
FLORENCE WATSON
OTHER
Source: Multiple Listing Service of Spartanburg
MLS Number: SPN303195
Disclaimer: Certain information contained herein is derived from information provided by parties other than Homes.com. All information provided is deemed reliable, but is not guaranteed to be accurate and should be independently verified.
Based on information submitted to the MLS GRID. All data is obtained from various sources and may not have been verified by broker or MLS GRID. Supplied Open House Information is subject to change without notice. All information should be independently reviewed and verified for accuracy. Properties may or may not be listed by the office/agent presenting the information. Some IDX listings have been excluded from this website. IDX information is provided exclusively for personal, non-commercial use, and may not be used for any purpose other than to identify prospective properties consumers may be interested in purchasing.
Information is deemed reliable but not guaranteed.
Listings courtesy of Multiple Listing Service of Spartanburg as distributed by MLS GRID.
Based on information submitted to the MLS GRID
Ask me questions while you tour the home.