
Miles Maiden
Real Broker, LLC
(864) 740-8252
81 Total Sales
6 in Duncan
$295K - $395K Price Range
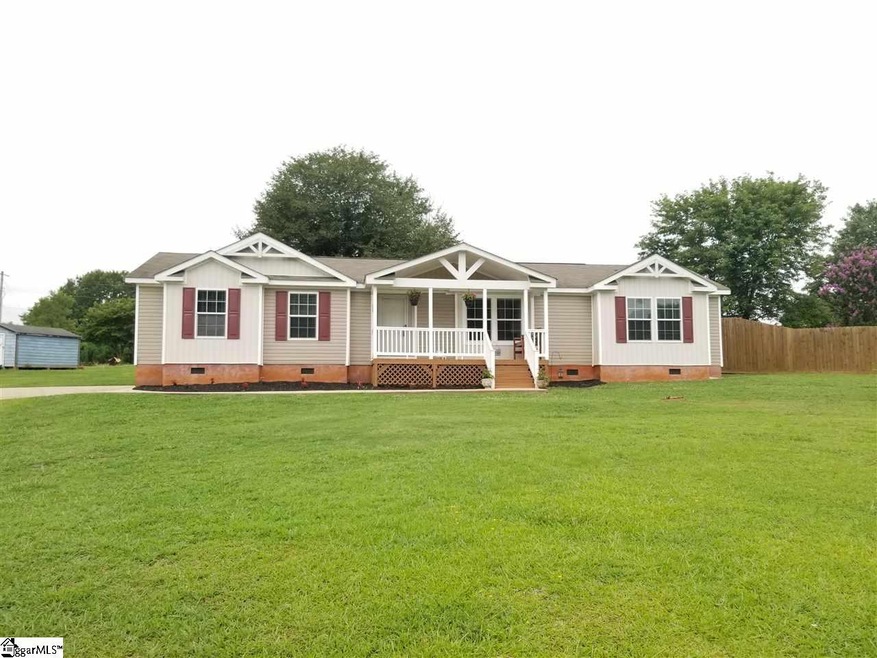
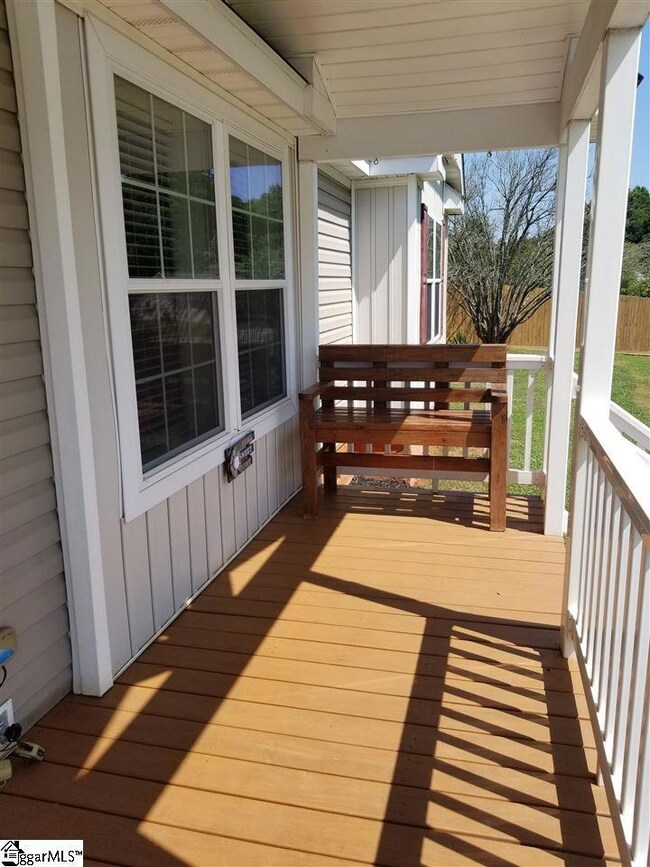
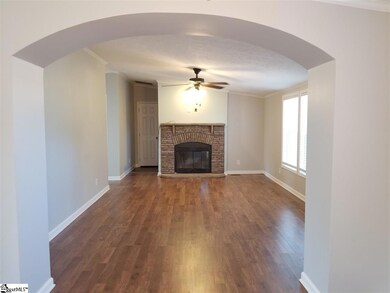
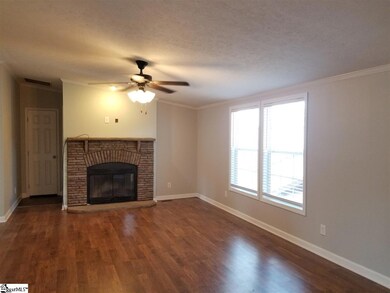
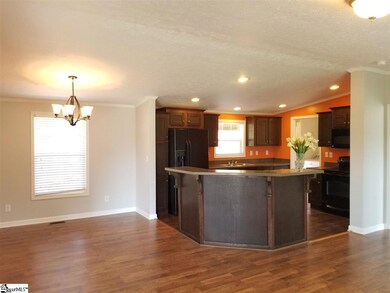
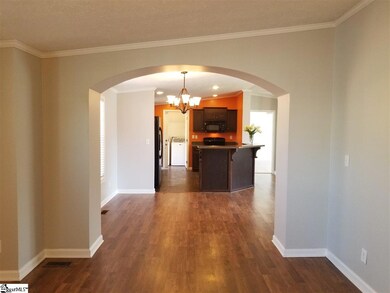
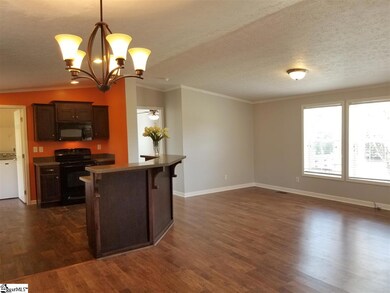
This 3 bedroom - 2 bath home zoned for District 5 schools features an open floor plan with faux hardwood floors in all bedrooms and living areas. You will fall in love with the kitchen that opens to the breakfast room, sitting area and gorgeous great room with wood burning fireplace. A center island in the kitchen will be great for entertaining guest or casual family dining. All bedrooms have walk in closets. The covered deck area is private and great for grilling out with the family or relaxing after a long day. Great storage out back in the storage building. Convenient to Hwy 101 or Hwy 290 off of Berry Shoals Rd. and just a hop ski and to GSP Airport, I-85, BMW, Greer, Spartanburg and Greenville and so much more! Home is a modular home, and qualifies for any and all financing.
Last Agent to Sell the Property
Flagship SC Properties, LLC License #20184 Listed on: 07/02/2019
We collect this data history from publicly available records. To have your information removed, we recommend requesting removal directly through your county’s website.
Miles Maiden
Real Broker, LLC
(864) 740-8252
81 Total Sales
6 in Duncan
$295K - $395K Price Range
Tatyana Curdoglo
Reznik Real Estate LLC
(864) 312-7955
137 Total Sales
7 in Duncan
$240K - $560K Price Range
Steven DeLisle
EXP Realty LLC
(864) 714-7031
203 Total Sales
1 in Duncan
$251,000 Price
Alan Swartzentruber
EXP Realty LLC
(864) 528-4636
109 Total Sales
1 in Duncan
$320,000 Price
Diane Blackwell
Keller Williams DRIVE
(209) 554-5747
136 Total Sales
4 in Duncan
$225K - $499K Price Range
Katie Jordan
Coldwell Banker Caine Real Est
(864) 400-1890
55 Total Sales
2 in Duncan
$463,000 Price Range
We collect this data history from publicly available records. To have your information removed, we recommend requesting removal directly through your county’s website.
| Date | Buyer | Sale Price | Title Company |
|---|---|---|---|
| $169,000 | None Available | ||
| -- | -- | ||
| -- | -- |
We collect this data history from publicly available records. To have your information removed, we recommend requesting removal directly through your county’s website.
| Date | Status | Borrower | Loan Amount |
|---|---|---|---|
| Open | $170,707 | ||
| Previous Owner | $133,163 |
We collect this data history from publicly available records. To have your information removed, we recommend requesting removal directly through your county’s website.
| Date | Event | Price | List to Sale | Price per Sq Ft |
|---|---|---|---|---|
| 09/27/2019 09/27/19 | Sold | $169,000 | -0.5% | $121 / Sq Ft |
| 07/11/2019 07/11/19 | Price Changed | $169,900 | -5.1% | $121 / Sq Ft |
| 07/02/2019 07/02/19 | For Sale | $179,000 | -- | $128 / Sq Ft |
We collect this data history from publicly available records. To have your information removed, we recommend requesting removal directly through your county’s website.
| Year | Tax Paid | Tax Assessment Tax Assessment Total Assessment is a certain percentage of the fair market value that is determined by local assessors to be the total taxable value of land and additions on the property. | Land | Improvement |
|---|---|---|---|---|
| 2026 | $8,528 | $628,031 | $401,807 | $226,224 |
| 2025 | $8,528 | $615,718 | $393,929 | $221,789 |
| 2024 | $8,271 | $603,646 | $386,205 | $217,441 |
| 2023 | $8,070 | $591,811 | $378,633 | $213,178 |
| 2022 | $7,951 | $580,208 | $371,209 | $208,999 |
| 2021 | $7,822 | $568,832 | $363,931 | $204,901 |
| 2019 | $4,973 | $343,088 | $203,963 | $139,125 |
| 2018 | $4,855 | $336,362 | $199,964 | $136,398 |
| 2016 | $4,576 | $323,302 | $192,200 | $131,102 |
| 2015 | $4,489 | $318,446 | $189,313 | $129,133 |
| 2014 | $4,416 | $312,209 | $185,605 | $126,604 |
Seller's Agent in 2019
Meg Hyatt
Flagship SC Properties, LLC
(864) 901-4582
39 Total Sales
Buyer's Agent in 2019
Leslie Scott
Real Broker Gvl, LLC
(864) 313-9727
159 Total Sales
Buyer Co-Listing Agent in 2019
Wendy Turner
Real Broker Gvl, LLC
(864) 238-4772
322 Total Sales
Source: Greater Greenville Association of REALTORS®
MLS Number: 1396340
APN: 5-3000-17500
Disclaimer: Certain information contained herein is derived from information provided by parties other than Homes.com. All information provided is deemed reliable, but is not guaranteed to be accurate and should be independently verified.
IDX information is provided exclusively for personal, non-commercial use, and may not be used for any purpose other than to identify prospective properties consumers may be interested in purchasing. Information is deemed reliable but not guaranteed.
Ask me questions while you tour the home.