N
Seller's Agent in 2016
Nance Burdette
OTHER
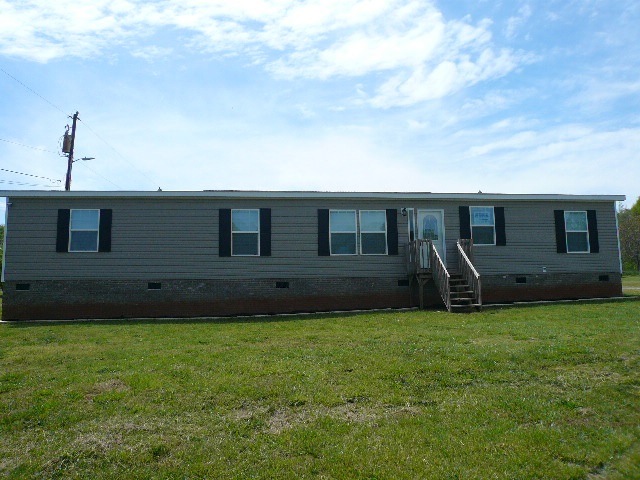
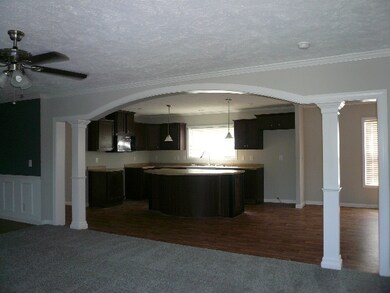
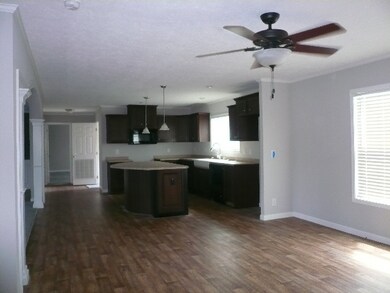
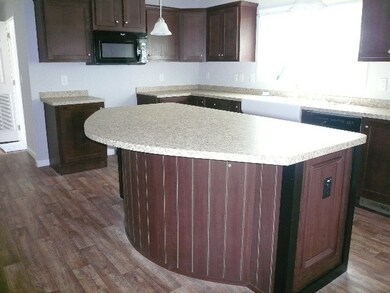
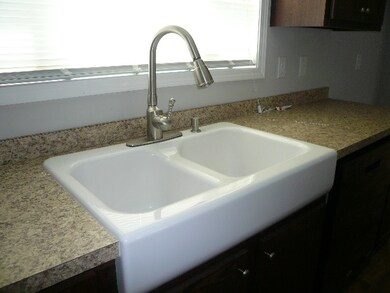
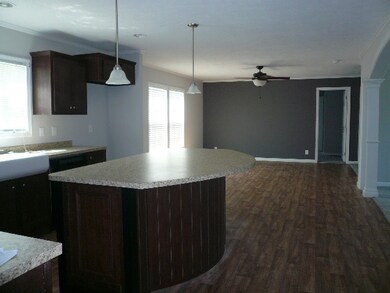
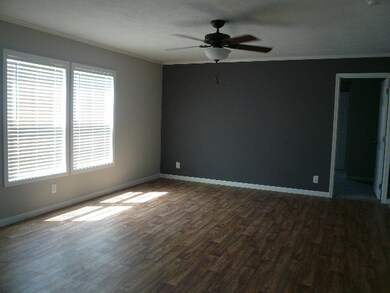
SUPER BIG AND SUPER NICE!!! And in highly sought after District 5 School System.This nearly new 2014 Manufactured home with brick underpinning sits on a level .62 acre lot. Everything about this home is large. All rooms even the Bedrooms and Bathrooms. This home has lots of upgrades and has been refreshed with new designer color Paint, carpet, some fixtures etc. The Kitchen has a huge island which is the focal point of this room. Real oak cabinets with dark stain and granite look laminate counter tops set it all off. A farm sink is a sweet addition. A convenient Split Bedroom plan makes this a great Family home. There is a formal dining Room with chair rail and picture frame trim. The Den is plenty big and room for that over sized family TV. The laundry Room even has a handy utility sink. This Land/Home package is "Bank Owned" and sold "AS-IS", but has been refurbished and presented in "Like New" condition. The balance of black Kitchen appliances and HVAC will be added prior to or day of closing. Bank financing is available if necessary. This lovely home won't be available long!!! Please contact Listing Agent for details or any additional questions or concerns @ 864-580-9604.
Last Agent to Sell the Property
Nance Burdette
OTHER License #61793 Listed on: 04/14/2016

We collect this data history from publicly available records. To have your information removed, we recommend requesting removal directly through your county’s website.
We collect this data history from publicly available records. To have your information removed, we recommend requesting removal directly through your county’s website.
| Date | Buyer | Sale Price | Title Company |
|---|---|---|---|
| $98,500 | None Available | ||
| -- | None Available | ||
| $16,000 | -- | ||
| $89,200 | -- | ||
| $15,000 | -- | ||
| $36,500 | -- | ||
| $8,500 | -- | ||
| -- | -- |
We collect this data history from publicly available records. To have your information removed, we recommend requesting removal directly through your county’s website.
| Date | Status | Borrower | Loan Amount |
|---|---|---|---|
| Previous Owner | $110,371 | ||
| Previous Owner | $91,836 | ||
| Previous Owner | $3,500 |
We collect this data history from publicly available records. To have your information removed, we recommend requesting removal directly through your county’s website.
| Date | Event | Price | List to Sale | Price per Sq Ft |
|---|---|---|---|---|
| 06/16/2016 06/16/16 | Sold | $98,500 | -17.8% | $44 / Sq Ft |
| 04/28/2016 04/28/16 | Pending | -- | -- | -- |
| 04/14/2016 04/14/16 | For Sale | $119,900 | -- | $54 / Sq Ft |
We collect this data history from publicly available records. To have your information removed, we recommend requesting removal directly through your county’s website.
| Year | Tax Paid | Tax Assessment Tax Assessment Total Assessment is a certain percentage of the fair market value that is determined by local assessors to be the total taxable value of land and additions on the property. | Land | Improvement |
|---|---|---|---|---|
| 2025 | $636 | $5,764 | $780 | $4,984 |
| 2023 | $636 | $5,764 | $780 | $4,984 |
| 2022 | $846 | $5,016 | $696 | $4,320 |
| 2021 | $846 | $5,016 | $696 | $4,320 |
| 2020 | $829 | $5,016 | $696 | $4,320 |
| 2019 | $817 | $4,964 | $696 | $4,268 |
| 2018 | $782 | $4,964 | $696 | $4,268 |
| 2017 | $621 | $3,924 | $696 | $3,228 |
| 2016 | $64 | $4,920 | $628 | $4,292 |
| 2015 | $332 | $858 | $858 | $0 |
| 2014 | $304 | $858 | $858 | $0 |
N
Seller's Agent in 2016
Nance Burdette
OTHER
Source: Multiple Listing Service of Spartanburg
MLS Number: SPN234331
Disclaimer: Certain information contained herein is derived from information provided by parties other than Homes.com. All information provided is deemed reliable, but is not guaranteed to be accurate and should be independently verified.
Based on information submitted to the MLS GRID. All data is obtained from various sources and may not have been verified by broker or MLS GRID. Supplied Open House Information is subject to change without notice. All information should be independently reviewed and verified for accuracy. Properties may or may not be listed by the office/agent presenting the information. Some IDX listings have been excluded from this website. IDX information is provided exclusively for personal, non-commercial use, and may not be used for any purpose other than to identify prospective properties consumers may be interested in purchasing.
Information is deemed reliable but not guaranteed.
Listings courtesy of Multiple Listing Service of Spartanburg as distributed by MLS GRID.
Based on information submitted to the MLS GRID
Ask me questions while you tour the home.