
AJ Simms
Responds Quickly
Coldwell Banker Realty
(267) 756-2294
54 Total Sales
1 in Doylestown
$930,000 Price
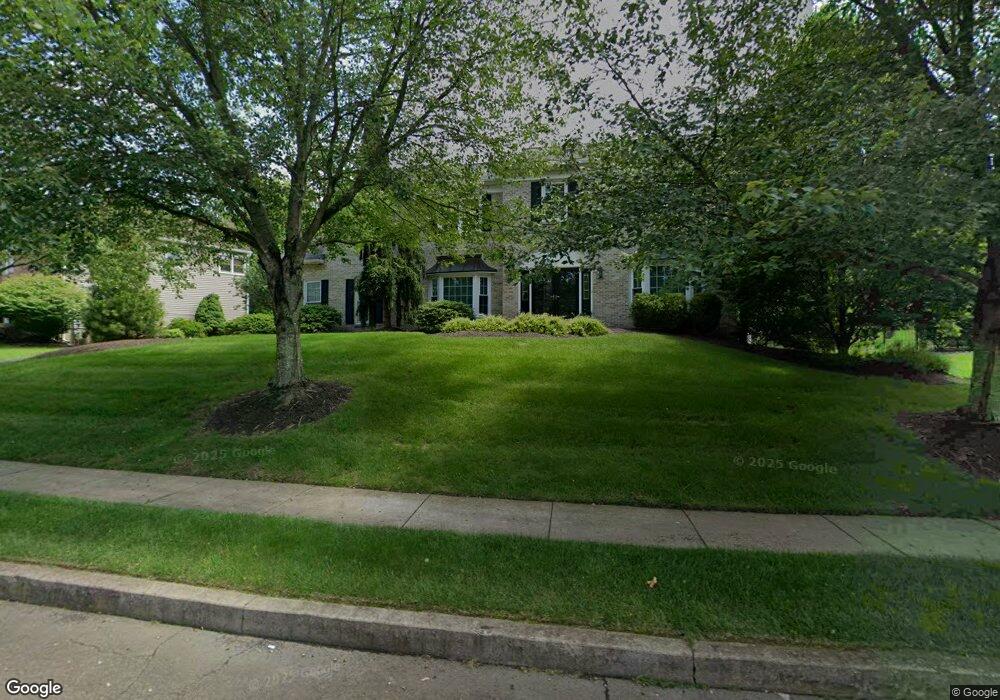
Estimated Value: $1,005,833 - $1,100,000
This home is located at 45 Radcliff Dr, Doylestown, PA 18901 and is currently estimated at $1,071,958, approximately $321 per square foot. 45 Radcliff Dr is a home located in Bucks County with nearby schools including Kutz Elementary School, Lenape Middle School, and Central Bucks High School-West.
We collect this data history from publicly available records. To have your information removed, we recommend requesting removal directly through your county’s website.
AJ Simms
Coldwell Banker Realty
(267) 756-2294
54 Total Sales
1 in Doylestown
$930,000 Price
ANNIE HALL
Howard Hanna Real Estate Services
(484) 806-0857
53 Total Sales
13 in Doylestown
$200K - $1.9M Price Range
Lori O'Donnell
Keller Williams Real Estate-Horsham
(267) 651-0932
25 Total Sales
1 in Doylestown
$85,000 Price
Kathleen Quarterman
Quarterman Realty Group Inc.
(609) 710-8044
151 Total Sales
1 in Doylestown
$175,000 Price
Lauren Cronmiller
Keller Williams Real Estate
(833) 842-3403
118 Total Sales
3 in Doylestown
$160K - $553K Price Range
Jason Freedman
RE/MAX Properties - Newtown
(267) 382-5797
132 Total Sales
4 in Doylestown
$550K - $1.3M Price Range
We collect this data history from publicly available records. To have your information removed, we recommend requesting removal directly through your county’s website.
| Date | Buyer | Sale Price | Title Company |
|---|---|---|---|
| -- | None Available | ||
| Robinson Harold L | -- | T A Title Ins Co-Ed Sliker | |
| Robinson Harold L | $267,707 | T A Title Insurance Company |
We collect this data history from publicly available records. To have your information removed, we recommend requesting removal directly through your county’s website.
| Date | Status | Borrower | Loan Amount |
|---|---|---|---|
| Open | $548,300 | ||
| Closed | Robinson Harold L | $335,000 | |
| Closed | Robinson Harold L | $417,000 | |
| Closed | Robinson Harold L | $444,000 |
We collect this data history from publicly available records. To have your information removed, we recommend requesting removal directly through your county’s website.
| Year | Tax Paid | Tax Assessment Tax Assessment Total Assessment is a certain percentage of the fair market value that is determined by local assessors to be the total taxable value of land and additions on the property. | Land | Improvement |
|---|---|---|---|---|
| 2026 | $10,079 | $53,720 | $5,480 | $48,240 |
| 2025 | $9,507 | $53,720 | $5,480 | $48,240 |
| 2024 | $9,507 | $53,720 | $5,480 | $48,240 |
| 2023 | $9,065 | $53,720 | $5,480 | $48,240 |
| 2022 | $8,964 | $53,720 | $5,480 | $48,240 |
| 2021 | $8,779 | $53,720 | $5,480 | $48,240 |
| 2020 | $8,739 | $53,720 | $5,480 | $48,240 |
| 2019 | $8,645 | $53,720 | $5,480 | $48,240 |
| 2018 | $8,618 | $53,720 | $5,480 | $48,240 |
| 2017 | $8,551 | $53,720 | $5,480 | $48,240 |
| 2016 | $8,497 | $53,720 | $5,480 | $48,240 |
| 2015 | -- | $53,720 | $5,480 | $48,240 |
| 2014 | -- | $53,720 | $5,480 | $48,240 |
Ask me questions while you tour the home.