
Cheryl Gray
OCEANS LUXURY REALTY FULL SVC
(386) 999-4210
198 Total Sales
8 in Breakaway Trails
$399K - $1.2M Price Range


Estimated Value: $547,511
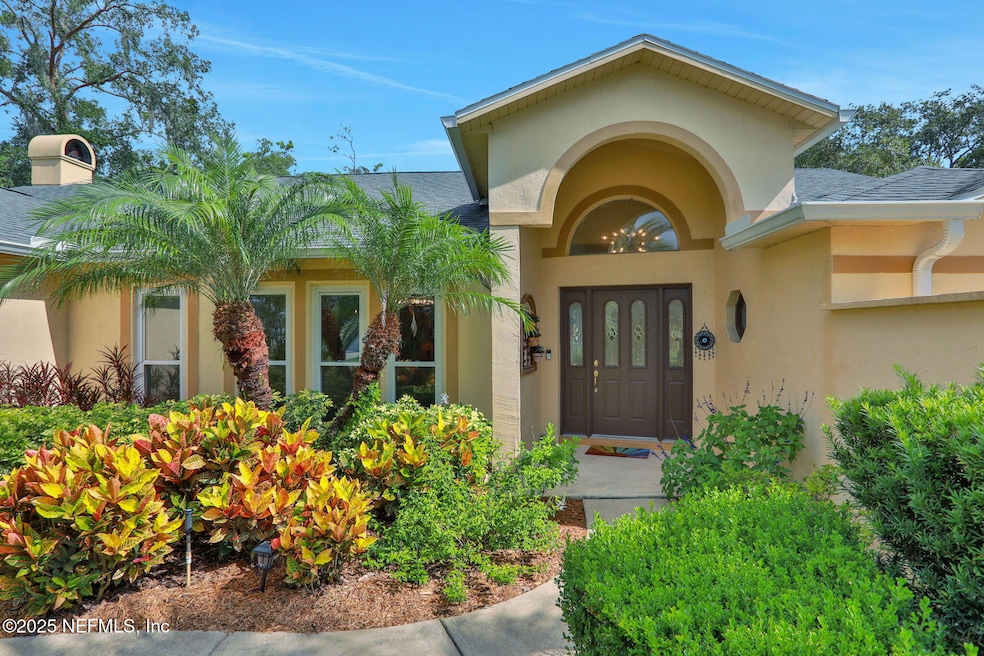
Behind the gates of one of Ormond's most sought after communities sits a fully updated, pre inspected home built for easy living. Nearly every surface has been improved. New flooring, baseboards, windows, sliding glass door, lighting, fans, and fresh interior paint throughout. The kitchen features updated counters, sink, backsplash, and a newer refrigerator. The guest bath is fully remodeled. Major systems bring confidence with a 2024 HVAC, brand new water heater, whole house generator hookup, and propane fireplace. Step outside to a private backyard retreat on almost half an acre. The saltwater pool has new tile, new marcite, a heater, and screened enclosure. Gutters, fencing, and landscaping have all been thoughtfully upgraded. Low HOA. No CDD. 24 hour gated security. This is a true move in ready home in Ormond where condition, location, and peace of mind align.
Last Agent to Sell the Property
KELLER WILLIAMS REALTY ATLANTIC PARTNERS ST. AUGUSTINE License #3620094 Listed on: 03/01/2026
We collect this data history from publicly available records. To have your information removed, we recommend requesting removal directly through your county’s website.
Cheryl Gray
OCEANS LUXURY REALTY FULL SVC
(386) 999-4210
198 Total Sales
8 in Breakaway Trails
$399K - $1.2M Price Range
Lauren McPherson
PARKSIDE REALTY GROUP
(386) 517-6129
133 Total Sales
2 in Breakaway Trails
$791,500 Price Range
Jonathan Gildon, PA
REALTY PROS ASSURED
(386) 284-2639
219 Total Sales
3 in Breakaway Trails
$95K - $792K Price Range
Ashley Flatley
COASTAL VENTURES REAL ESTATE
(904) 320-2347
41 Total Sales
10 in Breakaway Trails
$265K - $910K Price Range
Didiayer Snyder
REALTY PROS ASSURED
(818) 463-1386
29 Total Sales
4 in Breakaway Trails
$640K - $675K Price Range
Svetlana Hardwick
LPT REALTY, LLC
(865) 507-3275
58 Total Sales
2 in Breakaway Trails
$420,000 Price Range
We collect this data history from publicly available records. To have your information removed, we recommend requesting removal directly through your county’s website.
| Date | Buyer | Sale Price | Title Company |
|---|---|---|---|
| $548,000 | Landmark Title | ||
| $440,020 | Realty Pro Title | ||
| $239,000 | Agents Choice Title Llc | ||
| -- | -- | ||
| $160,000 | -- | ||
| $167,500 | -- | ||
| $37,500 | -- | ||
| $28,500 | -- |
We collect this data history from publicly available records. To have your information removed, we recommend requesting removal directly through your county’s website.
| Date | Status | Borrower | Loan Amount |
|---|---|---|---|
| Open | $353,000 | ||
| Closed | $330,015 | ||
| Previous Owner | $234,671 |
We collect this data history from publicly available records. To have your information removed, we recommend requesting removal directly through your county’s website.
| Date | Event | Price | List to Sale | Price per Sq Ft | Prior Sale |
|---|---|---|---|---|---|
| 04/13/2026 04/13/26 | Sold | $548,000 | -2.0% | $232 / Sq Ft | |
| 02/10/2026 02/10/26 | Price Changed | $559,000 | -6.7% | $236 / Sq Ft | |
| 01/12/2026 01/12/26 | Price Changed | $599,000 | -2.6% | $253 / Sq Ft | |
| 11/24/2025 11/24/25 | Price Changed | $614,900 | -2.4% | $260 / Sq Ft | |
| 10/13/2025 10/13/25 | For Sale | $629,900 | +43.2% | $266 / Sq Ft | |
| 06/16/2021 06/16/21 | Sold | $440,020 | 0.0% | $186 / Sq Ft | View Prior Sale |
| 05/12/2021 05/12/21 | Pending | -- | -- | -- | |
| 05/10/2021 05/10/21 | For Sale | $440,020 | -- | $186 / Sq Ft |
We collect this data history from publicly available records. To have your information removed, we recommend requesting removal directly through your county’s website.
| Year | Tax Paid | Tax Assessment Tax Assessment Total Assessment is a certain percentage of the fair market value that is determined by local assessors to be the total taxable value of land and additions on the property. | Land | Improvement |
|---|---|---|---|---|
| 2026 | $6,551 | $454,710 | ||
| 2025 | $6,551 | $442,756 | ||
| 2024 | $6,140 | $430,278 | ||
| 2023 | $6,140 | $417,746 | $75,000 | $342,746 |
| 2022 | $6,439 | $392,981 | $66,000 | $326,981 |
| 2021 | $3,205 | $223,896 | $0 | $0 |
| 2020 | $3,154 | $220,805 | $0 | $0 |
| 2019 | $3,096 | $215,841 | $0 | $0 |
| 2018 | $3,109 | $211,816 | $0 | $0 |
| 2017 | $3,166 | $207,459 | $0 | $0 |
| 2016 | $3,203 | $203,192 | $0 | $0 |
| 2015 | $3,306 | $201,780 | $0 | $0 |
| 2014 | $3,284 | $200,179 | $0 | $0 |
Seller's Agent in 2026
Dawn Coyne
KELLER WILLIAMS REALTY ATLANTIC PARTNERS ST. AUGUSTINE
(217) 721-9272
1 in this area
124 Total Sales
P
Seller Co-Listing Agent in 2026
Patrick Rascoe
KELLER WILLIAMS REALTY ATLANTIC PARTNERS ST. AUGUSTINE
(770) 633-3437
1 in this area
20 Total Sales
Buyer's Agent in 2026
Troy Rowan
ROWAN REALTY
(904) 540-7445
1 in this area
37 Total Sales
A
Seller's Agent in 2021
Addam Ralston
Realty Pros Assured
(386) 566-1812
2 in this area
53 Total Sales
K
Buyer's Agent in 2021
Karen Nelson
Nonmember office
(386) 677-7131
19 in this area
8,276 Total Sales
n
Buyer's Agent in 2021
non member
Hayward Brown, Inc.
Source: realMLS (Northeast Florida Multiple Listing Service)
MLS Number: 2111197

APN: 4126-01-00-0410
Disclaimer: Certain information contained herein is derived from information provided by parties other than Homes.com. All information provided is deemed reliable, but is not guaranteed to be accurate and should be independently verified.
IDX information is provided exclusively for personal, non-commercial use, and may not be used for any purpose other than to identify prospective properties consumers may be interested in purchasing. Data is deemed reliable but is not guaranteed accurate by NEFMLS.
Ask me questions while you tour the home.