
Katelyn Ryan
Tarter Realty
(234) 271-4987
253 Total Sales
1 in Ravenna
$237,200 Price


Estimated Value: $229,319
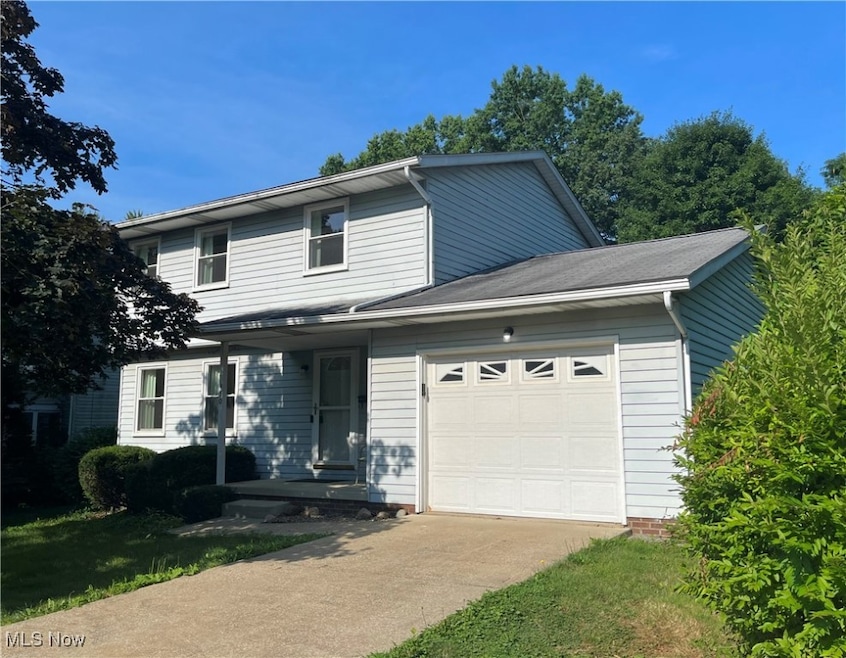
Price reduction - this home is really a bargain! We're all aware of the current market - really nice homes are sitting - bring your Buyers and take advantage. Don't believe me when I tell you this home is a winner - here's proof: this is a much-loved two-story colonial that was well-maintained, and even more surprises await inside the home. Try and keep up with us as we mention all the wonderful aspects of this property. In an area known for older properties, this house is a 1984 build, and it remains in fantastic shape. Three bedrooms upstairs, including a large primary bedroom, with a full bathroom down the hall. Two other spacious bedrooms round out the upstairs - all with updated windows. The downstairs boasts a spacious family room and eat-in kitchen with a slider out to the large, solid deck and quiet back yard. All appliances stay - including the newer washer and dryer. The furnace, air conditioner and hot water tank are newer - approximately 2020 - and a room in the basement once served as a fourth bedroom. This is THE home your Buyers have been looking for - no more filtering through properties that need big improvements and inspiration. Schedule your showing now - this home feels inviting and it will make a great house for a lucky Buyer. Motivated Seller! One or more of the photos in the listing has been virtually staged.
Last Agent to Sell the Property
Keller Williams Chervenic Rlty Brokerage Email: ricardo.simonelli@kw.com 440-552-6959 License #2018004895 Listed on: 06/13/2025
Co-Listed By
Keller Williams Chervenic Rlty Brokerage Email: ricardo.simonelli@kw.com 440-552-6959 License #2020004623
Last Buyer's Agent
Keller Williams Chervenic Rlty Brokerage Email: ricardo.simonelli@kw.com 440-552-6959 License #2018004895 Listed on: 06/13/2025
We collect this data history from publicly available records. To have your information removed, we recommend requesting removal directly through your county’s website.
Katelyn Ryan
Tarter Realty
(234) 271-4987
253 Total Sales
1 in Ravenna
$237,200 Price
Kimberly Ule
Serenity Realty
(234) 290-1326
128 Total Sales
4 in Ravenna
$155K - $280K Price Range
Tony Morganti
RE/MAX Crossroads Properties
(234) 271-4819
146 Total Sales
3 in Ravenna
$175K - $230K Price Range
Robert Dale
EXP Realty, LLC.
(234) 348-3898
202 Total Sales
1 in Ravenna
$107,000 Price
Amanda Shafer
RE/MAX Trends Realty
(234) 666-4335
217 Total Sales
3 in Ravenna
$150K - $295K Price Range
Heather Spangler
McDowell Homes Real Estate Services
(216) 238-3174
108 Total Sales
1 in Ravenna
$65,000 Price
We collect this data history from publicly available records. To have your information removed, we recommend requesting removal directly through your county’s website.
| Date | Buyer | Sale Price | Title Company |
|---|---|---|---|
| $226,900 | American Title | ||
| Wain Carole J | -- | -- | |
| Wain Carol Jean | -- | -- |
We collect this data history from publicly available records. To have your information removed, we recommend requesting removal directly through your county’s website.
| Date | Status | Borrower | Loan Amount |
|---|---|---|---|
| Open | $7,941 | ||
| Open | Rodriguez Joshua Gilbert | $222,789 |
We collect this data history from publicly available records. To have your information removed, we recommend requesting removal directly through your county’s website.
| Date | Event | Price | List to Sale | Price per Sq Ft |
|---|---|---|---|---|
| 11/13/2025 11/13/25 | Sold | $226,900 | +0.9% | $102 / Sq Ft |
| 09/30/2025 09/30/25 | Pending | -- | -- | -- |
| 08/08/2025 08/08/25 | Price Changed | $224,900 | -2.2% | $101 / Sq Ft |
| 07/28/2025 07/28/25 | Price Changed | $229,900 | -4.2% | $103 / Sq Ft |
| 07/10/2025 07/10/25 | Price Changed | $239,900 | -4.0% | $107 / Sq Ft |
| 06/13/2025 06/13/25 | For Sale | $249,900 | -- | $112 / Sq Ft |
We collect this data history from publicly available records. To have your information removed, we recommend requesting removal directly through your county’s website.
| Year | Tax Paid | Tax Assessment Tax Assessment Total Assessment is a certain percentage of the fair market value that is determined by local assessors to be the total taxable value of land and additions on the property. | Land | Improvement |
|---|---|---|---|---|
| 2025 | $2,318 | $52,920 | $6,930 | $45,990 |
| 2024 | $1,570 | $52,920 | $6,930 | $45,990 |
| 2023 | $1,422 | $41,160 | $6,930 | $34,230 |
| 2022 | $1,441 | $41,160 | $6,930 | $34,230 |
| 2021 | $1,443 | $41,160 | $6,930 | $34,230 |
| 2020 | $1,338 | $35,460 | $6,930 | $28,530 |
| 2019 | $1,340 | $35,460 | $6,930 | $28,530 |
| 2018 | $1,165 | $30,700 | $7,950 | $22,750 |
| 2017 | $1,165 | $30,700 | $7,950 | $22,750 |
| 2016 | $1,095 | $30,700 | $7,950 | $22,750 |
| 2015 | $1,096 | $30,700 | $7,950 | $22,750 |
| 2014 | $1,238 | $33,570 | $8,820 | $24,750 |
| 2013 | $1,230 | $33,570 | $8,820 | $24,750 |
Seller's Agent in 2025
Ricardo Simonelli
Keller Williams Chervenic Rlty
(440) 552-6959
631 Total Sales
JG
Seller Co-Listing Agent in 2025
Jeffrey Glidden
Keller Williams Chervenic Rlty
(330) 931-2842
56 Total Sales
Buyer Co-Listing Agent in 2025
Kyle Gambatese
Keller Williams Chervenic Rlty
(216) 906-9531
45 Total Sales
Source: MLS Now
MLS Number: 5130800
APN: 31-366-24-00-124-001
Disclaimer: Certain information contained herein is derived from information provided by parties other than Homes.com. All information provided is deemed reliable, but is not guaranteed to be accurate and should be independently verified.
IDX information is provided exclusively for personal, non-commercial use, and may not be used for any purpose other than to identify prospective properties consumers may be interested in purchasing. Information is deemed reliable but not guaranteed.
Ask me questions while you tour the home.