NOT LISTED FOR SALE

Estimated Value: $328,000 - $355,000

3 Beds
2 Baths
1,102 Sq Ft
$312/Sq Ft Est. Value

Sale Details

Date Sold: December 27, 2021

Last sale price $350,000 $318 Per Sq Ft

Est. 2% decrease in value since last sale

Current estimated payment $1,947 / mo

4 Days on Market

Highlights

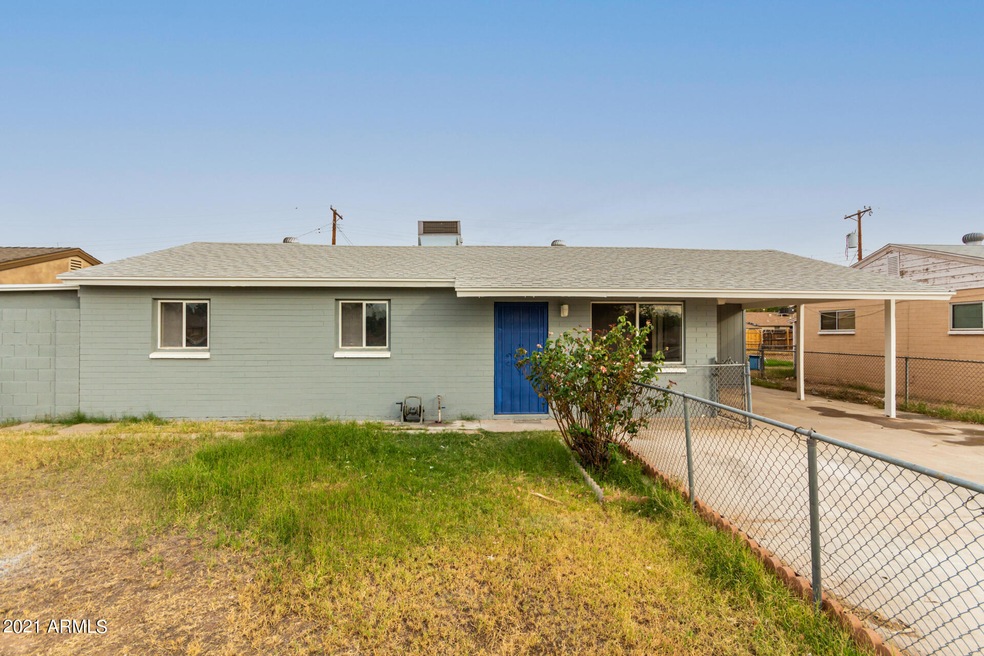
  • RV Gated
  • Mountain View
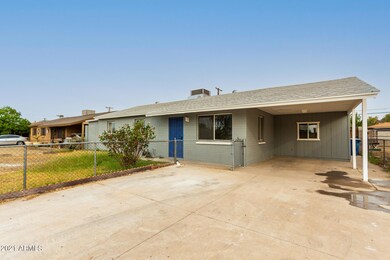
  • Covered Patio or Porch
  • 0.14 Acre Lot
  • No HOA
  • 4-minute walk to Svob Park

About This Home

As of December 2021

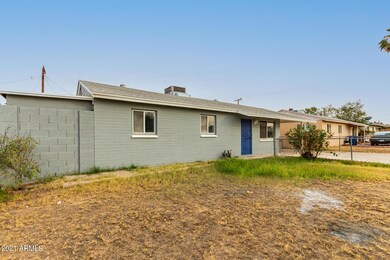
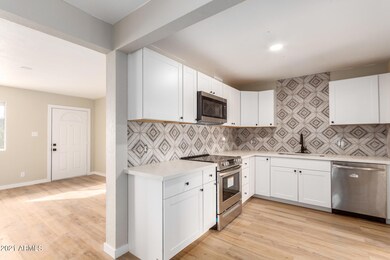
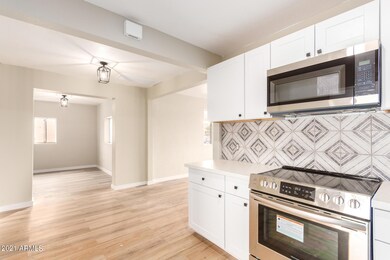
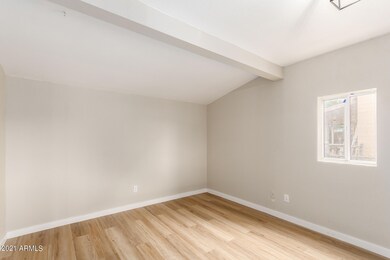
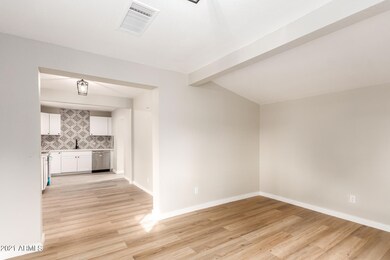
You will love this tastefully updated and beautifully remodeled home that only needs your furniture and ready to go! It offers a carport space with a grass front yard waiting for your personal touch. Inside you will find a bright and modern interior with a living and dining area, wood-like flooring, carpet flooring in every bedroom, & neutral paint t/out adding a cozy and homey feel. Stunning eat-in kitchen has been updated and comes complete w/newer appliances, quartz counters, stylish backsplash, and white shaker cabinets. Main bedroom enjoy its own bath with tile shower and upscale black hardware, plus a walk-in closet w/ample shelving. Also including a large backyard with a covered patio, RV gate, & convenient storage. NO HOA, vacant and move-in ready. Make it yours, call now!

Last Agent to Sell the Property

Matthew Hurtado

DeLex Realty License #SA668754000 Listed on: 11/25/2021

Last Buyer's Agent

Christa Miranda

Realty ONE Group License #SA677810000

Realty ONE Group
Create a Home Valuation Report for This Property
The Home Valuation Report is an in-depth analysis detailing your home's value as well as a comparison with similar homes in the area

Home Details

Home Type

  • Single Family

Est. Annual Taxes

  • $650

Year Built

  • Built in 1958

Lot Details

  • 6,050 Sq Ft Lot
  • Block Wall Fence
  • Chain Link Fence
  • Grass Covered Lot

Home Design

  • Brick Exterior Construction
  • Composition Roof

Interior Spaces

  • 1,102 Sq Ft Home
  • 1-Story Property
  • Ceiling Fan
  • Double Pane Windows
  • Mountain Views
  • Washer and Dryer Hookup

Kitchen

  • Kitchen Updated in 2021
  • Eat-In Kitchen
  • Built-In Microwave
  • Laminate Countertops

Flooring

  • Floors Updated in 2021
  • Carpet
  • Vinyl

Bedrooms and Bathrooms

  • 3 Bedrooms
  • Bathroom Updated in 2021
  • 2 Bathrooms

Parking

  • 2 Open Parking Spaces
  • 1 Carport Space
  • RV Gated

Accessible Home Design

  • No Interior Steps

Outdoor Features

  • Covered Patio or Porch
  • Outdoor Storage

Schools

  • Nevitt Elementary School
  • Geneva Epps Mosley Middle School
  • Tempe High School

Utilities

  • Central Air
  • Heating Available
  • High Speed Internet
  • Cable TV Available

Listing and Financial Details

  • Tax Lot 5
  • Assessor Parcel Number 123-21-005

Community Details

Overview

  • No Home Owners Association
  • Association fees include no fees
  • Tempe Heights 1 Subdivision

Recreation

  • Bike Trail

Home Details

Home Type

Single Family

Est. Annual Taxes

$650

Year Built

Built in 1958

Lot Details

6,050 Sq Ft Lot

Listing Details

  • Cross Street: 48th St & Baseline Rd
  • Legal Info Range: 4E
  • Property Type: Residential
  • Ownership: Fee Simple
  • Association Fees Land Lease Fee: N
  • Basement: N
  • Updated Partial or Full Bathrooms: Full
  • Bathrooms Year Updated: 2021
  • Updated Floors: Full
  • Items Updated Floor Yr Updated: 2021
  • Updated Kitchen: Full
  • Items Updated Kitchen Yr Updated: 2021
  • Parking Spaces Slab Parking Spaces: 2.0
  • Parking Spaces Total Covered Spaces: 1.0
  • Separate Den Office Sep Den Office: N
  • Year Built: 1958
  • Tax Year: 2021
  • Property Sub Type: Single Family Residence
  • Horses: No
  • Lot Size Acres: 0.14
  • Subdivision Name: TEMPE HEIGHTS 1
  • Architectural Style: Ranch
  • Property Attached Yn: No
  • General Property Description:PriceSqFt: 317.6
  • Windows:Dual Pane: Yes
  • Cooling:Ceiling Fan(s): Yes
  • Technology:Cable TV Avail: Yes
  • Cooling:Central Air: Yes
  • Water Source City Water: Yes
  • Technology:High Speed Internet: Yes
  • Special Features: None

Interior Features

  • Flooring: Carpet, Vinyl
  • Basement YN: No
  • Spa Features: None
  • Total Bedrooms: 3
  • Fireplace Features: None
  • Fireplace: No
  • Interior Amenities: High Speed Internet, Eat-in Kitchen, No Interior Steps, 3/4 Bath Master Bdrm, Laminate Counters
  • Living Area: 1102.0
  • Stories: 1
  • Window Features: Dual Pane
  • Kitchen Features:RangeOven Elec: Yes
  • Kitchen Features:Built-in Microwave: Yes
  • Community Features:BikingWalking Path: Yes
  • Kitchen Features:Laminate Counters: Yes
  • Kitchen Features:Non-laminate Counter: Yes
  • Kitchen Features:Walk-in Pantry: Yes

Exterior Features

  • Fencing: Block, Chain Link
  • Exterior Features: Storage
  • Lot Features: Alley, Dirt Back, Grass Front, Grass Back
  • Pool Features: None
  • View: Mountain(s)
  • Disclosures: Agency Discl Req
  • Construction Type: Brick Veneer, Painted, Slump Block
  • Patio And Porch Features: Covered Patio(s), Patio
  • Roof: Composition
  • Exterior Features:Covered Patio(s): Yes
  • Exterior Features:Patio: Yes
  • Exterior Features:Storage: Yes
  • Construction:Slump Block: Yes
  • General Property Description:Community Pool YN2: No
  • General Property Description:Private Pool YN2: No

Garage/Parking

  • Total Covered Spaces: 1.0
  • Parking Features: RV Gate
  • Attached Garage: No
  • Carport Spaces: 1.0
  • Open Parking Spaces: 2.0
  • Parking Features:RV Gate: Yes

Utilities

  • Cooling: Central Air, Ceiling Fan(s)
  • Heating: Electric
  • Laundry Features: Wshr/Dry HookUp Only
  • Cooling Y N: Yes
  • Heating Yn: Yes
  • Water Source: City Water
  • Heating:Electric: Yes

Condo/Co-op/Association

  • Community Features: Biking/Walking Path
  • Association: No

Association/Amenities

  • Association Fees:HOA YN2: N
  • Association Fees:PAD Fee YN2: N
  • Association Fee Incl:No Fees: Yes

Fee Information

  • Association Fee Includes: No Fees

Schools

  • Elementary School: Nevitt Elementary School
  • High School: Tempe High School
  • Junior High Dist: Tempe Union High School District
  • Middle Or Junior School: Geneva Epps Mosley Middle School

Lot Info

  • Land Lease: No
  • Lot Size Sq Ft: 6050.0
  • Parcel #: 123-21-005

Building Info

  • Builder Name: Unknown

Tax Info

  • Tax Annual Amount: 650.0
  • Tax Book Number: 123.00
  • Tax Lot: 5
  • Tax Map Number: 21.00

Ownership History

We collect this data history from publicly available records. To have your information removed, we recommend requesting removal directly through your county’s website.

Date Name Owned For Owner Type

Purchase Details

Listed on
Nov 25, 2021
Closed on
Dec 23, 2021
Sold by
Jet Home Llc
Bought by
Seller's Agent
Matthew Hurtado
DeLex Realty
Buyer's Agent
Christa Miranda
Realty ONE Group
List Price
$340,000
Sold Price
$350,000
Premium/Discount to List
$10,000
2.94%
Current Estimated Value
$343,437

Home Financials for this Owner

Home Financials are based on the most recent Mortgage that was taken out on this home.
Estimated Appreciation
-$6,563
Avg. Annual Appreciation
-0.40%
Original Mortgage
$325,000
Outstanding Balance
$292,703
Interest Rate
2.98%
Mortgage Type
New Conventional
Estimated Equity
$50,734

Purchase Details

Listed on
Sep 4, 2021
Closed on
Sep 23, 2021
Sold by
Williamson Family Living Trust and Leyva Linda
Bought by
Black Arrow Capital Llc
Seller's Agent
Sonya Stockhaus
Sonya L Stockhaus
Buyer's Agent
Dustin Posey
Catalyst Realty LLC
List Price
$300,000
Sold Price
$237,000
Premium/Discount to List
-$63,000
-21%

Home Financials for this Owner

Home Financials are based on the most recent Mortgage that was taken out on this home.
Avg. Annual Appreciation
347.95%
Original Mortgage
$242,100
Interest Rate
2.8%
Mortgage Type
Construction

Purchase Details

Closed on
May 11, 2016
Sold by
Williamson Robert C and Williamson Helene F
Bought by
The Williamson Family Living Trust
Source: Public Records

Home Values in the Area

Source: Public Records

Average Home Value in this Area


Source: Public Records

Agents Specializing in West Tempe, AZ

See All Agents

Purchase History

We collect this data history from publicly available records. To have your information removed, we recommend requesting removal directly through your county’s website.

Date Buyer Sale Price Title Company
$350,000 Empire West Title Agency Llc
Black Arrow Capital Llc $237,000 American Title Services
Jet Home Llc -- American Title Svc Agcy Llc
The Williamson Family Living Trust -- None Available
Source: Public Records

Mortgage History

We collect this data history from publicly available records. To have your information removed, we recommend requesting removal directly through your county’s website.

Date Status Borrower Loan Amount
Open $325,000
Previous Owner Jet Home Llc $242,100
Source: Public Records

Property History

We collect this data history from publicly available records. To have your information removed, we recommend requesting removal directly through your county’s website.

Date Event Price List to Sale Price per Sq Ft Prior Sale
12/27/2021 12/27/21 Sold $350,000 +2.9% $318 / Sq Ft
11/25/2021 11/25/21 For Sale $340,000 +43.5% $309 / Sq Ft
09/24/2021 09/24/21 Sold $237,000 -5.2% $260 / Sq Ft View Prior Sale
09/10/2021 09/10/21 Price Changed $250,000 -16.7% $274 / Sq Ft
09/04/2021 09/04/21 For Sale $300,000 -- $329 / Sq Ft
Source: Arizona Regional Multiple Listing Service (ARMLS)

Tax History

We collect this data history from publicly available records. To have your information removed, we recommend requesting removal directly through your county’s website.

Year Tax Paid Tax Assessment Tax Assessment Total Assessment is a certain percentage of the fair market value that is determined by local assessors to be the total taxable value of land and additions on the property. Land Improvement
2025 $728 $6,980
2024 $668 $6,648
2023 $668 $20,880 $4,170 $16,710
2022 $638 $16,660 $3,330 $13,330
2021 $650 $14,450 $2,890 $11,560
2020 $629 $12,860 $2,570 $10,290
2019 $617 $10,820 $2,160 $8,660
2018 $600 $9,820 $1,960 $7,860
2017 $581 $8,430 $1,680 $6,750
2016 $578 $7,920 $1,580 $6,340
2015 $559 $7,100 $1,420 $5,680
Source: Public Records

Agents Affiliated with this Home

  • Section Image
  • Section Image
  • Section Image
See All Agents

Map

Source: Arizona Regional Multiple Listing Service (ARMLS)

MLS Number: 6325372

Arizona Regional Multiple Listing Service (ARMLS)

APN: 123-21-005

Your Personal Tour Guide

Ask me questions while you tour the home.