
Paula Snow
EXP Realty, LLC
(850) 903-4797
209 Total Sales
45 in Pace
$115K - $616K Price Range

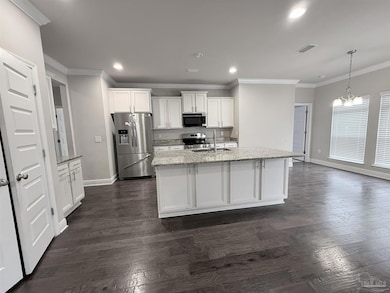
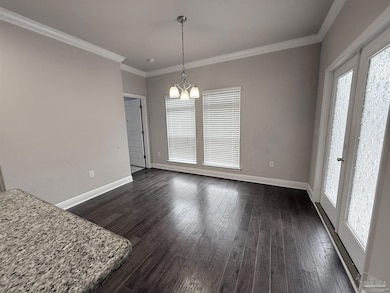
Estimated Value: $357,544
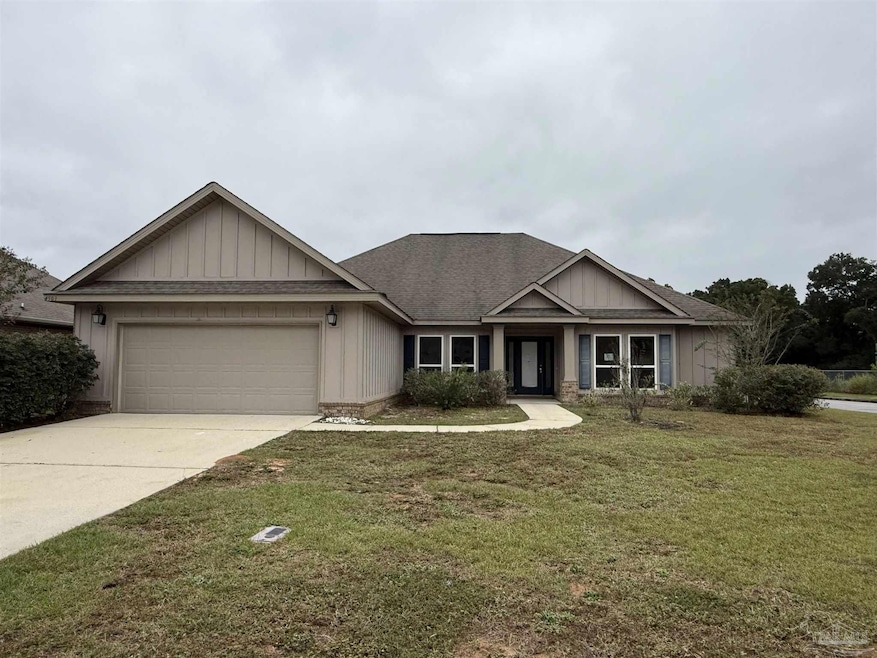
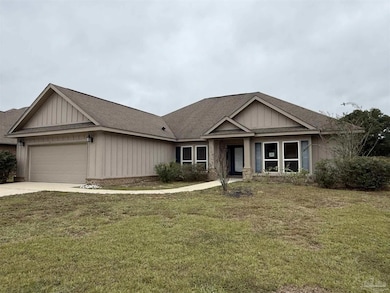
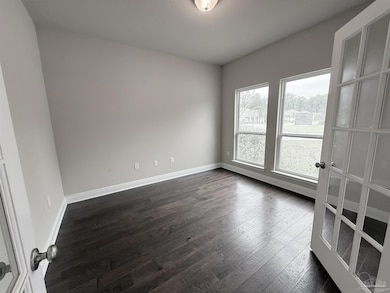
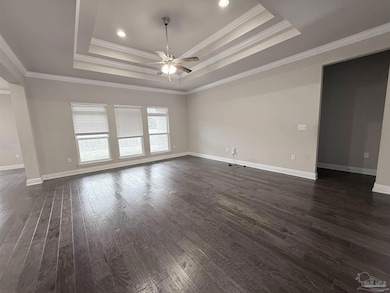
Great opportunity in Pace! This 3-bedroom, 2-bath home offers a spacious layout and tons of potential for the right buyer. Located in a quiet, established neighborhood, this property features a large living area, dining space, and generous bedrooms. The home needs some work and updating, but with a little TLC, it can be restored to its full charm. Perfect for investors, DIY enthusiasts, or anyone looking for a project to build equity. Conveniently located near schools, shopping, and restaurants — just minutes to Hwy 90 and all Pace has to offer! Make this your Next Home today!
We collect this data history from publicly available records. To have your information removed, we recommend requesting removal directly through your county’s website.
Paula Snow
EXP Realty, LLC
(850) 903-4797
209 Total Sales
45 in Pace
$115K - $616K Price Range
Becky Holcomb
DEWISE REALTY, L L C
(850) 750-5599
124 Total Sales
17 in Pace
$240K - $435K Price Range
Judy Rice
Better Homes And Gardens Real Estate Main Street Properties
(850) 972-2102
39 Total Sales
2 in Pace
$264K - $275K Price Range
Susan De Leon
Coldwell Banker Realty
(850) 407-6807
53 Total Sales
1 in Pace
$338,000 Price
LaDawn Singleton
Better Homes And Gardens Real Estate Main Street Properties
(850) 203-4036
38 Total Sales
4 in Pace
$95K - $250K Price Range
Jenifer Suarez
Levin Rinke Realty
(850) 805-5303
77 Total Sales
8 in Pace
$285K - $580K Price Range
We collect this data history from publicly available records. To have your information removed, we recommend requesting removal directly through your county’s website.
| Date | Buyer | Sale Price | Title Company |
|---|---|---|---|
| $341,950 | None Listed On Document | ||
| -- | None Listed On Document | ||
| $246,000 | -- | ||
| $264,900 | Dhi Title Of Lfroida Inc | ||
| $1,576,000 | -- |
We collect this data history from publicly available records. To have your information removed, we recommend requesting removal directly through your county’s website.
| Date | Status | Borrower | Loan Amount |
|---|---|---|---|
| Open | $349,301 | ||
| Previous Owner | $64,977 | ||
| Previous Owner | $264,900 |
We collect this data history from publicly available records. To have your information removed, we recommend requesting removal directly through your county’s website.
| Date | Event | Price | List to Sale | Price per Sq Ft | Prior Sale |
|---|---|---|---|---|---|
| 02/12/2026 02/12/26 | Sold | $341,950 | -2.3% | $137 / Sq Ft | |
| 12/29/2025 12/29/25 | Pending | -- | -- | -- | |
| 12/08/2025 12/08/25 | Price Changed | $349,900 | -7.3% | $140 / Sq Ft | |
| 10/29/2025 10/29/25 | For Sale | $377,500 | +42.5% | $151 / Sq Ft | |
| 11/28/2017 11/28/17 | Sold | $264,900 | -1.5% | $106 / Sq Ft | View Prior Sale |
| 09/28/2017 09/28/17 | Pending | -- | -- | -- | |
| 09/08/2017 09/08/17 | Price Changed | $269,025 | +1.1% | $108 / Sq Ft | |
| 08/24/2017 08/24/17 | For Sale | $266,025 | 0.0% | $107 / Sq Ft | |
| 08/24/2017 08/24/17 | Price Changed | $266,025 | +0.4% | $107 / Sq Ft | |
| 08/21/2017 08/21/17 | Pending | -- | -- | -- | |
| 08/18/2017 08/18/17 | For Sale | $264,900 | -- | $106 / Sq Ft |
We collect this data history from publicly available records. To have your information removed, we recommend requesting removal directly through your county’s website.
| Year | Tax Paid | Tax Assessment Tax Assessment Total Assessment is a certain percentage of the fair market value that is determined by local assessors to be the total taxable value of land and additions on the property. | Land | Improvement |
|---|---|---|---|---|
| 2025 | $2,762 | $250,859 | ||
| 2024 | $2,581 | $243,789 | ||
| 2023 | $2,581 | $236,688 | $0 | $0 |
| 2022 | $2,514 | $229,794 | $0 | $0 |
| 2021 | $2,486 | $223,101 | $0 | $0 |
| 2020 | $2,473 | $220,021 | $0 | $0 |
| 2019 | $2,414 | $215,074 | $0 | $0 |
| 2018 | $2,314 | $211,064 | $0 | $0 |
| 2017 | $170 | $12,600 | $0 | $0 |
| 2016 | $173 | $12,600 | $0 | $0 |
Seller's Agent in 2026
Debbie Horne
Nexthome Momentum Realty
(850) 777-1120
81 Total Sales
Buyer's Agent in 2026
Wayne Peacock
Levin Rinke Realty
(850) 380-6874
236 Total Sales
M
Seller's Agent in 2017
MEGAN FUNKE
D R Horton Realty of NW Florida, LLC
F
Seller Co-Listing Agent in 2017
FRANCES COOLEY
D R Horton Realty of NW Florida, LLC
Buyer's Agent in 2017
NEWELL HUTCHINSON
Coldwell Banker Realty
(850) 516-4564
115 Total Sales
Source: Pensacola Association of REALTORS®
MLS Number: 673036
APN: 10-1N-29-1727-00B00-0080
Disclaimer: Certain information contained herein is derived from information provided by parties other than Homes.com. All information provided is deemed reliable, but is not guaranteed to be accurate and should be independently verified.
Copyright© 2026 by the Multiple Listing Service of the Pensacola Association of REALTORS®. This information is believed to be accurate but is not guaranteed. Subject to verification by all parties. This data is copyrighted and may not be transmitted, retransmitted, copied, framed, repurposed, or altered in any way for any other site, individual and/or purpose without the express written permission of the Multiple Listing Service of the Pensacola Association of REALTORS®. Florida recognizes single and transaction agency relationships. Information deemed reliable but not guaranteed. Any use of search facilities of data on this site, other than by a consumer looking to purchase real estate, is prohibited. IDX information is provided exclusively for personal, non-commercial use, and may not be used for any purpose other than to identify prospective properties consumers may be interested in purchasing.
Ask me questions while you tour the home.