
Katie Taylor
Keller Williams Realty Sonoran Living
(844) 725-3549
168 Total Sales
1 in Villa de Paz
$320,000 Price
Estimated Value: $396,034
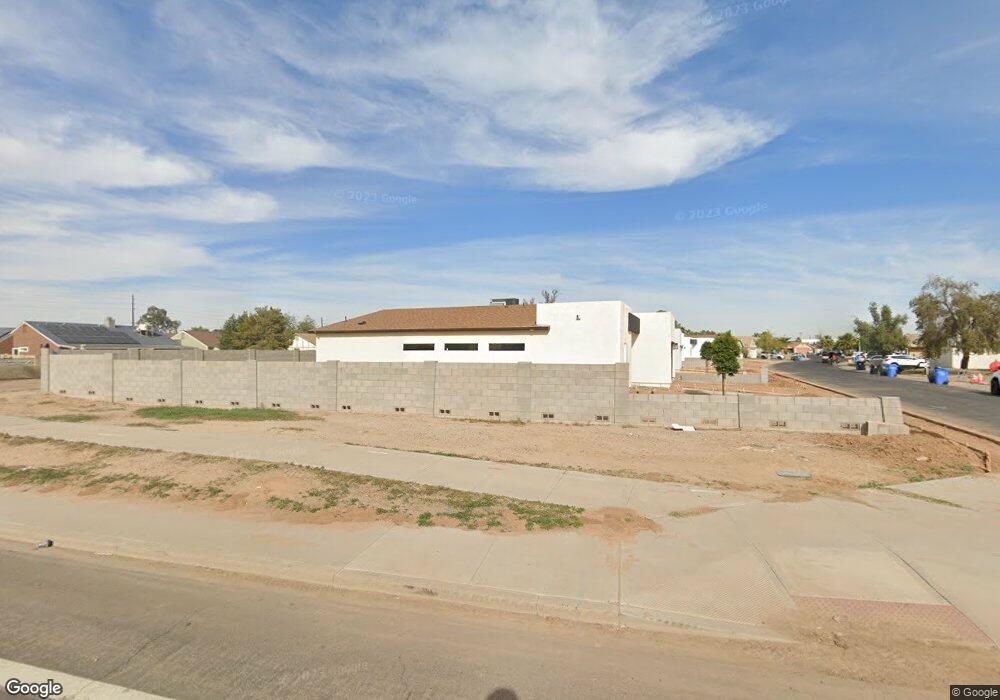
This home is located at 4504 N 106th Ave Unit 1, Phoenix, AZ 85037 and is currently priced at $396,034, approximately $201 per square foot. 4504 N 106th Ave Unit 1 is a home located in Maricopa County.
We collect this data history from publicly available records. To have your information removed, we recommend requesting removal directly through your county’s website.
Katie Taylor
Keller Williams Realty Sonoran Living
(844) 725-3549
168 Total Sales
1 in Villa de Paz
$320,000 Price
Lethe Lew
Desert River Realty
(623) 263-7350
27 Total Sales
1 in Villa de Paz
$900 Price
Paul Sanchez
W and Partners, LLC
(623) 343-3756
66 Total Sales
1 in Villa de Paz
$550,000 Price
Jeff Shelton
West USA Realty
(623) 304-5567
36 Total Sales
1 in Villa de Paz
$399,950 Price
George Ponce
Century 21 Northwest
(855) 526-3870
76 Total Sales
1 in Villa de Paz
$395,000 Price
Lydia Magana
RE/MAX Fine Properties
(623) 323-7857
79 Total Sales
1 in Villa de Paz
$353,000 Price
We collect this data history from publicly available records. To have your information removed, we recommend requesting removal directly through your county’s website.
| Date | Buyer | Sale Price | Title Company |
|---|---|---|---|
| -- | Pinnacle Title Services | ||
| $105,000 | Wfg National Title Ins Co | ||
| $65,000 | Pioneer Title Agency Inc | ||
| $285,000 | None Available | ||
| $244,000 | Grand Canyon Title Agency In |
We collect this data history from publicly available records. To have your information removed, we recommend requesting removal directly through your county’s website.
| Date | Status | Borrower | Loan Amount |
|---|---|---|---|
| Open | $432,800 | ||
| Previous Owner | $330,000 | ||
| Previous Owner | $275,000 | ||
| Previous Owner | $30,000 | ||
| Previous Owner | $150,500 |
We collect this data history from publicly available records. To have your information removed, we recommend requesting removal directly through your county’s website.
| Year | Tax Paid | Tax Assessment Tax Assessment Total Assessment is a certain percentage of the fair market value that is determined by local assessors to be the total taxable value of land and additions on the property. | Land | Improvement |
|---|---|---|---|---|
| 2025 | $3,127 | $19,337 | ||
| 2024 | $2,848 | $18,416 | ||
| 2023 | $2,848 | $30,770 | $6,150 | $24,620 |
| 2022 | $380 | $5,115 | $5,115 | $0 |
| 2021 | $364 | $5,115 | $5,115 | $0 |
| 2020 | $354 | $5,010 | $5,010 | $0 |
| 2019 | $351 | $4,995 | $4,995 | $0 |
| 2018 | $331 | $4,620 | $4,620 | $0 |
| 2017 | $310 | $4,185 | $4,185 | $0 |
| 2016 | $286 | $3,045 | $3,045 | $0 |
| 2015 | $295 | $2,816 | $2,816 | $0 |
Ask me questions while you tour the home.