
Julie Roback
Baird & Warner
(224) 279-6533
274 Total Sales
1 in Albany Park
$574,000 Price
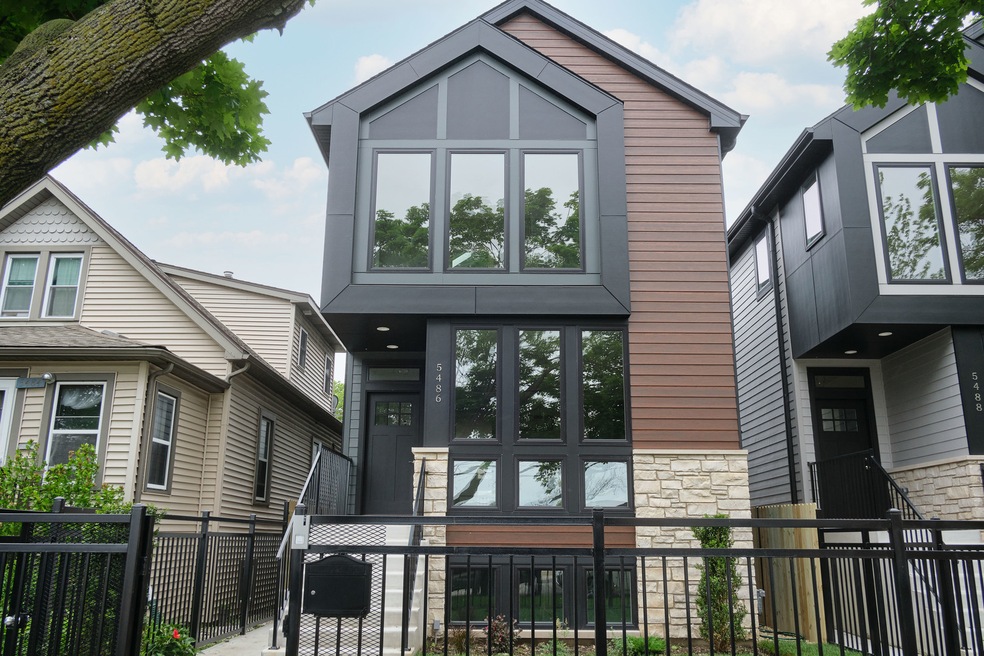
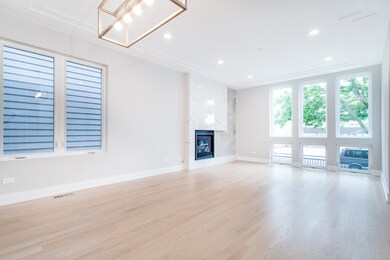
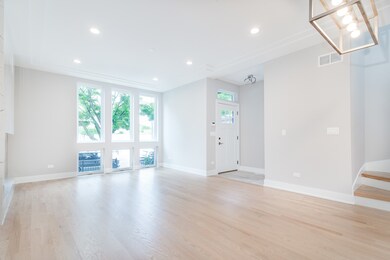
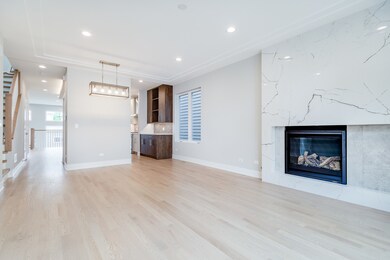
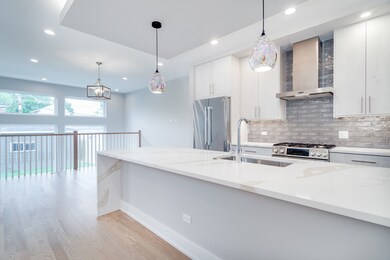
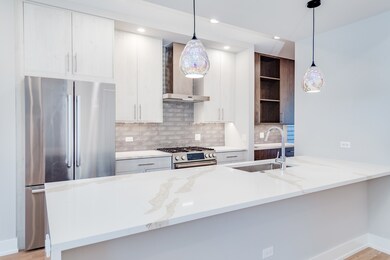
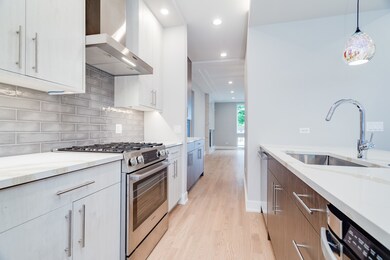
Impeccable new construction single family home by top developer! Contemporary facade with Hardie siding, and stone. Bright & spacious combined living/dining room featuring a gas fireplace with custom surround. Chef quality kitchen with stainless steel Bosch appliances, soft close cabinetry with under counter lighting, quartz countertops, large peninsula with bar seating, butler pantry with sink, and pantry closet. Adjoining family room with oversized windows and exit to rear yard. Sun filled primary suite features two large closets and private bath with frameless glass shower, designer tile, and dual vanities. Two additional bedrooms, full guest bath with tub, dual vanities, and linen closet, and laundry with washer/dryer complete the upper level. Finished lower level with nice ceiling heights and ample natural light, large recreation room with wet bar and wine fridge, 4th bedroom, full bath with frameless glass shower, and laundry room with 2nd hookup. Enclosed backyard with patio and detached two-car garage. Close to Horner Park, restaurants, entertainment, groceries, public transportation and much more! Exterior and interior photos are from a recent project with comparable finishes and the same floor plan.
Last Agent to Sell the Property
Jameson Sotheby's Intl Realty License #475145213 Listed on: 03/22/2024
Last Buyer's Agent
Jameson Sotheby's Intl Realty License #475145213 Listed on: 03/22/2024
We collect this data history from publicly available records. To have your information removed, we recommend requesting removal directly through your county’s website.
Julie Roback
Baird & Warner
(224) 279-6533
274 Total Sales
1 in Albany Park
$574,000 Price
Kim Suhanek
@properties Christie's International Real Estate
(224) 271-9760
88 Total Sales
1 in Albany Park
$476,000 Price
Mario Zelaya
eXp Realty
(844) 909-1323
46 Total Sales
3 in Albany Park
$170K - $700K Price Range
Ali Arciniega
ALLURE Real Estate
(773) 694-4963
111 Total Sales
1 in Albany Park
$450,000 Price
Helen Sobel
Baird & Warner
(312) 626-5702
92 Total Sales
2 in Albany Park
$310K - $500K Price Range
Kara Moll
Keller Williams ONEChicago
(708) 401-6516
140 Total Sales
1 in Albany Park
$300,000 Price
We collect this data history from publicly available records. To have your information removed, we recommend requesting removal directly through your county’s website.
| Date | Event | Price | List to Sale | Price per Sq Ft |
|---|---|---|---|---|
| 04/26/2024 04/26/24 | Sold | $929,000 | 0.0% | $282 / Sq Ft |
| 03/22/2024 03/22/24 | Pending | -- | -- | -- |
| 03/22/2024 03/22/24 | For Sale | $929,000 | -- | $282 / Sq Ft |
We collect this data history from publicly available records. To have your information removed, we recommend requesting removal directly through your county’s website.
| Year | Tax Paid | Tax Assessment Tax Assessment Total Assessment is a certain percentage of the fair market value that is determined by local assessors to be the total taxable value of land and additions on the property. | Land | Improvement |
|---|---|---|---|---|
| 2023 | -- | $28,417 | $28,417 | |
| 2022 | -- | -- | ||
| 2021 | $0 | $0 | $0 | $0 |
| 2020 | $0 | $0 | $0 | $0 |
| 2019 | $0 | $0 | $0 | $0 |
| 2018 | $0 | $0 | $0 | $0 |
| 2017 | $0 | $0 | $0 | $0 |
| 2016 | $0 | $0 | $0 | $0 |
| 2015 | $0 | $0 | $0 | $0 |
| 2014 | -- | $0 | $0 | $0 |
| 2013 | -- | $0 | $0 | $0 |
Seller's Agent in 2024
Jason O'Beirne
Jameson Sotheby's Intl Realty
(773) 368-3421
11 in this area
363 Total Sales
Source: Midwest Real Estate Data (MRED)
MLS Number: 12011220
APN: 13-14-218-031-0000
Disclaimer: Certain information contained herein is derived from information provided by parties other than Homes.com. All information provided is deemed reliable, but is not guaranteed to be accurate and should be independently verified.
All data is obtained from various sources and may not have been verified by broker or MLS GRID. Supplied Open House Information is subject to change without notice. All information should be independently reviewed and verified for accuracy. Properties may or may not be listed by the office/agent presenting the information. Some IDX listings have been excluded from this website.
Listings courtesy of Midwest Real Estate Data (MRED) as distributed by MLS GRID.
Based on information submitted to the MLS GRID
Ask me questions while you tour the home.