
Patrick Habiger
KW One Legacy Partners, LLC
(785) 329-4920
515 Total Sales
1 in Quail Run
$535,000 Price

Estimated Value: $701,293
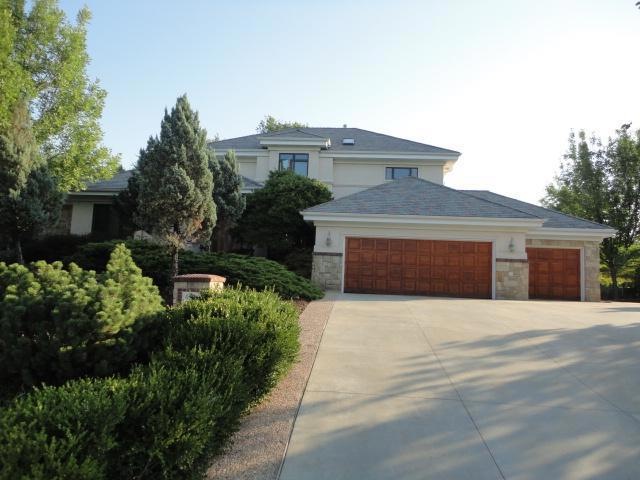
5 bedroom, 4 bath, 3 car garage story and half home loaded with custom features.
Last Agent to Sell the Property
Pat McCandless
Stephens Real Estate License #SP00228612 Listed on: 09/13/2011
We collect this data history from publicly available records. To have your information removed, we recommend requesting removal directly through your county’s website.
Patrick Habiger
KW One Legacy Partners, LLC
(785) 329-4920
515 Total Sales
1 in Quail Run
$535,000 Price
Crystal Swearingen
CRYSTAL CLEAR REALTY
(785) 453-3864
133 Total Sales
4 in Quail Run
$385K - $584K Price Range
Greta Carter-Wilson
COLDWELL BANKER AMERICAN HOME - LAWRENCE
(785) 829-4588
82 Total Sales
4 in Quail Run
$196K - $715K Price Range
Cheri Drake
MCGREW REAL ESTATE
(785) 727-2658
216 Total Sales
9 in Quail Run
$170K - $495K Price Range
PATRICK DIPMAN
McGrew Real Estate Inc
(785) 553-7628
111 Total Sales
5 in Quail Run
$205K - $514K Price Range
Sara Schrock
LUCERNA REAL ESTATE LLC
(785) 592-3246
45 Total Sales
1 in Quail Run
$305,000 Price
We collect this data history from publicly available records. To have your information removed, we recommend requesting removal directly through your county’s website.
| Date | Buyer | Sale Price | Title Company |
|---|---|---|---|
| -- | Commerce Title |
We collect this data history from publicly available records. To have your information removed, we recommend requesting removal directly through your county’s website.
| Date | Status | Borrower | Loan Amount |
|---|---|---|---|
| Open | $487,500 | ||
| Previous Owner | $315,000 |
We collect this data history from publicly available records. To have your information removed, we recommend requesting removal directly through your county’s website.
| Date | Event | Price | List to Sale | Price per Sq Ft |
|---|---|---|---|---|
| 03/05/2012 03/05/12 | Sold | -- | -- | -- |
| 12/21/2011 12/21/11 | Pending | -- | -- | -- |
| 09/14/2011 09/14/11 | For Sale | $560,000 | -- | $121 / Sq Ft |
We collect this data history from publicly available records. To have your information removed, we recommend requesting removal directly through your county’s website.
| Year | Tax Paid | Tax Assessment Tax Assessment Total Assessment is a certain percentage of the fair market value that is determined by local assessors to be the total taxable value of land and additions on the property. | Land | Improvement |
|---|---|---|---|---|
| 2025 | $11,350 | $89,861 | $8,625 | $81,236 |
| 2024 | $11,178 | $88,470 | $7,475 | $80,995 |
| 2023 | $10,356 | $79,718 | $7,475 | $72,243 |
| 2022 | $9,617 | $73,554 | $7,475 | $66,079 |
| 2021 | $8,862 | $65,964 | $6,334 | $59,630 |
| 2020 | $8,706 | $65,136 | $6,334 | $58,802 |
| 2019 | $8,688 | $65,067 | $6,334 | $58,733 |
| 2018 | $8,676 | $64,503 | $6,334 | $58,169 |
| 2017 | $8,735 | $64,216 | $6,334 | $57,882 |
| 2016 | $8,277 | $63,549 | $5,753 | $57,796 |
| 2015 | -- | $63,204 | $5,753 | $57,451 |
| 2014 | -- | $62,997 | $5,753 | $57,244 |
P
Seller's Agent in 2012
Pat McCandless
Stephens Real Estate
N
Buyer's Agent in 2012
Non MLS
Non-MLS Office
(913) 661-1600
37 in this area
8,249 Total Sales
Source: Heartland MLS
MLS Number: 1747120
APN: 023-068-33-0-10-12-022.00-0
Disclaimer: Certain information contained herein is derived from information provided by parties other than Homes.com. All information provided is deemed reliable, but is not guaranteed to be accurate and should be independently verified.
All data is obtained from various sources and may not have been verified by broker or MLS GRID. Supplied Open House Information is subject to change without notice. All information should be independently reviewed and verified for accuracy. Properties may or may not be listed by the office/agent presenting the information. Some IDX listings have been excluded from this website. Prices displayed on all Sold listings are the Last Known Listing Price and may not be the actual selling price.
Listings courtesy of Heartland MLS as distributed by MLS GRID.
Based on information submitted to the MLS GRID
Listing Information presented by local MLS brokerage: TEN-X, INC., local REALTOR®- Arlene Richardson - (888) 952-6393
Ask me questions while you tour the home.