
Ping Xu
RE/MAX Edge
(856) 276-5384
168 Total Sales
2 in Brandywine Hills
$530K - $565K Price Range
Estimated Value: $291,000 - $475,000
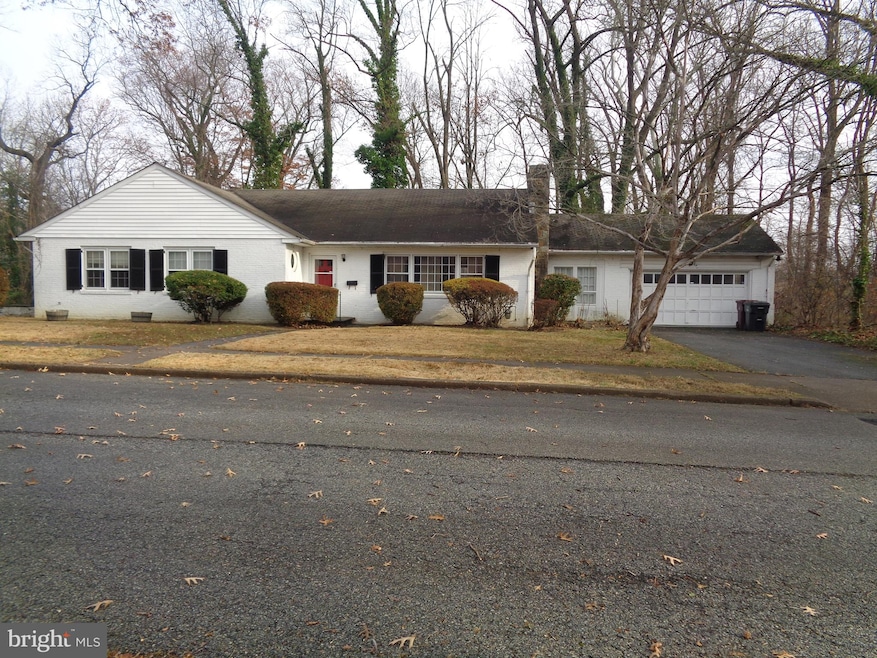
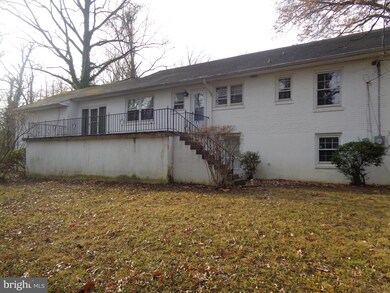
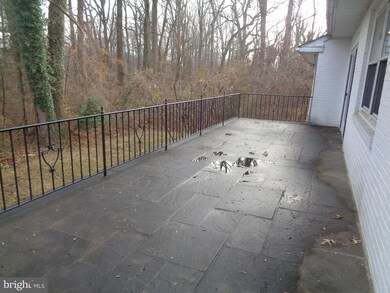
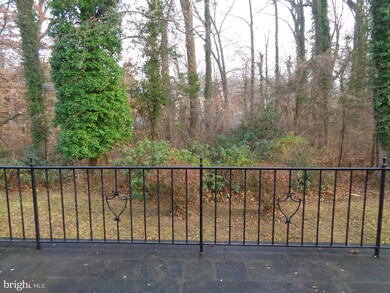
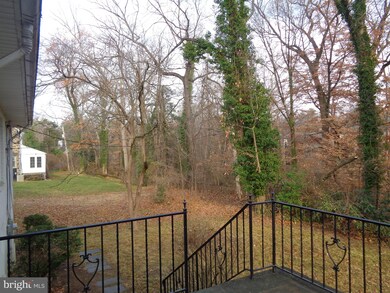
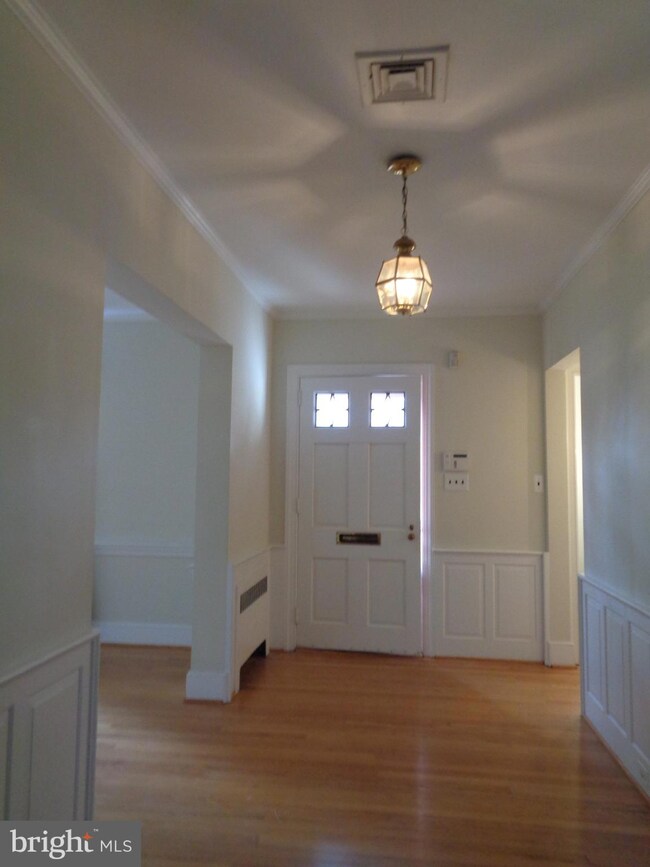
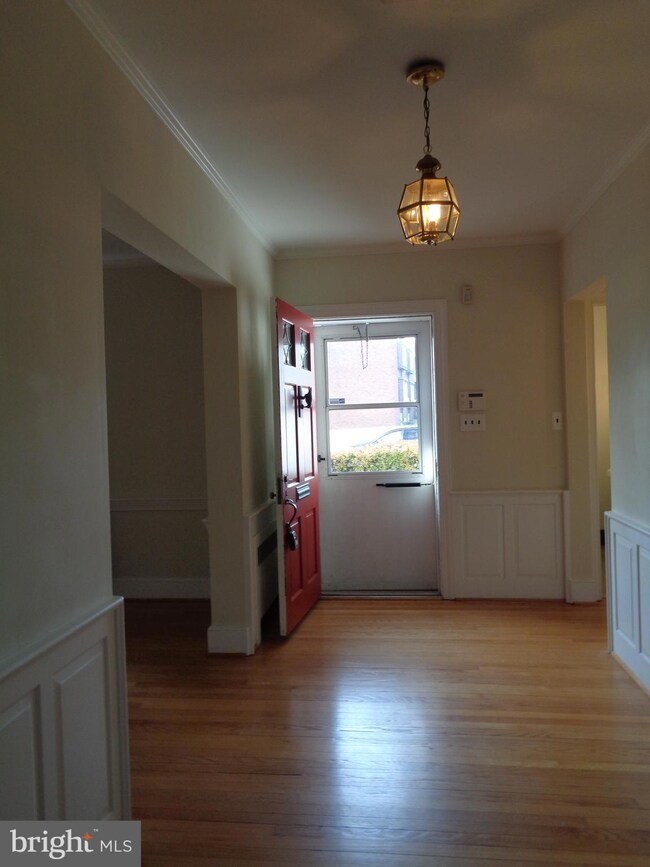
Ranch available in the sought after community of Brandywine Hills. 3 bedroom, 2 full bath, 2 powder rooms with a 2 car attached garage .A property with a lot of charm. Wainscoting in the entry way and living room give character to the property. Living room has a wood burning fireplace. Dining room has 2 built in china cabinets. From the kitchen and family room you have access to a large flagstone balcony with a staircase. Kitchen has all the appliances. One of the bedrooms is paneled with built in bookcase and a closet. Can be used as an office or bedroom. The master suite has a dressing area and a full bath. Hardwood floors in entry, living and dining rooms. Large partially finished basement with a powder room and an outside entrance can fit almost any possibility. Lots of closet space and storage areas thruout. The current seller has a tax exempt status. The new owner will have taxes applied. The property has been rented for a couple of years. The current owner could not completely fill out the seller disclosure.
Last Agent to Sell the Property
(302) 429-4500 jfuentes@psre.com Patterson-Schwartz - Greenville Brokerage Phone: 3024294500 Listed on: 12/19/2024
Last Buyer's Agent
(302) 644-2121 shantel@theoldfathergroup.com Century 21 Emerald License #RS373780
We collect this data history from publicly available records. To have your information removed, we recommend requesting removal directly through your county’s website.
Ping Xu
RE/MAX Edge
(856) 276-5384
168 Total Sales
2 in Brandywine Hills
$530K - $565K Price Range
Deborah 'Deb' Sweeney
Compass
(484) 922-8748
64 Total Sales
1 in Brandywine Hills
$550,000 Price
Amanda Bradford
Crown Homes Real Estate
(302) 281-1914
170 Total Sales
1 in Brandywine Hills
$540,000 Price
Sharon Stewart
EXP Realty, LLC
(856) 351-4621
118 Total Sales
1 in Brandywine Hills
$439,900 Price
Carol Daniels
Samson Properties of DE, LLC
(302) 924-4607
58 Total Sales
1 in Brandywine Hills
$435,000 Price
Angela Allen
Patterson Schwartz Real Estate
(484) 372-4671
163 Total Sales
1 in Brandywine Hills
$645,000 Price
We collect this data history from publicly available records. To have your information removed, we recommend requesting removal directly through your county’s website.
| Date | Buyer | Sale Price | Title Company |
|---|---|---|---|
| $395,000 | None Listed On Document | ||
| $163,000 | -- |
We collect this data history from publicly available records. To have your information removed, we recommend requesting removal directly through your county’s website.
| Date | Status | Borrower | Loan Amount |
|---|---|---|---|
| Open | $474,405 | ||
| Closed | $299,953 |
We collect this data history from publicly available records. To have your information removed, we recommend requesting removal directly through your county’s website.
| Date | Event | Price | List to Sale | Price per Sq Ft |
|---|---|---|---|---|
| 03/07/2025 03/07/25 | Sold | $395,000 | -7.1% | $302 / Sq Ft |
| 01/22/2025 01/22/25 | Price Changed | $425,000 | -4.5% | $325 / Sq Ft |
| 12/19/2024 12/19/24 | For Sale | $445,000 | 0.0% | $341 / Sq Ft |
| 05/15/2019 05/15/19 | Rented | $1,800 | 0.0% | -- |
| 04/12/2019 04/12/19 | Under Contract | -- | -- | -- |
| 04/08/2019 04/08/19 | Off Market | $1,800 | -- | -- |
| 03/13/2019 03/13/19 | For Rent | $1,800 | 0.0% | -- |
| 04/28/2017 04/28/17 | Rented | $1,800 | 0.0% | -- |
| 03/29/2017 03/29/17 | Under Contract | -- | -- | -- |
| 12/18/2016 12/18/16 | For Rent | $1,800 | 0.0% | -- |
| 07/01/2014 07/01/14 | Rented | $1,800 | 0.0% | -- |
| 06/10/2014 06/10/14 | Under Contract | -- | -- | -- |
| 05/20/2014 05/20/14 | For Rent | $1,800 | +5.9% | -- |
| 10/31/2013 10/31/13 | Rented | $1,700 | -5.6% | -- |
| 10/30/2013 10/30/13 | Under Contract | -- | -- | -- |
| 10/07/2013 10/07/13 | For Rent | $1,800 | -- | -- |
We collect this data history from publicly available records. To have your information removed, we recommend requesting removal directly through your county’s website.
| Year | Tax Paid | Tax Assessment Tax Assessment Total Assessment is a certain percentage of the fair market value that is determined by local assessors to be the total taxable value of land and additions on the property. | Land | Improvement |
|---|---|---|---|---|
| 2025 | $3,123 | $486,700 | $129,000 | $357,700 |
| 2024 | -- | $122,400 | $37,000 | $85,400 |
| 2023 | -- | $122,400 | $37,000 | $85,400 |
| 2022 | $0 | $122,400 | $37,000 | $85,400 |
| 2021 | $2,442 | $122,400 | $37,000 | $85,400 |
| 2020 | $2,442 | $122,400 | $37,000 | $85,400 |
| 2019 | $2,442 | $122,400 | $37,000 | $85,400 |
| 2018 | $1,195 | $122,400 | $37,000 | $85,400 |
| 2017 | -- | $122,400 | $37,000 | $85,400 |
| 2016 | -- | $122,400 | $37,000 | $85,400 |
| 2015 | -- | $122,400 | $37,000 | $85,400 |
| 2014 | -- | $122,400 | $37,000 | $85,400 |
L
Seller's Agent in 2025
Lidia Riley
Patterson Schwartz
(302) 420-6223
1 in this area
23 Total Sales
Buyer's Agent in 2025
Shantel Wright
Century 21 Emerald
(215) 294-7019
1 in this area
9 Total Sales
P
Seller's Agent in 2019
Peter Dietz
House of Real Estate
P
Buyer's Agent in 2019
Patricia Anker
White Robbins Property Management
Buyer's Agent in 2014
Ramona Homier
RE/MAX
(302) 743-4694
24 Total Sales
Y
Buyer's Agent in 2013
Yvonne Tsavalas
BHHS Fox & Roach
Source: Bright MLS
MLS Number: DENC2073578
APN: 26-010.10-003
Disclaimer: Certain information contained herein is derived from information provided by parties other than Homes.com. All information provided is deemed reliable, but is not guaranteed to be accurate and should be independently verified.
The data relating to real estate for sale on this website appears in part through the BRIGHT Internet Data Exchange program, a voluntary cooperative exchange of property listing data between licensed real estate brokerage firms, and is provided by BRIGHT through a licensing agreement.
Listing information is from various brokers who participate in the Bright MLS IDX program and not all listings may be visible on the site.
The property information being provided on or through the website is for the personal, non-commercial use of consumers and such information may not be used for any purpose other than to identify prospective properties consumers may be interested in purchasing.
Some properties which appear for sale on the website may no longer be available because they are for instance, under contract, sold or are no longer being offered for sale.
Property information displayed is deemed reliable but is not guaranteed.
Copyright 2026 Bright MLS, Inc.
Ask me questions while you tour the home.