
Christina Powers
KW The Lakes
(951) 395-8485
57 Total Sales
2 in De Luz
$275,000 Price Range
Estimated Value: $1,610,694
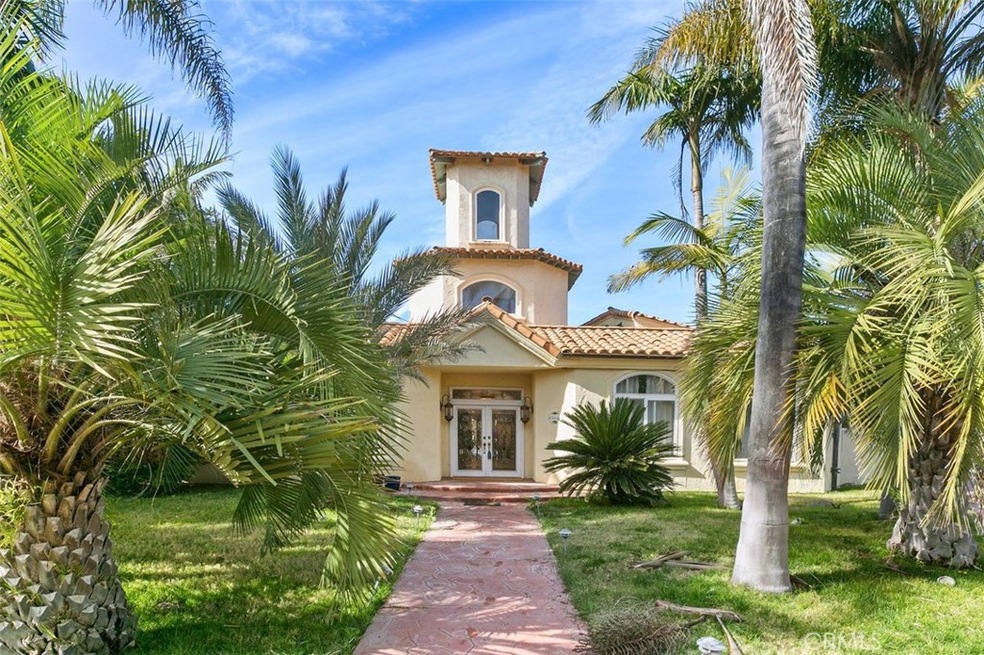
This single story ranch home is a combination of Mediterranean and Contemporary styles, built in 1997. It is located on about ten acres in the De Luz Community with lovely landscaping, including several large, impressive Canary Island Date Palm trees! This beautiful private estate also contains nearly 600 Hass avocado trees in commercial production! (Tree count is subject to Buyer's verification.) There are many family fruit trees of different varieties. A few acres have been cleared and are available for new plantings on the West side of the property, above the seasonal creek. A well is on the grounds, along with District service for watering needs at home and for the grove, along with three 10,000 gallon water storage tanks. A very large patio in the back yard faces West and provides spectacular sunset views throughout the year, in addition to the serenity of the surrounding hills in De Luz. On a distinct lower level a few steps from the patio, the pool and spa allow for fun times with the family and guests, and there is even an outdoor fireplace by the pool for those cooler evenings at poolside. The home itself also offers exceptional entertainment value, with a striking 38-foot tower rising dramatically above the foyer, a formal dining room, a separate large living room, a family room highlighted by a big floor-to-ceiling River Rock fireplace, and a wet bar for relaxing moments. The kitchen is spacious and open with Corian countertops and hickory cabinets, lots of culinary storage space, and many windows with gorgeous views of the peaceful countryside while looking to the West. The Master Bedroom contains vaulted high ceilings, ample closet space, and a retreat area for various possible uses. Three of the bedrooms contain upgraded mahogany flooring. A fourth bedroom was converted to sleeping quarters currently from one out of four original garage spaces and has a second, private entrance from the outside, a huge window, plus an adjacent bathroom. The room for the office is near the front entrance to the home, and is significant in size. Pull-down stairs to the attic enable easy access to additional storage compartments. There are plenty of spots to park inside the gate and in front of the home for visiting guests.
Last Agent to Sell the Property
Coldwell Banker Realty License #01308834 Listed on: 10/14/2022
We collect this data history from publicly available records. To have your information removed, we recommend requesting removal directly through your county’s website.
Christina Powers
KW The Lakes
(951) 395-8485
57 Total Sales
2 in De Luz
$275,000 Price Range
Javier Castillo
REAL ESTATE ADVISORS
(951) 457-5052
61 Total Sales
5 in De Luz
$227K - $275K Price Range
MEGANN CENTENO
OMEGA REAL ESTATE
(951) 339-3935
319 Total Sales
1 in De Luz
$375,000 Price
Ronnie Hackett
Berkshire Hathaway HomeService
(949) 867-4677
158 Total Sales
1 in De Luz
$2,575,000 Price
Jared Nuñez
Ambiance Realty
(562) 568-7742
147 Total Sales
1 in De Luz
$1,425,000 Price
Susannah Levicki
Capitis Real Estate
(951) 397-0856
67 Total Sales
2 in De Luz
$280,000 Price Range
We collect this data history from publicly available records. To have your information removed, we recommend requesting removal directly through your county’s website.
| Date | Buyer | Sale Price | Title Company |
|---|---|---|---|
| $1,435,000 | -- | ||
| $1,000,000 | Orange Coast Title Company | ||
| -- | United Title Company Inland | ||
| -- | American Title | ||
| -- | -- | ||
| -- | Fidelity National Title Co | ||
| $170,000 | Continental Lawyers Title Co | ||
| $170,000 | -- |
We collect this data history from publicly available records. To have your information removed, we recommend requesting removal directly through your county’s website.
| Date | Status | Borrower | Loan Amount |
|---|---|---|---|
| Previous Owner | $1,219,750 | ||
| Previous Owner | $750,000 | ||
| Previous Owner | $650,000 | ||
| Previous Owner | $571,000 | ||
| Previous Owner | $500,000 | ||
| Previous Owner | $200,000 | ||
| Previous Owner | $606,000 | ||
| Previous Owner | $190,000 | ||
| Previous Owner | $605,500 | ||
| Previous Owner | $250,000 | ||
| Previous Owner | $75,000 |
We collect this data history from publicly available records. To have your information removed, we recommend requesting removal directly through your county’s website.
| Date | Event | Price | List to Sale | Price per Sq Ft | Prior Sale |
|---|---|---|---|---|---|
| 03/27/2023 03/27/23 | Sold | $1,435,000 | -15.3% | $319 / Sq Ft | |
| 03/27/2023 03/27/23 | Price Changed | $1,695,000 | 0.0% | $377 / Sq Ft | |
| 02/02/2023 02/02/23 | Pending | -- | -- | -- | |
| 10/14/2022 10/14/22 | For Sale | $1,695,000 | +69.5% | $377 / Sq Ft | |
| 03/05/2014 03/05/14 | Sold | $1,000,000 | -9.1% | $222 / Sq Ft | View Prior Sale |
| 12/07/2013 12/07/13 | Pending | -- | -- | -- | |
| 08/23/2013 08/23/13 | Price Changed | $1,100,000 | -18.2% | $244 / Sq Ft | |
| 05/06/2013 05/06/13 | Price Changed | $1,345,000 | -3.6% | $299 / Sq Ft | |
| 10/08/2012 10/08/12 | For Sale | $1,395,000 | -- | $310 / Sq Ft |
We collect this data history from publicly available records. To have your information removed, we recommend requesting removal directly through your county’s website.
| Year | Tax Paid | Tax Assessment Tax Assessment Total Assessment is a certain percentage of the fair market value that is determined by local assessors to be the total taxable value of land and additions on the property. | Land | Improvement |
|---|---|---|---|---|
| 2026 | $20,159 | $1,522,831 | $358,688 | $1,164,143 |
| 2025 | $19,801 | $1,492,973 | $351,655 | $1,141,318 |
| 2023 | $19,801 | $1,178,245 | $294,560 | $883,685 |
| 2022 | $16,603 | $1,155,144 | $288,785 | $866,359 |
| 2021 | $16,317 | $1,132,496 | $283,123 | $849,373 |
| 2020 | $16,170 | $1,120,885 | $280,220 | $840,665 |
| 2019 | $15,893 | $1,098,908 | $274,726 | $824,182 |
| 2018 | $15,621 | $1,077,363 | $269,340 | $808,023 |
| 2017 | $15,422 | $1,056,239 | $264,059 | $792,180 |
| 2016 | $15,233 | $1,035,530 | $258,882 | $776,648 |
| 2015 | $15,084 | $1,019,979 | $254,995 | $764,984 |
| 2014 | $11,629 | $756,695 | $239,070 | $517,625 |
B
Seller's Agent in 2023
Bradley Jones
Coldwell Banker Realty
(760) 583-8059
2 in this area
9 Total Sales
Buyer's Agent in 2023
Sally Soliman
Coldwell Banker Realty
(310) 819-2016
1 in this area
31 Total Sales
Seller's Agent in 2014
Kathy Nichols
Century 21 Masters
(951) 704-2286
4 in this area
44 Total Sales
Source: California Regional Multiple Listing Service (CRMLS)
MLS Number: SW22222877
APN: 934-130-006
Disclaimer: Certain information contained herein is derived from information provided by parties other than Homes.com. All information provided is deemed reliable, but is not guaranteed to be accurate and should be independently verified.
The multiple listing data appearing on this website, or contained in reports produced therefrom, is owned and copyrighted by California Regional Multiple Listing Service, Inc. ("CRMLS") and is protected by all applicable copyright laws. Information provided is for viewer's personal, non-commercial use and may not be used for any purpose other than to identify prospective properties the viewer may be interested in purchasing. All listing data, including but not limited to square footage and lot size is believed to be accurate, but the listing Agent, listing Broker and CRMLS and its affiliates do not warrant or guarantee such accuracy. The viewer should independently verify the listed data prior to making any decisions based on such information by personal inspection and/or contacting a real estate professional.
Based on information from California Regional Multiple Listing Service, Inc. and /or other sources. All data, including all measurements and calculations of area, is obtained from various sources and has not been, and will not be, verified by broker or MLS. All information should be independently reviewed and verified for accuracy. Properties may or may not be listed by the office/agent presenting the information
Ask me questions while you tour the home.