
Candice Anderson
John L Scott Bend
(541) 366-6945
26 Total Sales
2 in Redmond
$238K - $1.8M Price Range
Estimated Value: $330,000 - $401,000
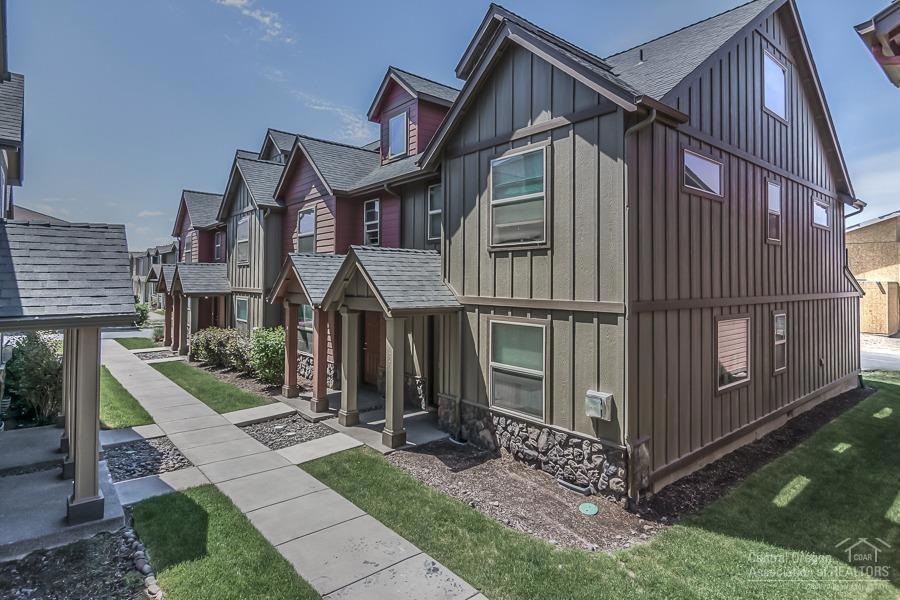
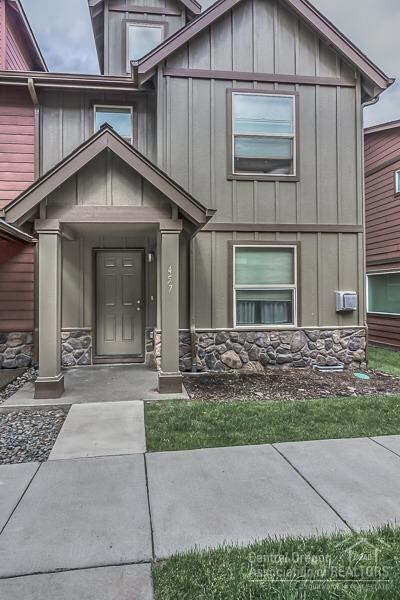
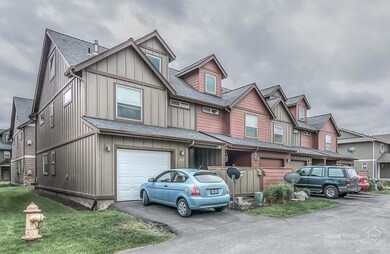
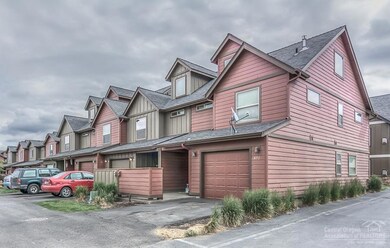
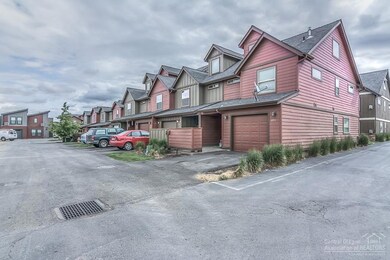
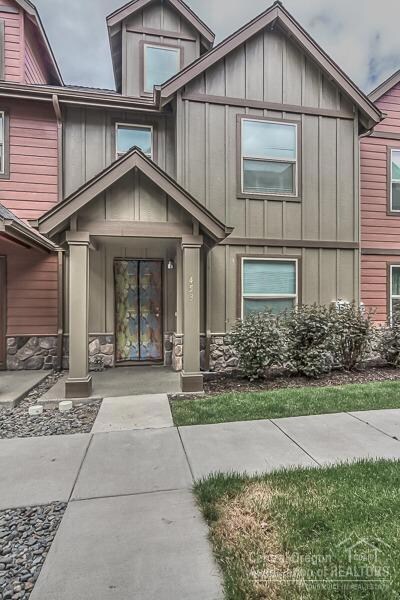
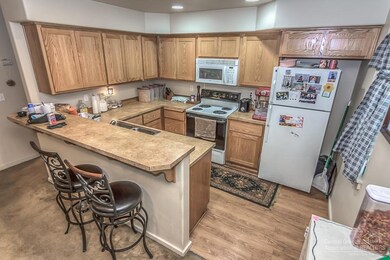
Fairhaven Vista in NW Redmond 4 plex. Each unit consists of 3 bedroom, 2.5 bath, 1650 sqft and is independently owned (separate tax lot). Nicely equipped with an open great room floor plan, gas fireplace, single car garage, and conveniently located near schools and shopping. Excellent rental history and professionally managed. HOA includes exterior maintenance and landscaping. Units 451, 453, 455, and 457. Call for more details.
Last Agent to Sell the Property
RE/MAX Key Properties License #200601351 Listed on: 06/05/2018
We collect this data history from publicly available records. To have your information removed, we recommend requesting removal directly through your county’s website.
Candice Anderson
John L Scott Bend
(541) 366-6945
26 Total Sales
2 in Redmond
$238K - $1.8M Price Range
Marnae Powell
Powell Team Real Estate LLC
(541) 241-9226
50 Total Sales
21 in Redmond
$175K - $1.2M Price Range
Becky Seim
Preferred Residential
(541) 508-5822
55 Total Sales
4 in Redmond
$425K - $751K Price Range
Traci Utterback
Coldwell Banker Sun Country
(971) 272-8384
187 Total Sales
5 in Redmond
$260K - $455K Price Range
Joe Becker
Root & Branch Realty Group
(458) 218-8502
61 Total Sales
1 in Redmond
$310,000 Price
E Lamar Yoder
eXp Realty, LLC
(503) 517-8062
101 Total Sales
3 in Redmond
$80K - $570K Price Range
We collect this data history from publicly available records. To have your information removed, we recommend requesting removal directly through your county’s website.
| Date | Buyer | Sale Price | Title Company |
|---|---|---|---|
| -- | None Listed On Document | ||
| Kelley Chris N | $760,000 | Deschut5es County Title |
We collect this data history from publicly available records. To have your information removed, we recommend requesting removal directly through your county’s website.
| Date | Status | Borrower | Loan Amount |
|---|---|---|---|
| Previous Owner | $570,000 |
We collect this data history from publicly available records. To have your information removed, we recommend requesting removal directly through your county’s website.
| Date | Event | Price | List to Sale | Price per Sq Ft |
|---|---|---|---|---|
| 07/31/2018 07/31/18 | Sold | $760,000 | -3.8% | $115 / Sq Ft |
| 06/19/2018 06/19/18 | Pending | -- | -- | -- |
| 06/04/2018 06/04/18 | For Sale | $790,000 | -- | $120 / Sq Ft |
We collect this data history from publicly available records. To have your information removed, we recommend requesting removal directly through your county’s website.
| Year | Tax Paid | Tax Assessment Tax Assessment Total Assessment is a certain percentage of the fair market value that is determined by local assessors to be the total taxable value of land and additions on the property. | Land | Improvement |
|---|---|---|---|---|
| 2025 | $2,882 | $141,360 | ||
| 2024 | $2,765 | $137,250 | ||
| 2023 | $2,645 | $133,260 | $0 | $0 |
| 2022 | $2,479 | $125,620 | $0 | $0 |
| 2021 | $2,325 | $121,970 | $0 | $0 |
| 2020 | $2,220 | $121,970 | $0 | $0 |
| 2019 | $2,123 | $118,420 | $0 | $0 |
| 2018 | $0 | $121,250 | $0 | $0 |
| 2017 | $0 | $117,720 | $0 | $0 |
| 2016 | $0 | $114,300 | $0 | $0 |
| 2015 | -- | $110,980 | $0 | $0 |
| 2014 | -- | $107,750 | $0 | $0 |
Seller's Agent in 2018
John Snippen
RE/MAX
(541) 948-9090
126 Total Sales
JS
Buyer's Agent in 2018
Jacqueline Sebulsky
Cascade Hasson SIR
(541) 383-7600
142 Total Sales
MA
Buyer Co-Listing Agent in 2018
Michele Anderson
Cascade Hasson SIR
(541) 383-7600
144 Total Sales
Source: Oregon Datashare
MLS Number: 201805539
APN: 255794
Disclaimer: Certain information contained herein is derived from information provided by parties other than Homes.com. All information provided is deemed reliable, but is not guaranteed to be accurate and should be independently verified.
© 2026 Oregon Datashare (KCAR | MLSCO | SOMLS). All rights reserved. The data relating to real estate for sale on this web site comes in part from the Internet Data Exchange Program of the Oregon Datashare. Real estate listings held by IDX Brokerage firms other than Ten-X are marked with the Internet Data Exchange logo or the Internet Data Exchange thumbnail logo and detailed information about them includes the name of the listing Brokers. Information provided is for consumers' personal, non-commercial use and may not be used for any purpose other than to identify prospective properties the viewer may be interested in purchasing. The consumer will not copy, retransmit nor redistribute any of the content from this website. Information provided is deemed reliable, but not guaranteed.
Ask me questions while you tour the home.