NOT LISTED FOR SALE

Estimated Value: $2,167,000 - $2,676,000

4 Beds
4.5 Baths
4,027 Sq Ft
$620/Sq Ft Est. Value

Sale Details

Date Sold: June 4, 2024

Last sale price $2,425,000 $602 Per Sq Ft

Est. 3% increase in value since last sale

Current estimated payment $15,355 / mo

85 Days on Market

Highlights

  • Heated Pool
  • Two Primary Bedrooms
  • Mountain View
  • Phoenix Coding Academy Rated A
  • Two Primary Bathrooms
  • Contemporary Architecture

About This Home

As of June 2024

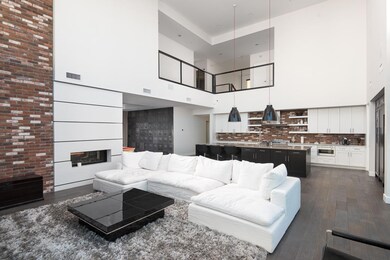
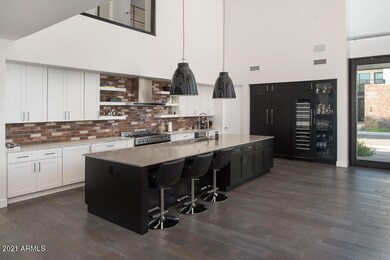
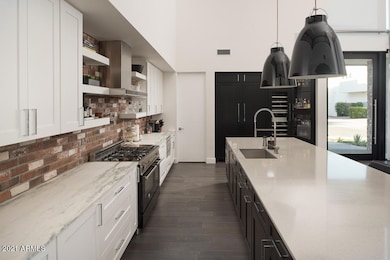
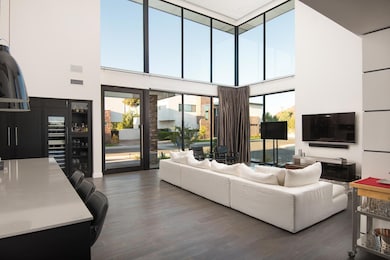
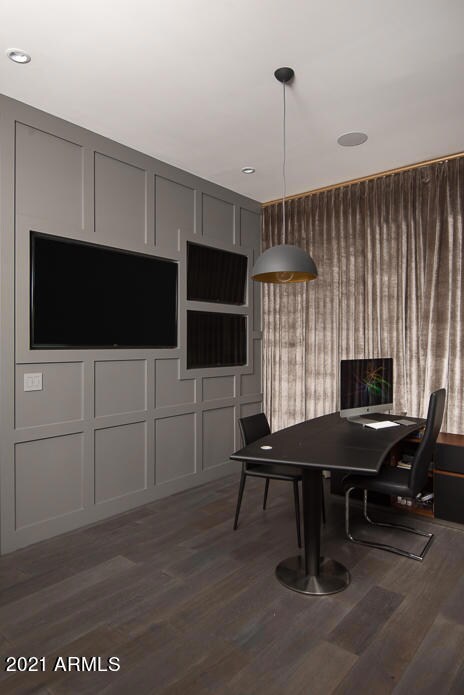
If you're in the market for a modern home with an urban feel, and the perfect lock and leave, your search may have just ended. This chic home is an original creation with custom features and outstanding design elements. The open floor plan provides a city loft ambience with soaring ceilings and floor to ceiling picture windows creating loads of natural sunlight. The impressive kitchen has a huge work island, double ovens, Thermador refrigerator plus an oversized wine fridge. The great room has a sleek fireplace, the office/den combo offers plenty of privacy, and all the bedrooms and baths are phenomenal, including an exceptional primary retreat with an ultra-peaceful vibe. Beautiful wood flooring, exposed brick accents, custom lighting, quartz and marble surfaces, high end fixtures, outstanding woodwork and smart home automation are a taste of the designer finishes throughout, and the backyard is perfect for entertaining and totally low maintenance featuring a great looking covered patio, beautiful pool and spa, and artificial turf. Located in a small, gated enclave of only four homes, it's completely private, yet in the center of the action of both Old Town Scottsdale and The Biltmore, with tons of walking and biking and exquisite mountain views! FURNITURE AVAILABLE VIA SEPERATE BILL OF SALE

Last Agent to Sell the Property

Jonah Joffe

Compass License #SA687192000 Listed on: 02/10/2024

Compass

Co-Listed By

Robert Joffe

Compass License #BR029057000

Last Buyer's Agent

Dan Gonen

RE/MAX Excalibur License #BR101467000

RE/MAX Excalibur
Create a Home Valuation Report for This Property
The Home Valuation Report is an in-depth analysis detailing your home's value as well as a comparison with similar homes in the area

Home Details

Home Type

  • Single Family

Est. Annual Taxes

  • $18,347

Year Built

  • Built in 2015

Lot Details

  • 8,711 Sq Ft Lot
  • Private Streets
  • Block Wall Fence
  • Artificial Turf
  • Corner Lot
  • Front and Back Yard Sprinklers
  • Grass Covered Lot

HOA Fees

  • $420 Monthly HOA Fees

Parking

  • 2 Car Garage

Home Design

  • Designed by David Dick Architects
  • Contemporary Architecture
  • Brick Veneer
  • Wood Frame Construction
  • Foam Roof

Interior Spaces

  • 4,027 Sq Ft Home
  • 2-Story Property
  • Furnished
  • Wired For Sound
  • Ceiling height of 9 feet or more
  • Ceiling Fan
  • Gas Fireplace
  • Double Pane Windows
  • Low Emissivity Windows
  • Great Room
  • Formal Dining Room
  • Bonus Room
  • Mountain Views

Kitchen

  • Eat-In Kitchen
  • Breakfast Bar
  • Built-In Oven
  • Gas Oven
  • Gas Cooktop
  • Built-In Microwave
  • Dishwasher
  • ENERGY STAR Qualified Appliances
  • Kitchen Island
  • Disposal

Bedrooms and Bathrooms

  • 4 Bedrooms
  • Primary Bedroom Upstairs
  • Double Master Bedroom
  • Walk-In Closet
  • Two Primary Bathrooms
  • Primary Bathroom is a Full Bathroom
  • Double Vanity
  • Private Water Closet
  • Separate Shower in Primary Bathroom
  • Bathtub With Separate Shower Stall

Laundry

  • Laundry in unit
  • Dryer
  • Washer

Home Security

  • Security System Owned
  • Smart Home

Pool

  • Heated Pool
  • Heated Spa

Schools

  • Biltmore Preparatory Academy Elementary And Middle School
  • Camelback High School

Utilities

  • Central Air
  • Heating System Uses Natural Gas
  • Gas Water Heater
  • High Speed Internet
  • Cable TV Available

Additional Features

  • North or South Exposure
  • Covered Patio or Porch

Community Details

  • Association fees include ground maintenance
  • Heywood Association, Phone Number (480) 820-1519
  • Built by Two Hawks Design
  • Arcadia Heights Subdivision

Listing and Financial Details

  • Tax Lot 1
  • Assessor Parcel Number 170-23-088

Home Details

Home Type

Single Family

Est. Annual Taxes

$18,347

Year Built

Built in 2015

Lot Details

8,711 Sq Ft Lot

HOA Fees

$420 per month

Parking

2

Listing Details

  • Cross Street: 36th St & Campbell
  • Property Type: Residential
  • Ownership: Fee Simple
  • Architect Architect: David Dick
  • Recreation Center Fee: N
  • Total Monthly Fee Equivalent: 420.0
  • Separate Den Office Sep Den Office: Y
  • Year Built: 2015
  • Tax Year: 2023
  • Property Sub Type: Single Family Residence
  • Horses: No
  • Lot Size Acres: 0.2
  • Co List Office Mls Id: laun001
  • Co List Office Phone: 480-776-1555
  • Subdivision Name: ARCADIA HEIGHTS
  • Architectural Style: Contemporary
  • Property Attached Yn: No
  • General Property Description:PriceSqFt: 602.18
  • Const - Finish:Const - Finish: Painted, Brick Veneer
  • Cooling:Cooling: Ceiling Fan(s), Central Air
  • Other Rooms:Other Rooms: Great Room, Bonus/Game Room
  • Technology:Technology: Pre-Wire Srnd Snd, Cable TV Avail, High Speed Internet, Ntwrk Wrng Multi Rms, Security System Owned, Smart Home
  • Plumbing:Plumbing: Gas Hot Water Heater
  • Special Features: None

Interior Features

  • Basement YN: No
  • Spa Features: Private, Heated
  • Appliances: Dishwasher, Disposal, Refrigerator, Gas Cooktop, Microwave, Gas Oven, Gas Range, Washer, Dryer
  • Full Bathrooms: 4
  • Half Bathrooms: 1
  • Total Bedrooms: 4
  • Fireplace Features: Gas
  • Fireplaces: 1
  • Fireplace: Yes
  • Interior Amenities: Full Bth Master Bdrm, Separate Shwr & Tub, Double Vanity, 2 Master Baths, Eat-in Kitchen, Breakfast Bar, Pantry, Kitchen Island, High Speed Internet, Smart Home, Upstairs, 9+ Flat Ceilings, Furnished(See Rmrks)
  • Living Area: 4027.0
  • Stories: 2
  • Window Features: Dual Pane, Low-Emissivity Windows
  • Additional Bedroom:Additional Bedroom: 2 Master Bedrooms, Master Bedroom Walk-in Closet, Other Bedroom Walk-in Closet
  • Dining Area:Dining Area: Formal, Eat-in Kitchen, Breakfast Bar
  • Interior Features:Interior Features: 9+ Flat Ceilings, Furnished(See Rmrks)
  • Kitchen Features:Kitchen Features: Dishwasher, Disposal, Refrigerator, Pantry, Kitchen Island, Gas Cooktop, Built-in Microwave, Wall Oven(s), Engy Star (See Rmks), Gas Oven, Gas Range
  • Laundry:Laundry: Washer Included, Dryer Included, Inside
  • Master Bathroom:Master Bathroom: Full Bth Master Bdrm, Separate Shwr & Tub, Double Vanity, 2 Master Baths, Private Toilet Room
  • Master Bedroom:Master Bedroom: Upstairs
  • Window Features:Window Features: Dual Pane, Low-Emissivity Windows

Exterior Features

  • Fencing: Block
  • Exterior Features: Private Street(s)
  • Lot Features: Corner Lot, North/South Exposure, Sprinklers In Front, Sprinklers In Rear, Grass Front, Synthetic Grass Back
  • Pool Features: Heated
  • Pool Private: Yes
  • View: Mountain(s)
  • Disclosures: Seller Discl Avail, Agency Discl Req
  • Construction Type: Wood Frame, Painted, Brick Veneer
  • Other Structures: Gazebo
  • Patio And Porch Features: Patio, Covered Patio(s)
  • Roof: Foam
  • General Property Description:Community Pool YN2: No
  • General Property Description:Private Pool YN2: Yes
  • Private Pool Features:Private Pool Features: Heated

Garage/Parking

  • Total Covered Spaces: 2.0
  • Parking Features: Garage Door Opener
  • Attached Garage: No
  • Garage Spaces: 2.0
  • Open Parking Spaces: 2.0

Utilities

  • Cooling: Ceiling Fan(s), Central Air
  • Heating: Natural Gas
  • Laundry Features: Engy Star (See Rmks), Inside
  • Security: Security System Owned
  • Cooling Y N: Yes
  • Heating Yn: Yes
  • Water Source: Public
  • Utilities:Utilities: SRP, SW Gas

Condo/Co-op/Association

  • Community Features: Gated
  • Association Fee: 420.0
  • Association Fee Frequency: Monthly
  • Association Name: Arcadia Heights
  • Phone: 480-820-1519
  • Association: Yes

Association/Amenities

  • Association Fees:HOA DisclosureAddendum Affirmation: Yes
  • Association Fees:HOA Transfer Fee2: 200.0
  • Association Fees:Special Assessment HOA: No
  • Association Fees:PAD Fee YN2: N
  • Association Fees:Cap ImprovementImpact Fee _percent_: $
  • Association Fees:Prepaid Association Fees HOA: 840.0
  • Association Fees:Disclosure Fees HOA: 200.0
  • Association Fees:Other Fees HOA: 234.0
  • Association Fees:Other Fees Description: compliance inspection fee
  • Association Fees:HOA Management Company: Heywood
  • Association Fees:HOA Management Phone: 480-820-1519
  • Association Fees:Cap ImprovementImpact Fee 2 _percent_: $

Fee Information

  • Association Fee Includes: Maintenance Grounds

Schools

  • Elementary School: Biltmore Preparatory Academy
  • High School: Camelback High School
  • Junior High Dist: Phoenix Union High School District
  • Middle Or Junior School: Biltmore Preparatory Academy

Lot Info

  • Land Lease: No
  • Lot Size Sq Ft: 8711.0
  • Parcel #: 170-23-088

Building Info

  • Builder Name: Two Hawks Design

Tax Info

  • Tax Annual Amount: 18347.0
  • Tax Book Number: 170.0
  • Tax Lot: 1
  • Tax Map Number: 23.0

Ownership History

We collect this data history from publicly available records. To have your information removed, we recommend requesting removal directly through your county’s website.

Date Name Owned For Owner Type

Purchase Details

Listed on
Feb 10, 2024
Closed on
May 28, 2024
Sold by
Gala Renee D and Gala Juan C
Bought by
Seller's Agent
Jonah Joffe
Compass
Buyer's Agent
Dan Gonen
RE/MAX Excalibur
List Price
$2,749,000
Sold Price
$2,425,000
Premium/Discount to List
-$324,000
-11.79%
Views
114
Current Estimated Value
$2,495,372

Home Financials for this Owner

Home Financials are based on the most recent Mortgage that was taken out on this home.
Estimated Appreciation
$70,372
Avg. Annual Appreciation
1.27%

Purchase Details

Listed on
Jul 2, 2021
Closed on
Jun 30, 2021
Sold by
Taheri Kaveh
Bought by
Gala Renee D and Gala Juan C
Seller's Agent
Zhobin Jawanmardi
Compass
Buyer's Agent
Jonah Joffe
Compass
List Price
$2,100,000
Sold Price
$2,100,000

Home Financials for this Owner

Home Financials are based on the most recent Mortgage that was taken out on this home.
Avg. Annual Appreciation
5.03%
Original Mortgage
$1,260,000
Interest Rate
2.9%
Mortgage Type
New Conventional

Purchase Details

Listed on
May 27, 2020
Closed on
Nov 18, 2020
Sold by
Bearded Kaptain Llc
Bought by
Taheri Kaveh
Seller's Agent
Jordan Page
Real Broker
Buyer's Agent
Adam Joffe
Compass
List Price
$1,650,000
Sold Price
$1,620,000
Premium/Discount to List
-$30,000
-1.82%

Home Financials for this Owner

Home Financials are based on the most recent Mortgage that was taken out on this home.
Avg. Annual Appreciation
53.02%
Original Mortgage
$1,296,000
Interest Rate
4.75%
Mortgage Type
New Conventional

Purchase Details

Listed on
Apr 9, 2019
Closed on
May 14, 2019
Sold by
Crowe Trevor T
Bought by
Bearded Kaptain Llc
Seller's Agent
Lara Broadrick
RETSY
Buyer's Agent
Kevin Petruska
Grigg's Group Powered by The Altman Brothers
List Price
$1,700,000
Sold Price
$1,650,000
Premium/Discount to List
-$50,000
-2.94%

Home Financials for this Owner

Home Financials are based on the most recent Mortgage that was taken out on this home.
Avg. Annual Appreciation
-1.20%
Original Mortgage
$350,000
Interest Rate
4%
Mortgage Type
Commercial

Purchase Details

Closed on
Jun 22, 2015
Sold by
Hoss Arash
Bought by
Crowe Trevor T

Home Financials for this Owner

Home Financials are based on the most recent Mortgage that was taken out on this home.
Original Mortgage
$1,242,500
Interest Rate
4.75%
Mortgage Type
New Conventional
Source: Public Records

Home Values in the Area

Source: Public Records

Average Home Value in this Area


Source: Public Records

Agents Specializing in Camelback East Village, AZ

See All Agents

Purchase History

We collect this data history from publicly available records. To have your information removed, we recommend requesting removal directly through your county’s website.

Date Buyer Sale Price Title Company
$2,425,000 Equity Title Agency
Gala Renee D $2,100,000 Wfg National Title Ins Co
Taheri Kaveh $1,620,000 Landmark Title
Bearded Kaptain Llc $1,650,000 Fidelity National Title Agcy
Crowe Trevor T $1,775,000 Grand Canyon Title Agency
Source: Public Records

Mortgage History

We collect this data history from publicly available records. To have your information removed, we recommend requesting removal directly through your county’s website.

Date Status Borrower Loan Amount
Previous Owner $500,000
Previous Owner Gala Renee D $1,260,000
Previous Owner Taheri Kaveh $1,296,000
Previous Owner Bearded Kaptain Llc $900,000
Previous Owner Bearded Kaptain Llc $350,000
Previous Owner Crowe Trevor T $1,242,500
Source: Public Records

Property History

We collect this data history from publicly available records. To have your information removed, we recommend requesting removal directly through your county’s website.

Date Event Price List to Sale Price per Sq Ft Prior Sale
06/04/2024 06/04/24 Sold $2,425,000 -6.2% $602 / Sq Ft
05/06/2024 05/06/24 Pending -- -- --
04/23/2024 04/23/24 Price Changed $2,585,000 -1.2% $642 / Sq Ft
04/15/2024 04/15/24 Price Changed $2,617,000 -1.2% $650 / Sq Ft
04/05/2024 04/05/24 Price Changed $2,649,000 -1.9% $658 / Sq Ft
03/04/2024 03/04/24 Price Changed $2,699,000 -0.7% $670 / Sq Ft
02/25/2024 02/25/24 Price Changed $2,719,000 -1.1% $675 / Sq Ft
02/10/2024 02/10/24 For Sale $2,749,000 +30.9% $683 / Sq Ft
07/02/2021 07/02/21 Sold $2,100,000 0.0% $530 / Sq Ft View Prior Sale
07/02/2021 07/02/21 Pending -- -- --
07/02/2021 07/02/21 For Sale $2,100,000 +29.6% $530 / Sq Ft
11/20/2020 11/20/20 Sold $1,620,000 -1.8% $409 / Sq Ft View Prior Sale
05/27/2020 05/27/20 Pending -- -- --
05/27/2020 05/27/20 For Sale $1,650,000 0.0% $416 / Sq Ft
05/27/2020 05/27/20 Rented $10,000 0.0% --
05/22/2020 05/22/20 For Rent $10,000 0.0% --
05/16/2020 05/16/20 Under Contract -- -- --
05/08/2020 05/08/20 For Rent $10,000 0.0% --
04/22/2020 04/22/20 Rented $10,000 0.0% --
03/23/2020 03/23/20 For Rent $10,000 0.0% --
05/15/2019 05/15/19 Sold $1,650,000 -2.9% $416 / Sq Ft View Prior Sale
04/18/2019 04/18/19 Pending -- -- --
04/09/2019 04/09/19 For Sale $1,700,000 -- $429 / Sq Ft
Source: Arizona Regional Multiple Listing Service (ARMLS)

Tax History

We collect this data history from publicly available records. To have your information removed, we recommend requesting removal directly through your county’s website.

Year Tax Paid Tax Assessment Tax Assessment Total Assessment is a certain percentage of the fair market value that is determined by local assessors to be the total taxable value of land and additions on the property. Land Improvement
2025 $14,004 $108,120
2024 $18,347 $102,971
2023 $18,347 $164,920 $32,980 $131,940
2022 $17,627 $139,400 $27,880 $111,520
2021 $17,456 $139,370 $27,870 $111,500
2020 $18,217 $151,170 $30,230 $120,940
2019 $16,893 $150,060 $30,010 $120,050
2018 $16,533 $140,560 $28,110 $112,450
2017 $15,871 $132,580 $26,510 $106,070
2016 $15,234 $122,710 $24,540 $98,170
2015 $2,543 $20,176 $20,176 $0
Source: Public Records

Agents Affiliated with this Home

  • Section Image
  • Section Image
  • Section Image
  • Section Image
  • Section Image
  • Section Image
See All Agents

Map

Source: Arizona Regional Multiple Listing Service (ARMLS)

MLS Number: 6649024

Arizona Regional Multiple Listing Service (ARMLS)

APN: 170-23-088

Your Personal Tour Guide

Ask me questions while you tour the home.