
Landlord's Agent in 2025
Shelley D'Addurno
Luisa Mauro Real Estate
(512) 422-7207
42 Total Sales
Estimated Value: $758,000 - $981,000
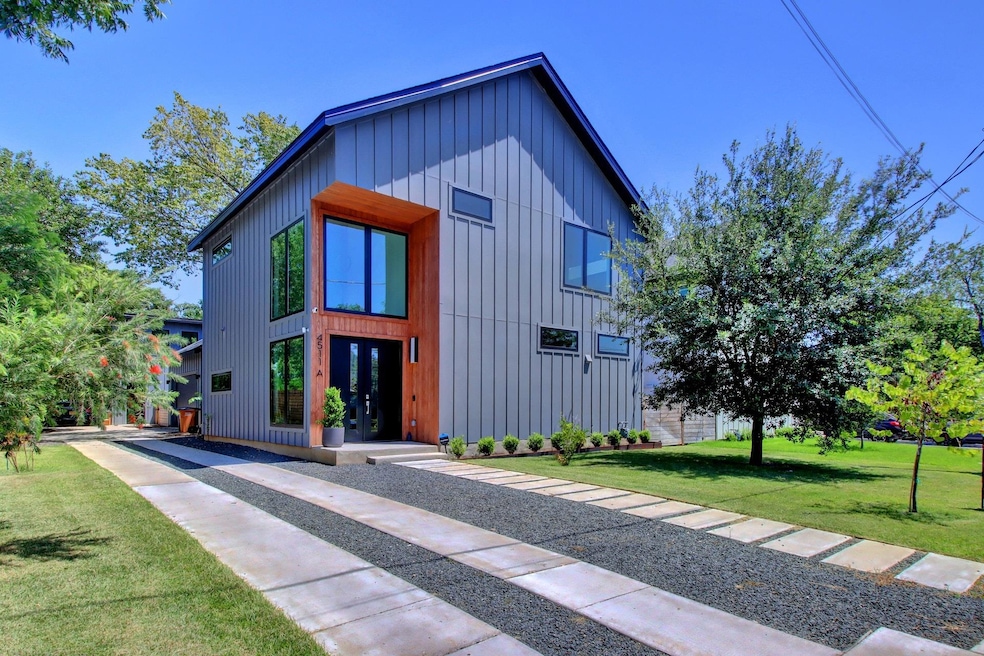
Discover the perfect blend of upscale design and everyday comfort in this beautiful condo that lives like a single-family home. Ideally located with minutes from St Elmo entertainment, SoCo, DT, Greenbelt and Hike and Bike Trail, you'll enjoy both convenience and lifestyle in one of the city's most sought-after areas. Step inside to soaring ceilings and oversized windows with electronic shades allowing for plenty of natural light. The polished concrete floors add a modern touch, while the open-concept floor plan invites connection and flow. The kitchen features a large center island, quartz countertops and a Bertazzoni range and oven - perfect for entertaining or a quiet night in. Retreat outdoors to a private yard and deck - an ideal space for morning coffee or evening gatherings. The two-car garage adds convenience, and with easy access to I-35, Hwy290 and the airport, getting around town is effortless.
Last Agent to Rent the Property
Luisa Mauro Real Estate Brokerage Phone: (512) 220-0565 License #0711804 Listed on: 06/05/2025
We collect this data history from publicly available records. To have your information removed, we recommend requesting removal directly through your county’s website.
We collect this data history from publicly available records. To have your information removed, we recommend requesting removal directly through your county’s website.
| Date | Buyer | Sale Price | Title Company |
|---|---|---|---|
| -- | Atc | ||
| -- | Heritage Title |
We collect this data history from publicly available records. To have your information removed, we recommend requesting removal directly through your county’s website.
| Date | Status | Borrower | Loan Amount |
|---|---|---|---|
| Open | $510,400 | ||
| Previous Owner | $536,000 |
We collect this data history from publicly available records. To have your information removed, we recommend requesting removal directly through your county’s website.
| Date | Event | Price | List to Sale | Price per Sq Ft | Prior Sale |
|---|---|---|---|---|---|
| 07/31/2025 07/31/25 | Rented | $4,500 | 0.0% | -- | |
| 07/28/2025 07/28/25 | Under Contract | -- | -- | -- | |
| 06/30/2025 06/30/25 | Price Changed | $4,500 | -7.2% | $2 / Sq Ft | |
| 06/25/2025 06/25/25 | Price Changed | $4,850 | -3.0% | $2 / Sq Ft | |
| 06/05/2025 06/05/25 | For Rent | $5,000 | 0.0% | -- | |
| 08/25/2020 08/25/20 | Sold | -- | -- | -- | View Prior Sale |
| 07/27/2020 07/27/20 | Pending | -- | -- | -- | |
| 07/16/2020 07/16/20 | For Sale | $780,000 | +12.2% | $360 / Sq Ft | |
| 04/15/2019 04/15/19 | Sold | -- | -- | -- | View Prior Sale |
| 01/30/2019 01/30/19 | Pending | -- | -- | -- | |
| 12/05/2018 12/05/18 | For Sale | $695,000 | -- | $325 / Sq Ft |
We collect this data history from publicly available records. To have your information removed, we recommend requesting removal directly through your county’s website.
| Year | Tax Paid | Tax Assessment Tax Assessment Total Assessment is a certain percentage of the fair market value that is determined by local assessors to be the total taxable value of land and additions on the property. | Land | Improvement |
|---|---|---|---|---|
| 2025 | $14,875 | $877,943 | $225,000 | $652,943 |
| 2023 | $16,381 | $877,867 | ||
| 2022 | $15,761 | $798,061 | $0 | $0 |
| 2021 | $15,792 | $725,510 | $112,500 | $613,010 |
| 2020 | $13,849 | $645,700 | $112,500 | $533,200 |
Landlord's Agent in 2025
Shelley D'Addurno
Luisa Mauro Real Estate
(512) 422-7207
42 Total Sales
Landlord's Co-Listing Agent in 2025
Luisa Mauro
Luisa Mauro Real Estate
(425) 406-0482
4 in this area
241 Total Sales
Tenant's Agent in 2025
Jesper Taktblad
Serhant Texas, LLC
(512) 657-2250
2 in this area
22 Total Sales
Buyer Co-Listing Agent in 2025
Bianca Stubler
Compass RE Texas, LLC
(262) 909-6966
12 Total Sales
Seller's Agent in 2019
Will Steakley
DEN Property Group
(512) 799-3777
1 in this area
72 Total Sales
Seller Co-Listing Agent in 2019
Megan Colwart
DEN Property Group
(985) 249-9558
1 in this area
54 Total Sales
Source: Unlock MLS (Austin Board of REALTORS®)
MLS Number: 7076318
APN: 923410
Disclaimer: Certain information contained herein is derived from information provided by parties other than Homes.com. All information provided is deemed reliable, but is not guaranteed to be accurate and should be independently verified.
Based on information from the Austin Board of REALTORS® (alternatively, from ACTRIS). Neither the Board nor ACTRIS guarantees or is in any way responsible for its accuracy. All data is provided “AS IS” and with all faults. Data maintained by the Board or ACTRIS may not reflect all real estate activity in the market.
Information being provided is for consumers’ personal, non-commercial use and may not be used for any purpose other than to identify prospective properties consumers may be interested in purchasing. All data is obtained from various sources and may not have been verified by broker or MLS GRID. Supplied Open House Information is subject to change without notice. All information should be independently reviewed and verified for accuracy. Properties may or may not be listed by the office/agent presenting the information. Some IDX listings have been excluded from this website.
Based on information submitted to the MLS GRID
Listings courtesy of Unlock MLS (Austin Board of REALTORS®) as distributed by MLS GRID
Ask me questions while you tour the home.