
Adam Zell
Compass RE Texas, LLC
(855) 329-4291
353 Total Sales
2 in South Manchaca
$510K - $590K Price Range
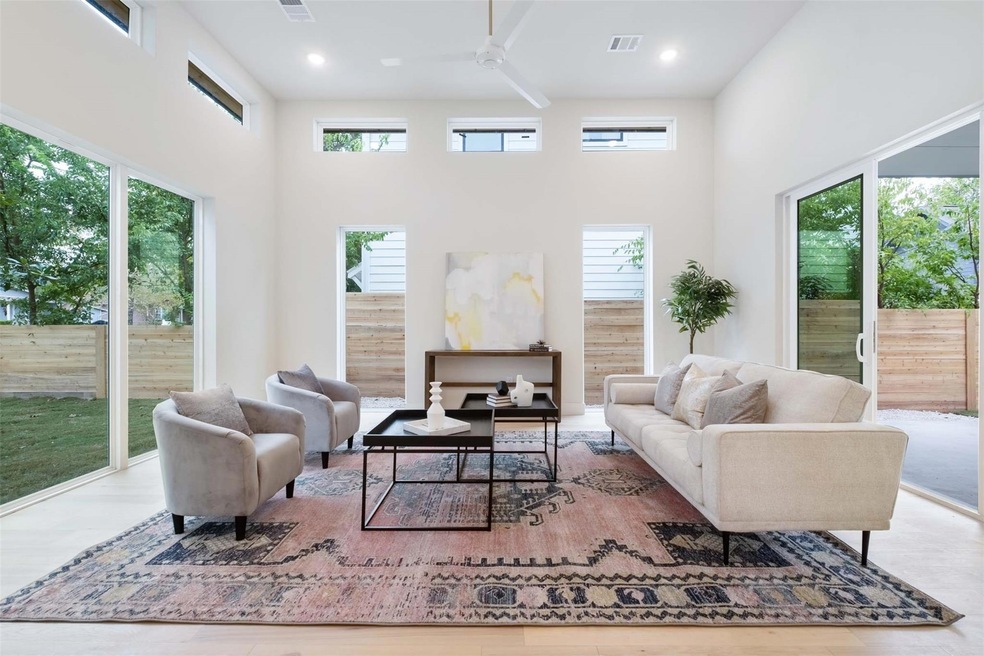
Nestled among the lush embrace of mature magnolia trees, this three-story residence is an embodiment of comfort & architectural sophistication. Designed by renowned Fazio Architects, this home stands as a testament to impeccable design & attention to detail. Once inside, you’re greeted with a cascade of natural light, tall ceilings, hardwood floors, & exquisite details that surprise at every turn, including a captivating mural by a talented local Austin artist in the powder room, custom handrails with a midcentury vibe & awe-inspiring light fixtures, Natural light streams in through a plethora of windows, creating an enchanting play of light & space that permeates every corner of the house. The dining & kitchen areas, with their 10-foot ceilings, provide an inviting atmosphere for culinary delights & memorable gatherings. The kitchen, a true culinary masterpiece, showcases a striking wall adorned with gorgeous blue tiles, transforming meal preparation into an artistic experience. The second floor offers a private sanctuary with the primary suite, boasting a generous walk-in closet & a luxurious walk-in shower embellished with intricate tile work. Two additional bedrooms & full bath provide ample accommodations for family & guests. However, the real treasure awaits on the third floor—a retreat that truly feels like a treehouse. With a bedroom, bath, & a second living area, it's a space that offers tranquility, breathtaking views, & a unique sense of escape. This could easily be another primary bedroom. The property is not just a house; it's a testament to refined taste & architectural excellence. Whether you're seeking serenity, family fun, or a venue for entertainment, this home offers it all. Minutes from downtown & super walkable this quiet & friendly neighborhood is calling you home!
Last Agent to Sell the Property
Martha-Cary Sadler
BluEarth Realty LLC Brokerage Phone: (512) 694-1151 License #0568850 Listed on: 02/08/2024
Adam Zell
Compass RE Texas, LLC
(855) 329-4291
353 Total Sales
2 in South Manchaca
$510K - $590K Price Range
Johnny Devora
Devora Realty
(737) 204-8420
50 Total Sales
1 in South Manchaca
$725,000 Price
Michelle Hendrix
eXp Realty, LLC
(866) 479-8052
114 Total Sales
3 in South Manchaca
$392K - $687K Price Range
Laura Croteau
Austin Rock City Realty
(888) 625-4107
60 Total Sales
1 in South Manchaca
$350,000 Price
Heidi Trevithick
JBGoodwin REALTORS WL
(844) 256-8688
55 Total Sales
1 in South Manchaca
$490,000 Price
Judith Bundschuh
Catalyst Realty
(888) 373-0840
30 Total Sales
1 in South Manchaca
$534,000 Price
We collect this data history from publicly available records. To have your information removed, we recommend requesting removal directly through your county’s website.
| Date | Event | Price | List to Sale | Price per Sq Ft |
|---|---|---|---|---|
| 05/20/2024 05/20/24 | Sold | -- | -- | -- |
| 04/14/2024 04/14/24 | Pending | -- | -- | -- |
| 03/20/2024 03/20/24 | Price Changed | $1,000,000 | -9.1% | $354 / Sq Ft |
| 02/08/2024 02/08/24 | For Sale | $1,100,000 | -- | $389 / Sq Ft |
We collect this data history from publicly available records. To have your information removed, we recommend requesting removal directly through your county’s website.
| Year | Tax Paid | Tax Assessment Tax Assessment Total Assessment is a certain percentage of the fair market value that is determined by local assessors to be the total taxable value of land and additions on the property. | Land | Improvement |
|---|---|---|---|---|
| 2023 | $20,653 | $781,981 | $350,000 | $431,981 |
| 2022 | $6,912 | $350,000 | $350,000 | $0 |
| 2021 | $6,131 | $281,672 | $150,000 | $131,672 |
| 2020 | $5,612 | $261,644 | $150,000 | $111,644 |
| 2018 | $4,364 | $197,123 | $150,000 | $98,247 |
| 2017 | $3,996 | $179,203 | $100,000 | $121,174 |
| 2016 | $3,633 | $162,912 | $100,000 | $93,448 |
| 2015 | $535 | $148,102 | $75,000 | $92,422 |
| 2014 | $535 | $134,638 | $0 | $0 |
M
Seller's Agent in 2024
Martha-Cary Sadler
BluEarth Realty LLC
Buyer's Agent in 2024
Alice Duffy
Keller Williams - Lake Travis
(512) 784-2345
1 in this area
119 Total Sales
Source: Unlock MLS (Austin Board of REALTORS®)
MLS Number: 8257607
Disclaimer: Certain information contained herein is derived from information provided by parties other than Homes.com. All information provided is deemed reliable, but is not guaranteed to be accurate and should be independently verified.
Based on information from the Austin Board of REALTORS® (alternatively, from ACTRIS). Neither the Board nor ACTRIS guarantees or is in any way responsible for its accuracy. All data is provided “AS IS” and with all faults. Data maintained by the Board or ACTRIS may not reflect all real estate activity in the market.
Information being provided is for consumers’ personal, non-commercial use and may not be used for any purpose other than to identify prospective properties consumers may be interested in purchasing. All data is obtained from various sources and may not have been verified by broker or MLS GRID. Supplied Open House Information is subject to change without notice. All information should be independently reviewed and verified for accuracy. Properties may or may not be listed by the office/agent presenting the information. Some IDX listings have been excluded from this website.
Based on information submitted to the MLS GRID
Listings courtesy of Unlock MLS (Austin Board of REALTORS®) as distributed by MLS GRID
Ask me questions while you tour the home.