
Sallie Rhett
Shaheen Ruth Martin & Fonville
(804) 538-4187
66 Total Sales
1 in Southampton
$801,000 Price

Estimated Value: $1,134,921
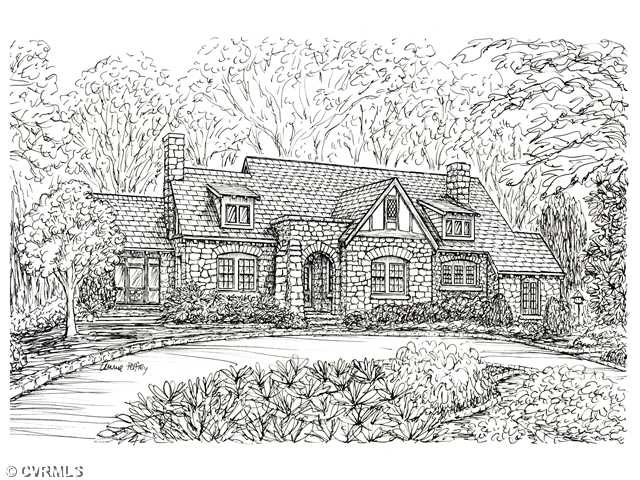
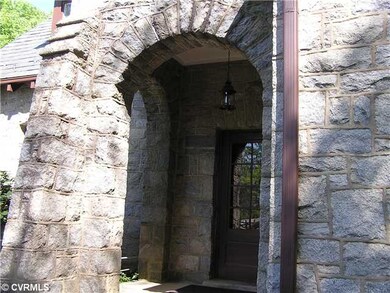
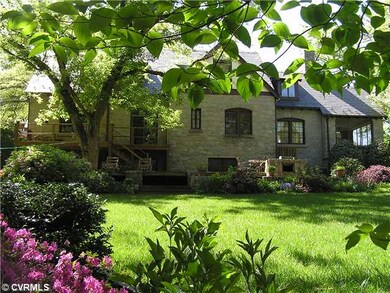
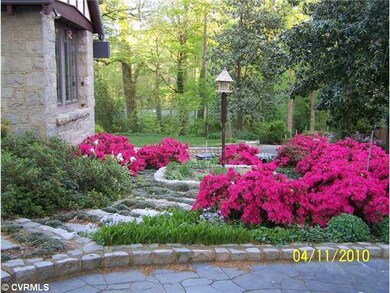
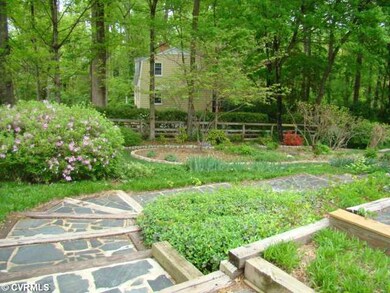
Expansive park-like lawn set off by picturesque and artistically designed gardens is the unsurpassed setting for this early 1900s 4/5 bedroom, 3.5 bath English Cotswold styled cottage. Stone construction, slate roof, charming detail, over 9 foot ceilings and updated systems make this one special. Almost an acre of gardens with too many varieties to name and 3 tired deck with sweeping views of the lush rear yard. Full basement with potting/hobby room and garage attached to basement for covered entry. 5th bedroom and full bath on first floor (or office!) and large family room with fireplace. Beautiful, convenient location a block from the River. A must see!
Last Agent to Sell the Property
Long & Foster REALTORS License #0225047614 Listed on: 04/25/2013
Co-Listed By
Linda Chance
Long & Foster REALTORS License #0225128336
We collect this data history from publicly available records. To have your information removed, we recommend requesting removal directly through your county’s website.
Sallie Rhett
Shaheen Ruth Martin & Fonville
(804) 538-4187
66 Total Sales
1 in Southampton
$801,000 Price
Ernie Chamberlain
Hometown Realty
(804) 676-6939
536 Total Sales
1 in Southampton
$855,000 Price
Danielle Bowers
Century 21 Lifestyle
(804) 578-5924
182 Total Sales
1 in Southampton
$435,000 Price
James Nay
River City Elite Properties - Real Broker
(804) 609-2378
1,121 Total Sales
4 in Southampton
$350K - $590K Price Range
Patricia Ray Barton
Joyner Fine Properties
(804) 609-3780
118 Total Sales
1 in Southampton
$883,000 Price
Necole Simmons
ProFound Property Group LLC
(804) 251-2945
50 Total Sales
1 in Southampton
$390,000 Price
We collect this data history from publicly available records. To have your information removed, we recommend requesting removal directly through your county’s website.
| Date | Buyer | Sale Price | Title Company |
|---|---|---|---|
| $545,500 | -- |
We collect this data history from publicly available records. To have your information removed, we recommend requesting removal directly through your county’s website.
| Date | Status | Borrower | Loan Amount |
|---|---|---|---|
| Open | $321,500 | ||
| Closed | Bowmer Cary M | $436,400 | |
| Previous Owner | Crick Ernest Philip | $249,000 |
We collect this data history from publicly available records. To have your information removed, we recommend requesting removal directly through your county’s website.
| Date | Event | Price | List to Sale | Price per Sq Ft |
|---|---|---|---|---|
| 07/02/2013 07/02/13 | Sold | $545,500 | -2.4% | $162 / Sq Ft |
| 05/01/2013 05/01/13 | Pending | -- | -- | -- |
| 04/25/2013 04/25/13 | For Sale | $559,000 | -- | $166 / Sq Ft |
We collect this data history from publicly available records. To have your information removed, we recommend requesting removal directly through your county’s website.
| Year | Tax Paid | Tax Assessment Tax Assessment Total Assessment is a certain percentage of the fair market value that is determined by local assessors to be the total taxable value of land and additions on the property. | Land | Improvement |
|---|---|---|---|---|
| 2026 | $11,220 | $935,000 | $164,000 | $771,000 |
| 2025 | $10,572 | $887,000 | $164,000 | $723,000 |
| 2024 | $10,572 | $881,000 | $158,000 | $723,000 |
| 2023 | $10,056 | $838,000 | $158,000 | $680,000 |
| 2022 | $8,784 | $732,000 | $95,000 | $637,000 |
| 2020 | $7,668 | $639,000 | $70,000 | $569,000 |
| 2019 | $7,356 | $613,000 | $70,000 | $543,000 |
| 2018 | $7,128 | $594,000 | $70,000 | $524,000 |
| 2017 | $6,900 | $575,000 | $70,000 | $505,000 |
| 2016 | $6,348 | $529,000 | $55,000 | $474,000 |
| 2015 | $4,686 | $469,000 | $55,000 | $414,000 |
| 2014 | $4,686 | $313,000 | $54,000 | $259,000 |
MC
Seller's Agent in 2013
Martha Chapman
Long & Foster
(804) 337-9714
1 Total Sale
LC
Seller Co-Listing Agent in 2013
Linda Chance
Long & Foster
Buyer's Agent in 2013
Mark Adams
EXP Realty, LLC
(804) 387-6200
87 Total Sales
Source: Central Virginia Regional MLS
MLS Number: 1310833
APN: C001-0170-008
Disclaimer: Certain information contained herein is derived from information provided by parties other than Homes.com. All information provided is deemed reliable, but is not guaranteed to be accurate and should be independently verified.
All or a portion of th multiple Listing information is provided by the Central Virginia Regional Multiple Listing Service, LLC, from a copyrighted compilation of Listing s. All CVR MLS information provided is deemed reliable but is not guaranteed accurate. The compilation of Listings and each individual Listing are ©2026 Central Virginia Regional Multiple Listing Service, LLC. All rights reserved.
Ask me questions while you tour the home.