NOT LISTED FOR SALE

Estimated Value: $2,336,696

4 Beds
4.5 Baths
4,027 Sq Ft
$580/Sq Ft Est. Value

Sale Details

Date Sold: November 7, 2025

Last sale price $2,250,000 $559 Per Sq Ft

Est. 4% increase in value since last sale

Current estimated payment $15,111 / mo

233 Days on Market

Highlights

  • Heated Pool

  • Contemporary Architecture
  • Bonus Room
  • Phoenix Coding Academy Rated A
  • Wood Flooring
  • Covered Patio or Porch

About This Home

As of November 2025

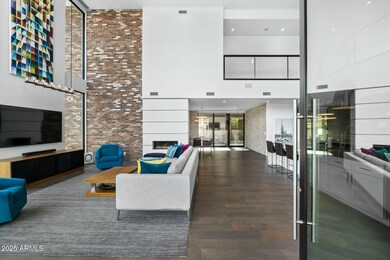
Timeless design meets superior build quality in this Arcadia Lite modern masterpiece. Developed by Two Hawks with architecture from David Dick, this privately gated enclave of only four homes lends itself to an array of elevated lifestyles. As you enter the home you'll be greeted by a custom pivot door, and lead into the great room with 23' ceilings and two-story walls of glass that flood the home with natural light. The first level features a chef's kitchen with marble & quartz surfaces, an intimate dining room, and a pool suite with built-in bar & direct access to the backyard. Upstairs you'll find four bedrooms, with framed views of Camelback Mountain from the exquisitely appointed primary suite. The backyard is ideal for entertaining with its heated pool, covered patio, built-in BBQ, and outdoor shower. Enjoy the convenience of walking & biking to all of the Arcadia hotspots.

Last Agent to Sell the Property

Aaron Soldevere

SimplySOLD License #SA643282000 Listed on: 01/27/2025

Last Buyer's Agent

Joel May

HomeSmart License #SA683849000

HomeSmart
Create a Home Valuation Report for This Property
The Home Valuation Report is an in-depth analysis detailing your home's value as well as a comparison with similar homes in the area

Home Details

Home Type

  • Single Family

Est. Annual Taxes

  • $16,710

Year Built

  • Built in 2015

Lot Details

  • 8,556 Sq Ft Lot
  • Desert faces the front and back of the property
  • Block Wall Fence
  • Artificial Turf
  • Front and Back Yard Sprinklers

HOA Fees

  • $420 Monthly HOA Fees

Parking

  • 2 Car Garage

Home Design

  • Designed by David Dick Architects
  • Contemporary Architecture
  • Brick Veneer
  • Wood Frame Construction
  • Foam Roof
  • Stucco

Interior Spaces

  • 4,027 Sq Ft Home
  • 2-Story Property
  • Wired For Sound
  • Ceiling Fan
  • Gas Fireplace
  • Double Pane Windows
  • Low Emissivity Windows
  • Formal Dining Room
  • Bonus Room

Kitchen

  • Eat-In Kitchen
  • Walk-In Pantry
  • Built-In Oven
  • Gas Oven
  • Gas Range
  • Built-In Microwave
  • Dishwasher
  • Kitchen Island
  • Disposal

Flooring

  • Wood
  • Tile

Bedrooms and Bathrooms

  • 4 Bedrooms
  • Primary Bedroom Upstairs
  • Primary Bathroom is a Full Bathroom
  • Double Vanity
  • Private Water Closet
  • Separate Shower in Primary Bathroom
  • Bathtub With Separate Shower Stall

Laundry

  • Dryer
  • Washer

Outdoor Features

  • Heated Pool
  • Covered Patio or Porch
  • Built-In Barbecue

Schools

  • Biltmore Preparatory Academy Elementary And Middle School
  • Camelback High School

Utilities

  • Central Air
  • Heating System Uses Natural Gas
  • Gas Water Heater
  • High Speed Internet
  • Cable TV Available

Community Details

  • Association fees include ground maintenance
  • Heywood Association, Phone Number (480) 820-1519
  • Built by Temac
  • Arcadia Heights Subdivision

Listing and Financial Details

  • Tax Lot 4
  • Assessor Parcel Number 170-23-091

Home Details

Home Type

Single Family

Est. Annual Taxes

$16,710

Year Built

Built in 2015

Lot Details

8,556 Sq Ft Lot

HOA Fees

$420 per month

Parking

2

Listing Details

  • Cross Street: 36th Way & Campbell
  • Property Type: Residential
  • Ownership: Fee Simple
  • Architect Architect: David Dick
  • Recreation Center Fee: N
  • Total Monthly Fee Equivalent: 420.0
  • Separate Den Office Sep Den Office: N
  • Year Built: 2015
  • Tax Year: 2024
  • Property Sub Type: Single Family Residence
  • Horses: No
  • Lot Size Acres: 0.2
  • Subdivision Name: ARCADIA HEIGHTS
  • Architectural Style: Contemporary
  • Property Attached Yn: No
  • General Property Description:PriceSqFt: 558.72
  • Const - Finish:Const - Finish: Stucco, Brick Veneer
  • Cooling:Cooling: Ceiling Fan(s), Central Air
  • Other Rooms:Other Rooms: Bonus/Game Room
  • Technology:Technology: Pre-Wire Srnd Snd, Cable TV Avail, High Speed Internet, Ntwrk Wrng Multi Rms
  • Plumbing:Plumbing: Gas Hot Water Heater
  • Special Features: None

Interior Features

  • Flooring: Tile, Wood
  • Basement YN: No
  • Spa Features: None
  • Appliances: Dishwasher, Disposal, Refrigerator, Microwave, Gas Oven, Gas Range, Washer, Dryer
  • Full Bathrooms: 4
  • Half Bathrooms: 1
  • Total Bedrooms: 4
  • Fireplace Features: Gas
  • Fireplace: Yes
  • Interior Amenities: Full Bth Master Bdrm, Separate Shwr & Tub, Double Vanity, Eat-in Kitchen, Kitchen Island, Walk-in Pantry, High Speed Internet, Upstairs
  • Living Area: 4027.0
  • Stories: 2
  • Window Features: Dual Pane, Low-Emissivity Windows
  • Dining Area:Dining Area: Formal, Eat-in Kitchen
  • Kitchen Features:Kitchen Features: Dishwasher, Disposal, Refrigerator, Kitchen Island, Built-in Microwave, Wall Oven(s), Walk-in Pantry, Gas Oven, Gas Range
  • Laundry:Laundry: Washer Included, Dryer Included
  • Master Bathroom:Master Bathroom: Full Bth Master Bdrm, Separate Shwr & Tub, Double Vanity, Private Toilet Room
  • Master Bedroom:Master Bedroom: Upstairs
  • Window Features:Window Features: Dual Pane, Low-Emissivity Windows

Exterior Features

  • Fencing: Block
  • Exterior Features: Built-in Barbecue
  • Lot Features: Desert Front, Desert Back, Sprinklers In Front, Sprinklers In Rear, Synthetic Grass Frnt, Synthetic Grass Back
  • Pool Features: Heated
  • Pool Private: Yes
  • Disclosures: Seller Discl Avail
  • Construction Type: Wood Frame, Stucco, Brick Veneer
  • Patio And Porch Features: Covered Patio(s)
  • Roof: Foam, Rolled/Hot Mop
  • General Property Description:Community Pool YN2: No
  • General Property Description:Private Pool YN2: Yes
  • Private Pool Features:Private Pool Features: Heated

Garage/Parking

  • Total Covered Spaces: 2.0
  • Parking Features: Garage Door Opener, Attch'd Gar Cabinets
  • Attached Garage: No
  • Garage Spaces: 2.0
  • Open Parking Spaces: 2.0

Utilities

  • Cooling: Ceiling Fan(s), Central Air
  • Heating: Natural Gas
  • Cooling Y N: Yes
  • Heating Yn: Yes
  • Water Source: Public
  • Utilities:Utilities: SRP, SW Gas

Condo/Co-op/Association

  • Community Features: Gated
  • Association Fee: 420.0
  • Association Fee Frequency: Monthly
  • Association Name: Arcadia Heights
  • Phone: (480) 820-1519
  • Association: Yes

Association/Amenities

  • Association Fees:HOA DisclosureAddendum Affirmation: No
  • Association Fees:HOA Transfer Fee2: 200.0
  • Association Fees:Special Assessment HOA: No
  • Association Fees:PAD Fee YN2: N
  • Association Fees:Cap ImprovementImpact Fee _percent_: $
  • Association Fees:HOA Management Company: Heywood

Fee Information

  • Association Fee Includes: Maintenance Grounds

Schools

  • Elementary School: Biltmore Preparatory Academy
  • High School: Camelback High School
  • Junior High Dist: Phoenix Union High School District
  • Middle Or Junior School: Biltmore Preparatory Academy

Lot Info

  • Land Lease: No
  • Lot Size Sq Ft: 8556.0
  • Parcel #: 170-23-091

Building Info

  • Builder Name: Temac

Tax Info

  • Tax Annual Amount: 16710.0
  • Tax Book Number: 170.0
  • Tax Lot: 4
  • Tax Map Number: 23.0

Ownership History

We collect this data history from publicly available records. To have your information removed, we recommend requesting removal directly through your county’s website.

Date Name Owned For Owner Type

Purchase Details

Listed on
Jan 27, 2025
Closed on
Oct 13, 2025
Sold by
Hoffman Daniel and Hoffman Stephanie
Bought by
Seller's Agent
Aaron Soldevere
SimplySOLD
Buyer's Agent
Joel May
HomeSmart
List Price
$2,385,000
Sold Price
$2,250,000
Premium/Discount to List
-$135,000
-5.66%
Views
147
Current Estimated Value
$2,336,696

Home Financials for this Owner

Home Financials are based on the most recent Mortgage that was taken out on this home.
Estimated Appreciation
$86,696
Avg. Annual Appreciation
4.55%
Original Mortgage
$2,000,000
Outstanding Balance
$1,980,755
Interest Rate
6.3%
Mortgage Type
New Conventional
Estimated Equity
$355,941

Purchase Details

Closed on
Jun 26, 2023
Sold by
Hoffman Daniel
Bought by
Hoffman Daniel and Hoffman Stephanie

Purchase Details

Listed on
Dec 6, 2019
Closed on
Feb 26, 2020
Sold by
Kim Joseph J and Kim Ailee
Bought by
Hoffman Daniel
Seller's Agent
Larissa Hoss
Compass
Buyer's Agent
Aaron Soldevere
SimplySOLD
List Price
$1,699,000
Sold Price
$1,570,000
Premium/Discount to List
-$129,000
-7.59%

Home Financials for this Owner

Home Financials are based on the most recent Mortgage that was taken out on this home.
Avg. Annual Appreciation
6.26%
Original Mortgage
$1,162,500
Interest Rate
3.6%
Mortgage Type
New Conventional

Purchase Details

Closed on
Nov 21, 2019
Sold by
Kim Joseph K and Kim Ailee
Bought by
Kim Joseph J and Kim Ailee

Home Financials for this Owner

Home Financials are based on the most recent Mortgage that was taken out on this home.
Original Mortgage
$543,000
Interest Rate
3.5%

Purchase Details

Closed on
Jun 28, 2017
Sold by
Hoss Arash and Hoss Larissa
Bought by
Kim Joseph J and Hong Seon Y

Home Financials for this Owner

Home Financials are based on the most recent Mortgage that was taken out on this home.
Original Mortgage
$1,232,500
Interest Rate
5.87%
Mortgage Type
Adjustable Rate Mortgage/ARM

Purchase Details

Closed on
Jun 24, 2015
Sold by
Hoss Larissa and Hoss Arash
Bought by
Hoss Arash and Hoss Larissa

Home Financials for this Owner

Home Financials are based on the most recent Mortgage that was taken out on this home.
Original Mortgage
$450,000
Interest Rate
3.81%
Mortgage Type
New Conventional

Purchase Details

Closed on
Oct 2, 2013
Sold by
Hoss Larissa
Bought by
Hoss Arash
Source: Public Records

Home Values in the Area

Source: Public Records

Average Home Value in this Area


Source: Public Records

Agents Specializing in Camelback East Village, AZ

See All Agents

Purchase History

We collect this data history from publicly available records. To have your information removed, we recommend requesting removal directly through your county’s website.

Date Buyer Sale Price Title Company
$2,250,000 Navi Title Agency
Hoffman Daniel -- --
Hoffman Daniel $1,570,000 Pioneer Title Agency Inc
Kim Joseph J -- Driggs Title Agency Inc
Kim Joseph J $1,450,000 Fidelity National Title Agen
Hoss Arash -- Grand Canyon Title Agency A
Hoss Arash -- None Available
Source: Public Records

Mortgage History

We collect this data history from publicly available records. To have your information removed, we recommend requesting removal directly through your county’s website.

Date Status Borrower Loan Amount
Open $2,000,000
Closed Hoffman Daniel $1,162,500
Previous Owner Kim Joseph J $543,000
Previous Owner Kim Joseph J $1,232,500
Previous Owner Hoss Arash $450,000
Source: Public Records

Property History

We collect this data history from publicly available records. To have your information removed, we recommend requesting removal directly through your county’s website.

Date Event Price List to Sale Price per Sq Ft Prior Sale
11/07/2025 11/07/25 Sold $2,250,000 -2.0% $559 / Sq Ft
09/10/2025 09/10/25 Price Changed $2,295,000 -3.8% $570 / Sq Ft
07/24/2025 07/24/25 For Sale $2,385,000 +6.0% $592 / Sq Ft
07/24/2025 07/24/25 Off Market $2,250,000 -- --
06/20/2025 06/20/25 For Sale $2,385,000 0.0% $592 / Sq Ft
06/20/2025 06/20/25 Off Market $2,385,000 -- --
06/12/2025 06/12/25 Price Changed $2,385,000 -3.6% $592 / Sq Ft
04/03/2025 04/03/25 Price Changed $2,475,000 -1.6% $615 / Sq Ft
03/05/2025 03/05/25 Price Changed $2,515,000 -2.7% $625 / Sq Ft
01/27/2025 01/27/25 For Sale $2,585,000 +64.6% $642 / Sq Ft
02/28/2020 02/28/20 Sold $1,570,000 -7.6% $382 / Sq Ft View Prior Sale
12/06/2019 12/06/19 For Sale $1,699,000 -- $414 / Sq Ft
Source: Arizona Regional Multiple Listing Service (ARMLS)

Tax History

We collect this data history from publicly available records. To have your information removed, we recommend requesting removal directly through your county’s website.

Year Tax Paid Tax Assessment Tax Assessment Total Assessment is a certain percentage of the fair market value that is determined by local assessors to be the total taxable value of land and additions on the property. Land Improvement
2025 $17,984 $133,146
2024 $16,510 $126,805
2023 $16,510 $166,630 $33,320 $133,310
2022 $15,838 $140,610 $28,120 $112,490
2021 $16,239 $140,530 $28,100 $112,430
2020 $15,829 $152,050 $30,410 $121,640
2019 $16,313 $142,320 $28,460 $113,860
2018 $15,978 $131,580 $26,310 $105,270
2017 $15,360 $123,020 $24,600 $98,420
2016 $14,766 $112,930 $22,580 $90,350
2015 $2,507 $19,888 $19,888 $0
Source: Public Records

Agents Affiliated with this Home

  • Section Image
  • Section Image
  • Section Image
See All Agents

Map

Source: Arizona Regional Multiple Listing Service (ARMLS)

MLS Number: 6809625

Arizona Regional Multiple Listing Service (ARMLS)

APN: 170-23-091

Your Personal Tour Guide

Ask me questions while you tour the home.