
Shayla Hoffmann
BG & Associates LLC
(913) 359-3584
156 Total Sales
1 in Riverside
$372,000 Price


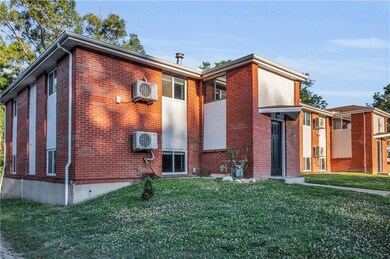
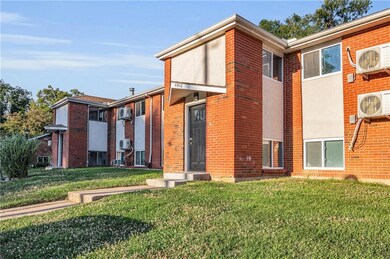
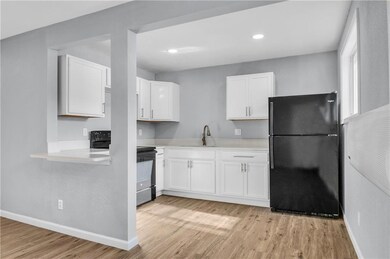
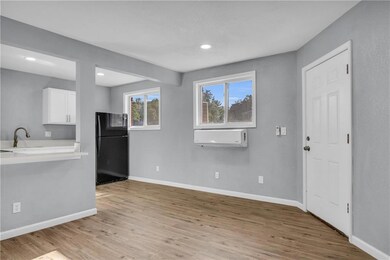
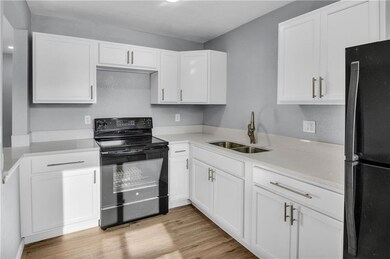
Eight units apartment building in Park Hill school district. Each unit has 2 bedrooms and one bathroom. All units were renovated and have quarts or granite countertops, new flooring and new windows. Each unit has combo cooling/heating wall system that was installed in 2019. Currently 6 units are occupied and 2 units have applications for rent pending.
Last Agent to Sell the Property
HomeSmart Legacy Brokerage Phone: 816-564-0807 License #2010041635 Listed on: 06/21/2024
Shayla Hoffmann
BG & Associates LLC
(913) 359-3584
156 Total Sales
1 in Riverside
$372,000 Price
Lainey Puglisi
RE/MAX Heritage
(913) 703-5425
97 Total Sales
1 in Riverside
$387,000 Price
Dani Beyer Team
Keller Williams KC North
(913) 386-7522
1,069 Total Sales
8 in Riverside
$195K - $995K Price Range
Korbyn Shirey
ReeceNichols- Leawood Town Center
(913) 318-4158
163 Total Sales
1 in Riverside
$325,000 Price
Explore Home Group
Keller Williams KC North
(913) 354-7497
422 Total Sales
1 in Riverside
$268,000 Price
Laura Miller
ReeceNichols - Leawood
(855) 649-0709
117 Total Sales
1 in Riverside
$425,000 Price
We collect this data history from publicly available records. To have your information removed, we recommend requesting removal directly through your county’s website.
| Date | Buyer | Sale Price | Title Company |
|---|---|---|---|
| -- | Platinum Title | ||
| Trudo Properties Llc | -- | Secured Title Of Kansas City | |
| Lotuaco Enterprises Llc | -- | -- |
We collect this data history from publicly available records. To have your information removed, we recommend requesting removal directly through your county’s website.
| Date | Status | Borrower | Loan Amount |
|---|---|---|---|
| Open | $500,000 |
We collect this data history from publicly available records. To have your information removed, we recommend requesting removal directly through your county’s website.
| Date | Event | Price | List to Sale | Price per Sq Ft | Prior Sale |
|---|---|---|---|---|---|
| 09/12/2024 09/12/24 | Sold | -- | -- | -- | |
| 07/08/2024 07/08/24 | For Sale | $799,900 | 0.0% | $147 / Sq Ft | |
| 07/03/2024 07/03/24 | Pending | -- | -- | -- | |
| 06/24/2024 06/24/24 | For Sale | $799,900 | +128.6% | $147 / Sq Ft | |
| 02/09/2017 02/09/17 | Sold | -- | -- | -- | View Prior Sale |
| 01/23/2017 01/23/17 | Pending | -- | -- | -- | |
| 08/22/2016 08/22/16 | For Sale | $349,950 | -- | $64 / Sq Ft |
We collect this data history from publicly available records. To have your information removed, we recommend requesting removal directly through your county’s website.
| Year | Tax Paid | Tax Assessment Tax Assessment Total Assessment is a certain percentage of the fair market value that is determined by local assessors to be the total taxable value of land and additions on the property. | Land | Improvement |
|---|---|---|---|---|
| 2025 | $2,983 | $45,965 | $4,730 | $41,235 |
| 2024 | $2,993 | $45,965 | $4,730 | $41,235 |
| 2023 | $2,993 | $45,965 | $4,730 | $41,235 |
| 2022 | $2,801 | $42,560 | $4,730 | $37,830 |
| 2021 | $2,810 | $42,560 | $4,730 | $37,830 |
| 2020 | $2,834 | $42,560 | $4,730 | $37,830 |
| 2019 | $2,834 | $42,560 | $4,730 | $37,830 |
| 2018 | $2,863 | $42,560 | $4,730 | $37,830 |
| 2017 | $2,866 | $42,560 | $4,730 | $37,830 |
| 2016 | $2,569 | $37,810 | $9,120 | $28,690 |
| 2015 | $2,583 | $37,810 | $9,120 | $28,690 |
| 2013 | $2,506 | $37,810 | $0 | $0 |
Seller's Agent in 2024
Olga Ganzen
HomeSmart Legacy
(816) 564-0807
94 Total Sales
PB
Buyer's Agent in 2024
PAMELA BLUM
Kansas City Regional Homes Inc
(913) 488-7091
17 Total Sales
Seller's Agent in 2017
Kellie Montgomery
Aristocrat Realty
(816) 726-4663
65 Total Sales
Source: Heartland MLS
MLS Number: 2495540
Disclaimer: Certain information contained herein is derived from information provided by parties other than Homes.com. All information provided is deemed reliable, but is not guaranteed to be accurate and should be independently verified.
All data is obtained from various sources and may not have been verified by broker or MLS GRID. Supplied Open House Information is subject to change without notice. All information should be independently reviewed and verified for accuracy. Properties may or may not be listed by the office/agent presenting the information. Some IDX listings have been excluded from this website. Prices displayed on all Sold listings are the Last Known Listing Price and may not be the actual selling price.
Listings courtesy of Heartland MLS as distributed by MLS GRID.
Based on information submitted to the MLS GRID
Listing Information presented by local MLS brokerage: TEN-X, INC., local REALTOR®- Arlene Richardson - (888) 952-6393
Ask me questions while you tour the home.