NOT LISTED FOR SALE

Estimated Value: $304,934 - $355,000

2 Beds
2 Baths
952 Sq Ft
$354/Sq Ft Est. Value

Sale Details

Date Sold: July 24, 2025

Last sale price $355,000 $373 Per Sq Ft

Est. 3% decrease in value since last sale

Current estimated payment $1,940 / mo

3 Days on Market

Highlights

  • Private Pool
  • Covered Patio or Porch
  • Outdoor Storage
  • No HOA
  • No Interior Steps
  • Central Air

About This Home

As of July 2025

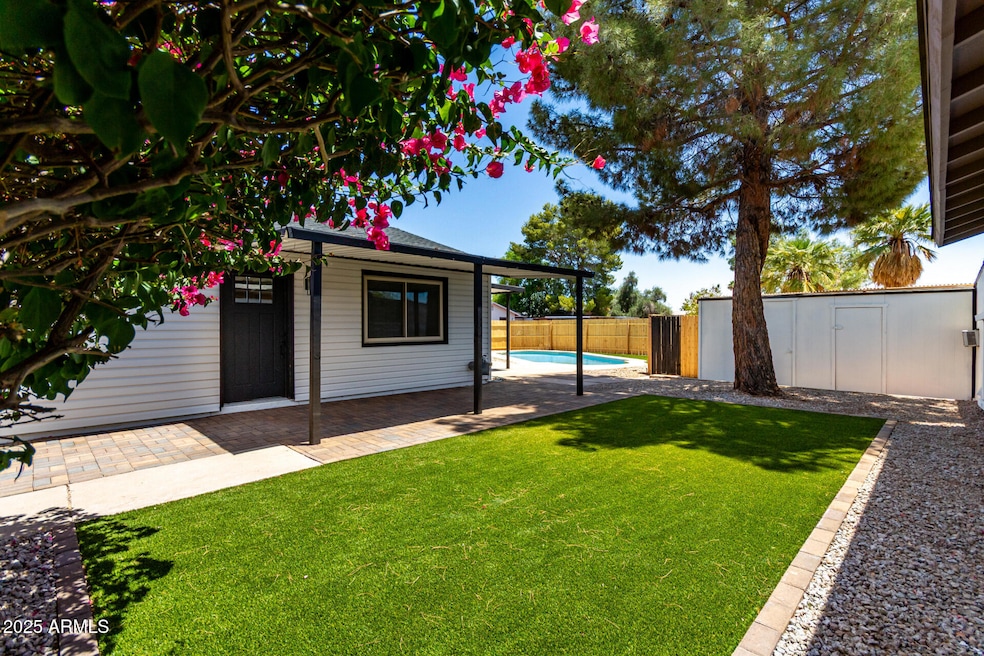
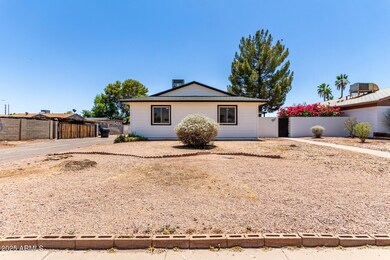
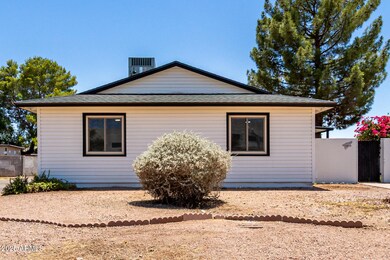
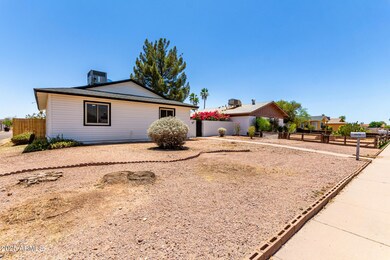
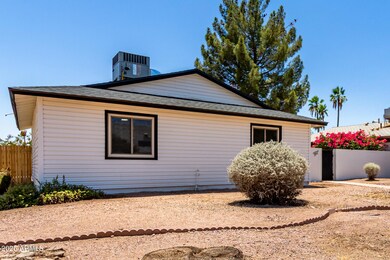
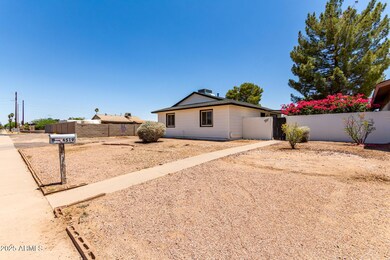
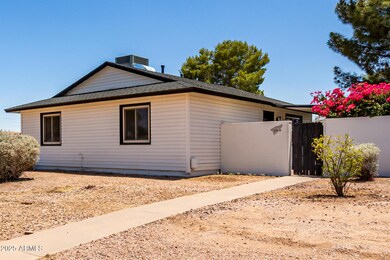
Become the proud owner of this thoughtfully renovated 2-bedroom residence with no HOA! Discover an upgraded home with NEW ROOF & COMPLETELY REMODELED home with open layout, wood-look flooring, and an inviting fireplace for intimate moments with loved ones. The updated gourmet kitchen comes with quartz counters, a tile backsplash, wood shaker cabinetry, recessed lighting, SS appliances, and sliding doors that lead to the backyard for seamless indoor-outdoor living. The main bedroom includes a private bathroom for added comfort. The lovely backyard is a true highlight, showcasing a covered patio for al fresco dining, stylish pavers, pristine artificial turf, storage sheds, and a sparkling pool for refreshing dips on hot days. Make this gem yours today!

Last Agent to Sell the Property

Cristian Reyes

DeLex Realty License #SA672338000 Listed on: 06/21/2025

DeLex Realty

Co-Listed By

Bryanna Soto

DeLex Realty License #SA713694000

Last Buyer's Agent

Rodolfo Flores

A.Z. & Associates License #SA679678000

A.Z. & Associates
Create a Home Valuation Report for This Property
The Home Valuation Report is an in-depth analysis detailing your home's value as well as a comparison with similar homes in the area

Home Details

Home Type

  • Single Family

Year Built

  • Built in 1970

Lot Details

  • 6,721 Sq Ft Lot
  • Wood Fence
  • Block Wall Fence
  • Artificial Turf

Home Design

  • Room Addition Constructed in 2025
  • Roof Updated in 2025
  • Wood Frame Construction
  • Composition Roof
  • Wood Siding

Interior Spaces

  • 952 Sq Ft Home
  • 1-Story Property
  • Ceiling Fan
  • Gas Fireplace
  • Living Room with Fireplace
  • Kitchen Updated in 2025
  • Washer and Dryer Hookup

Flooring

  • Floors Updated in 2025
  • Vinyl Flooring

Bedrooms and Bathrooms

  • 2 Bedrooms
  • Bathroom Updated in 2025
  • Primary Bathroom is a Full Bathroom
  • 2 Bathrooms

Parking

  • 2 Carport Spaces
  • Side or Rear Entrance to Parking

Accessible Home Design

  • No Interior Steps

Outdoor Features

  • Private Pool
  • Covered Patio or Porch
  • Outdoor Storage

Schools

  • Nevitt Elementary School
  • Geneva Epps Mosley Middle School
  • Tempe High School

Utilities

  • Central Air
  • Heating System Uses Natural Gas
  • High Speed Internet
  • Cable TV Available

Community Details

  • No Home Owners Association
  • Association fees include no fees
  • Built by Hallcraft Homes
  • Patio Homes East 2 Subdivision

Listing and Financial Details

  • Tax Lot 191
  • Assessor Parcel Number 123-11-134

Home Details

Home Type

Single Family

Year Built

Built in 1970

Lot Details

6,721 Sq Ft Lot

Listing Details

  • Cross Street: 40th St & Broadway Rd/E Dr M.L.K. Jr. Blvd
  • Legal Info Range: 4E
  • Property Type: Residential
  • Ownership: Fee Simple
  • Association Fees Land Lease Fee: N
  • Recreation Center Fee: N
  • Basement: N
  • Updated Partial or Full Bathrooms: Full
  • Bathrooms Year Updated: 2025
  • Updated Floors: Full
  • Items Updated Floor Yr Updated: 2025
  • Updated Kitchen: Full
  • Items Updated Kitchen Yr Updated: 2025
  • Updated Room Addition: Full
  • Items Updated Rm Adtn Yr Updated: 2025
  • Updated Roof: Full
  • Items Updated Roof Yr Updated: 2025
  • Parking Spaces Total Covered Spaces: 2.0
  • Separate Den Office Sep Den Office: N
  • Year Built: 1970
  • Tax Year: 2024
  • Property Sub Type: Single Family Residence
  • Horses: No
  • Lot Size Acres: 0.15
  • Co List Office Mls Id: dele009
  • Subdivision Name: PATIO HOMES EAST 2
  • Architectural Style: Ranch
  • Property Attached Yn: No
  • General Property Description:PriceSqFt: 372.9
  • Cooling:Ceiling Fan(s): Yes
  • Technology:Cable TV Avail: Yes
  • Cooling:Central Air: Yes
  • Water Source City Water: Yes
  • Fireplace Features Fireplace Living Rm: Yes
  • Const - Finish Wood Siding: Yes
  • Fireplace Features Gas Fireplace: Yes
  • Technology:High Speed Internet: Yes
  • Special Features: None

Interior Features

  • Flooring: Vinyl
  • Basement YN: No
  • Possible Use: None
  • Spa Features: None
  • Total Bedrooms: 2
  • Fireplace Features: 1 Fireplace, Living Room, Gas
  • Fireplace: Yes
  • Interior Amenities: High Speed Internet, No Interior Steps, Full Bth Master Bdrm
  • Living Area: 952.0
  • Stories: 1
  • Kitchen Features:RangeOven Elec: Yes
  • Other Rooms:Great Room: Yes
  • Kitchen Features:Non-laminate Counter: Yes

Exterior Features

  • Fencing: Block, Wood
  • Exterior Features: Storage
  • Lot Features: Alley, Gravel/Stone Front, Gravel/Stone Back, Synthetic Grass Back
  • Disclosures: Agency Discl Req
  • Construction Type: Wood Siding, Wood Frame, Painted
  • Patio And Porch Features: Covered Patio(s), Patio
  • Roof: Composition
  • Construction:Frame - Wood: Yes
  • Exterior Features:Covered Patio(s): Yes
  • Exterior Features:Patio: Yes
  • Exterior Features:Storage: Yes
  • General Property Description:Community Pool YN2: No
  • General Property Description:Private Pool YN2: Yes

Garage/Parking

  • Total Covered Spaces: 2.0
  • Parking Features: Rear Vehicle Entry
  • Attached Garage: No
  • Carport Spaces: 2.0
  • Parking Features:Rear Vehicle Entry: Yes

Utilities

  • Cooling: Central Air, Ceiling Fan(s)
  • Heating: Natural Gas
  • Laundry Features: Wshr/Dry HookUp Only
  • Cooling Y N: Yes
  • Heating Yn: Yes
  • Water Source: City Water
  • Heating:Natural Gas: Yes

Condo/Co-op/Association

  • Association: No

Association/Amenities

  • Association Fees:HOA YN2: N
  • Association Fees:PAD Fee YN2: N
  • Association Fee Incl:No Fees: Yes

Fee Information

  • Association Fee Includes: No Fees

Schools

  • Elementary School: Nevitt Elementary School
  • High School: Tempe High School
  • Junior High Dist: Tempe Union High School District
  • Middle Or Junior School: Geneva Epps Mosley Middle School

Lot Info

  • Land Lease: No
  • Lot Size Sq Ft: 6721.0
  • Parcel #: 123-11-134

Building Info

  • Builder Name: Hallcraft Homes

Tax Info

  • Tax Annual Amount: 31.0
  • Tax Book Number: 123.00
  • Tax Lot: 191
  • Tax Map Number: 11.00

Home Values in the Area

Source: Public Records

Average Home Value in this Area


Source: Public Records

Agents Specializing in South Mountain, AZ

See All Agents

Property History

We collect this data history from publicly available records. To have your information removed, we recommend requesting removal directly through your county’s website.

Date Event Price List to Sale Price per Sq Ft
07/24/2025 07/24/25 Sold $355,000 0.0% $373 / Sq Ft
06/21/2025 06/21/25 For Sale $355,000 -- $373 / Sq Ft
Source: Arizona Regional Multiple Listing Service (ARMLS)

Tax History

We collect this data history from publicly available records. To have your information removed, we recommend requesting removal directly through your county’s website.

Year Tax Paid Tax Assessment Tax Assessment Total Assessment is a certain percentage of the fair market value that is determined by local assessors to be the total taxable value of land and additions on the property. Land Improvement
2025 $644 $4,794
2024 $43 $4,794
2023 $43 $16,370 $3,270 $13,100
2022 $494 $16,370 $3,270 $13,100
2021 $506 $15,170 $3,030 $12,140
2020 $488 $12,880 $2,570 $10,310
2019 $479 $11,160 $2,230 $8,930
2018 $466 $10,510 $2,100 $8,410
2017 $450 $8,200 $1,640 $6,560
2016 $447 $6,980 $1,390 $5,590
2015 $421 $5,320 $1,060 $4,260
Source: Public Records

Agents Affiliated with this Home

  • Section Image
  • Section Image
  • Section Image
See All Agents

Map

Source: Arizona Regional Multiple Listing Service (ARMLS)

MLS Number: 6883498

Arizona Regional Multiple Listing Service (ARMLS)

APN: 123-11-134

Your Personal Tour Guide

Ask me questions while you tour the home.