
Mr. Joseph Canale
EXP Realty, LLC
(267) 458-4107
85 Total Sales
2 in Upper Southampton
$405K - $435K Price Range


Estimated Value: $378,000 - $506,000
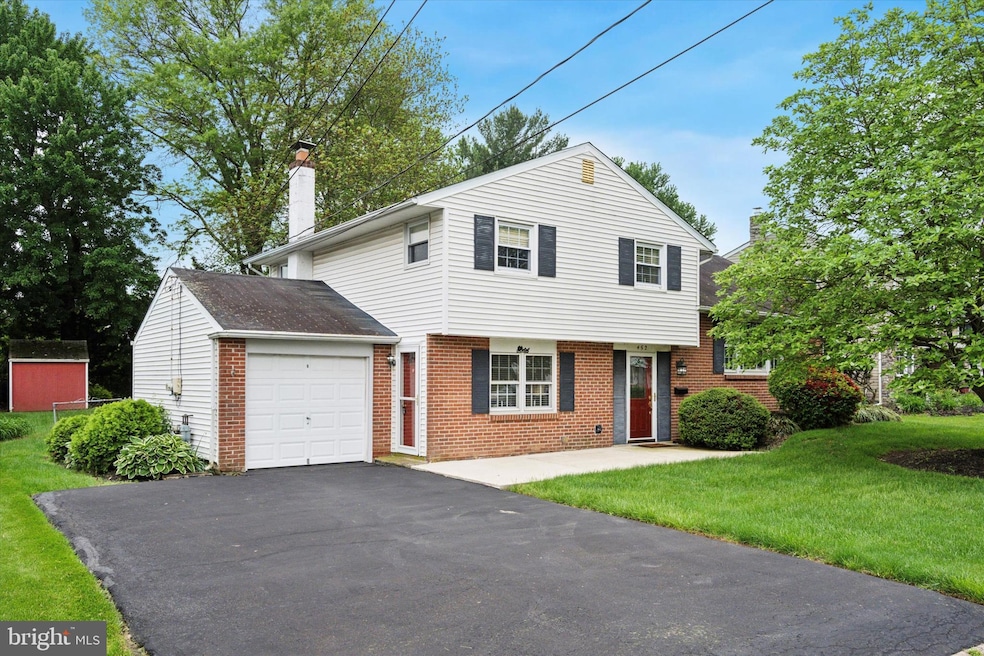
Welcome to this beautifully renovated 3-bedroom, 1.5-bath single-family home located in the highly sought-after Burgundy Hills section of Southampton. Set on a spacious, landscaped lot, this home offers comfort, convenience, and charm both inside and out. Nice sized eat-in kitchen with modern updates, New HVAC (approx. 4 years old), Fresh paint and newer carpeting throughout, Replacement windows for energy efficiency, Cozy brick fireplace in the family room, Huge private yard with a well-maintained shed – perfect for outdoor entertaining, Quiet, friendly neighborhood just a short distance to the local elementary school and Minutes from shopping, dining, and recreational options. Plus convenient access to SEPTA Regional Rail, I-95, PA Turnpike, and Route 1 for easy commuting. This home blends modern comfort with a prime location—perfect for anyone looking to settle into a welcoming community.
Last Agent to Sell the Property
(215) 627-6005 Jeff.George@foxroach.com BHHS Fox & Roach-Center City Walnut License #1974409 Listed on: 05/19/2025
Co-Listed By
(215) 627-6005 george.maynes@foxroach.com BHHS Fox & Roach-Center City Walnut License #AB067539
Last Buyer's Agent
(609) 883-4161 david@depaola.com David DePaola and Company Real Estate License #1756855
We collect this data history from publicly available records. To have your information removed, we recommend requesting removal directly through your county’s website.
Mr. Joseph Canale
EXP Realty, LLC
(267) 458-4107
85 Total Sales
2 in Upper Southampton
$405K - $435K Price Range
Richard Sachetta
United Real Estate Strive 212
(484) 878-5932
46 Total Sales
1 in Upper Southampton
$380,000 Price
Dottie Walker
RE/MAX Properties - Newtown
(267) 715-1308
25 Total Sales
2 in Upper Southampton
$410K - $475K Price Range
Benjamin Wong
BHHS Fox & Roach-Blue Bell
(877) 554-3806
144 Total Sales
1 in Upper Southampton
$542,000 Price
RITA SPINOSA
Keller Williams Real Estate-Horsham
(267) 662-1750
43 Total Sales
1 in Upper Southampton
$417,500 Price
Heather Gunkel
Keller Williams Real Estate-Langhorne
(267) 619-8983
52 Total Sales
1 in Upper Southampton
$530,000 Price
We collect this data history from publicly available records. To have your information removed, we recommend requesting removal directly through your county’s website.
| Date | Buyer | Sale Price | Title Company |
|---|---|---|---|
| $480,000 | Noble Abstract | ||
| $355,000 | None Available | ||
| -- | -- |
We collect this data history from publicly available records. To have your information removed, we recommend requesting removal directly through your county’s website.
| Date | Status | Borrower | Loan Amount |
|---|---|---|---|
| Open | $465,600 | ||
| Previous Owner | $256,152 | ||
| Previous Owner | $43,000 | ||
| Previous Owner | $255,000 |
We collect this data history from publicly available records. To have your information removed, we recommend requesting removal directly through your county’s website.
| Date | Event | Price | List to Sale | Price per Sq Ft |
|---|---|---|---|---|
| 06/30/2025 06/30/25 | Sold | $480,000 | 0.0% | $429 / Sq Ft |
| 05/22/2025 05/22/25 | Pending | -- | -- | -- |
| 05/19/2025 05/19/25 | For Sale | $480,000 | -- | $429 / Sq Ft |
We collect this data history from publicly available records. To have your information removed, we recommend requesting removal directly through your county’s website.
| Year | Tax Paid | Tax Assessment Tax Assessment Total Assessment is a certain percentage of the fair market value that is determined by local assessors to be the total taxable value of land and additions on the property. | Land | Improvement |
|---|---|---|---|---|
| 2026 | $5,139 | $23,200 | $4,880 | $18,320 |
| 2025 | $4,962 | $23,200 | $4,880 | $18,320 |
| 2024 | $4,962 | $23,200 | $4,880 | $18,320 |
| 2023 | $4,811 | $23,200 | $4,880 | $18,320 |
| 2022 | $4,710 | $23,200 | $4,880 | $18,320 |
| 2021 | $4,625 | $23,200 | $4,880 | $18,320 |
| 2020 | $4,561 | $23,200 | $4,880 | $18,320 |
| 2019 | $4,393 | $23,200 | $4,880 | $18,320 |
| 2018 | $4,292 | $23,200 | $4,880 | $18,320 |
| 2017 | $4,171 | $23,200 | $4,880 | $18,320 |
| 2016 | $4,171 | $23,200 | $4,880 | $18,320 |
| 2015 | -- | $23,200 | $4,880 | $18,320 |
| 2014 | -- | $23,200 | $4,880 | $18,320 |
Seller's Agent in 2025
Jeff George
BHHS Fox & Roach
(267) 240-1045
188 Total Sales
Seller Co-Listing Agent in 2025
George Maynes
BHHS Fox & Roach
(215) 317-3007
316 Total Sales
Buyer's Agent in 2025
Nicholas Lamson
David DePaola and Company Real Estate
(609) 209-8426
61 Total Sales
Source: Bright MLS
MLS Number: PABU2095820
APN: 48-008-379
Disclaimer: Certain information contained herein is derived from information provided by parties other than Homes.com. All information provided is deemed reliable, but is not guaranteed to be accurate and should be independently verified.
The data relating to real estate for sale on this website appears in part through the BRIGHT Internet Data Exchange program, a voluntary cooperative exchange of property listing data between licensed real estate brokerage firms, and is provided by BRIGHT through a licensing agreement.
Listing information is from various brokers who participate in the Bright MLS IDX program and not all listings may be visible on the site.
The property information being provided on or through the website is for the personal, non-commercial use of consumers and such information may not be used for any purpose other than to identify prospective properties consumers may be interested in purchasing.
Some properties which appear for sale on the website may no longer be available because they are for instance, under contract, sold or are no longer being offered for sale.
Property information displayed is deemed reliable but is not guaranteed.
Copyright 2026 Bright MLS, Inc.
Ask me questions while you tour the home.