NOT LISTED FOR SALE

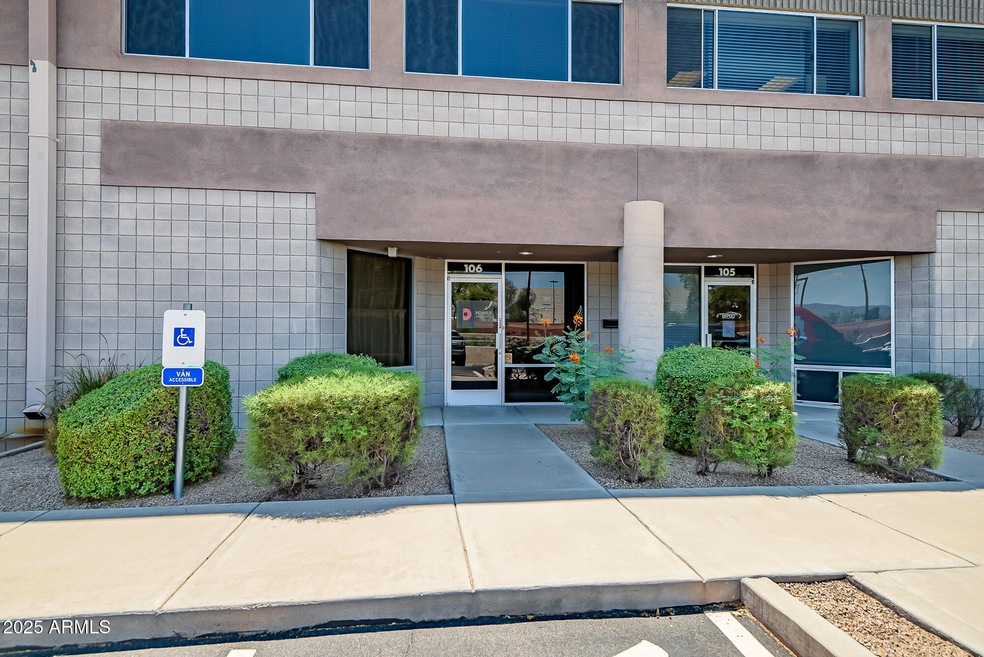
4521 E Jensen St Unit 106 Mesa, AZ 85205

Mesa Area

Estimated Value: $876,789

Studio
-- Baths
24,400 Sq Ft
2,178 Sq Ft Lot

Sale Details

Date Sold: October 12, 2025

Last sale price $875,000 $36 Per Sq Ft

Current estimated payment $5,692 / mo

Highlights

  • Gated Community
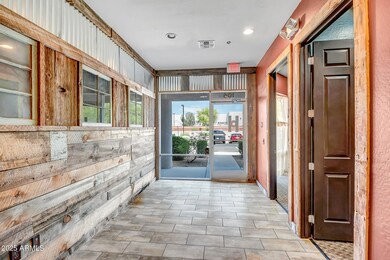
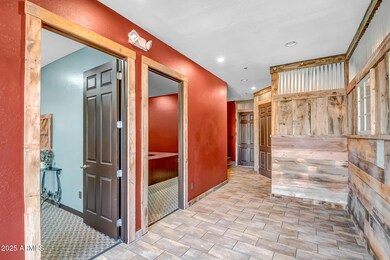
  • Wood Flooring
  • Display Windows
  • Bush Elementary School Rated A-
  • Meeting Room
  • Central Air

About This Home

As of October 2025

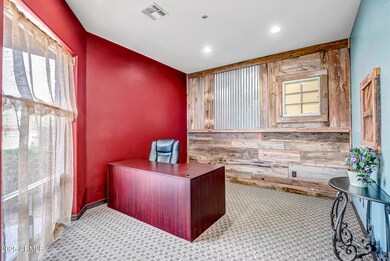
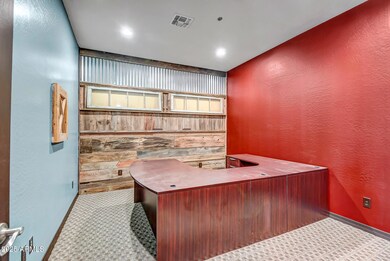
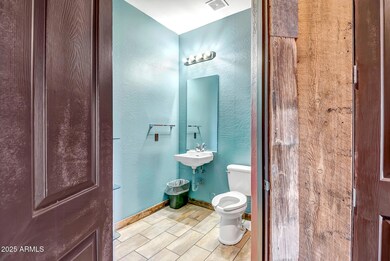
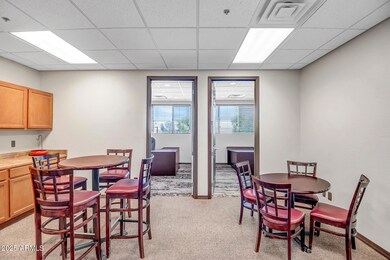
This is the Mesa Office & Warehouse. In this condominium, we've got two levels of HVAC conditioned space and an open space for the warehouse conditioned with an evaporative system. You've got two office spaces, a half bath, AV room and storage under the stairs. On the second level, you've got an open space/break room, two additional offices, a full bathroom, and open-deck, permitted mezzanine. The warehouse has two ceiling heights--one space under the mezzanine and the space open to the deck. Warehouse has a 14' rollup door and a 3' man-door. Property comes with 4 parking spaces in the front of the building and 3 spaces in the back. The back part of the building is shared with an electric gate on the west end and a manual gate at the east end. An incredible, rare property!!

Last Agent to Sell the Property

Jake Edwards

Mountain & Desert Properties, LLC License #BR641289000 Listed on: 10/12/2025

Last Buyer's Agent

Non-MLS Agent

Non-MLS Office

Create a Home Valuation Report for This Property
The Home Valuation Report is an in-depth analysis detailing your home's value as well as a comparison with similar homes in the area

Property Details

Home Type

  • Condominium

Est. Annual Taxes

  • $2,870

Year Built

  • Built in 2004

Lot Details

  • Security Fence
  • Partially Fenced Property
  • Block Wall Fence

Home Design

  • Built-Up Roof
  • Foam Roof
  • Block Exterior
  • Metal Siding

Interior Spaces

  • 24,400 Sq Ft Home
  • Display Windows

Flooring

  • Wood
  • Carpet

Parking

  • 7 Open Parking Spaces
  • 7 Parking Spaces
  • Public Parking
  • Free Parking
  • Paved Parking
  • Fenced Parking

Utilities

  • Central Air
  • Heating unit installed on the ceiling
  • Separate Meters
  • 200+ Amp Service

Community Details

  • Gemini Business Park Subdivision
  • Meeting Room
  • Gated Community

Listing and Financial Details

  • Tax Lot 6
  • Assessor Parcel Number 141-34-475

Property Details

Home Type

Condominium

Est. Annual Taxes

$2,870

Year Built

Built in 2004

Lot Details

2,178 Sq Ft Lot

Listing Details

  • Cross Street: Greenfield & McKellips
  • Legal Info Range: 6E
  • Property Type: Comm/Industry Sale
  • Zoning: LI
  • Bay Info Bay Door Height: 14.0
  • Bay Info Bay Size: 20 x 55
  • Number Of Buildings: 1
  • Ownership: Condominium
  • Year Built: 2004
  • Tax Year: 2024
  • Lot Size Acres: 0.05
  • Subdivision Name: GEMINI BUSINESS PARK
  • Structure Type: Commercial, Industrial, Office
  • Water Source City Franchise: Yes
  • Special Features: None
  • Property Sub Type: Condos

Interior Features

  • Flooring: Carpet, Wood
  • Living Area: 24400.0

Exterior Features

  • Fencing: Security, Block, Partial
  • Disclosures: Seller Prop Disc Stm
  • Construction Type: Metal Siding, Block
  • Roof: Built-Up, Foam
  • Construction:Block: Yes
  • Construction:Metal: Yes

Garage/Parking

  • Parking Features: Parking Lot, Paved, Free, Fenced
  • Attached Garage: No
  • Open Parking Spaces: 7.0
  • Total Parking Spaces: 7.0
  • General Property Description:Uncvrd Parking Spcs: 7.0
  • General Property Description:Total Parking Spcs: 7.0
  • Parking Features Paved Parking: Yes
  • Parking Features Free: Yes
  • Parking Features Public Parking: Yes
  • Parking Features Fenced: Yes

Utilities

  • Electric: Over 220 Amp, Individual Meter, SRP
  • Cooling: Central Air, Office A/C, Warehouse Evap
  • Heating: Electric, Ceiling
  • Green Building Features: Conference Room, Showers - Office, Security Gate, Display Window(s)
  • Cooling Y N: Yes
  • Heating Yn: Yes
  • Water Source: City Franchise
  • Heating:Electric: Yes
  • Heating:Ceiling: Yes
  • Heating:Office Heated: Yes

Lot Info

  • Lot Size Sq Ft: 2249.0
  • Parcel #: 141-34-475

Tax Info

  • Tax Annual Amount: 2870.0
  • Tax Book Number: 141.00
  • Tax Lot: 6
  • Tax Map Number: 34.00

Property History

We collect this data history from publicly available records. To have your information removed, we recommend requesting removal directly through your county’s website.

Date Event Price List to Sale Price per Sq Ft
10/12/2025 10/12/25 Sold $875,000 -2.8% $36 / Sq Ft
10/12/2025 10/12/25 Pending -- -- --
10/12/2025 10/12/25 For Sale $900,000 -- $37 / Sq Ft
Source: Arizona Regional Multiple Listing Service (ARMLS)

Agents Affiliated with this Home

  • Section Image
See All Agents

Map

Source: Arizona Regional Multiple Listing Service (ARMLS)

MLS Number: 6932663

Arizona Regional Multiple Listing Service (ARMLS)

APN: 141-34-475

Your Personal Tour Guide

Ask me questions while you tour the home.