
$1,120,000
- 5 Beds
- 3 Baths
- 3,858 Sq Ft
- 7,501 Sq Ft
- Move in 7/1/26
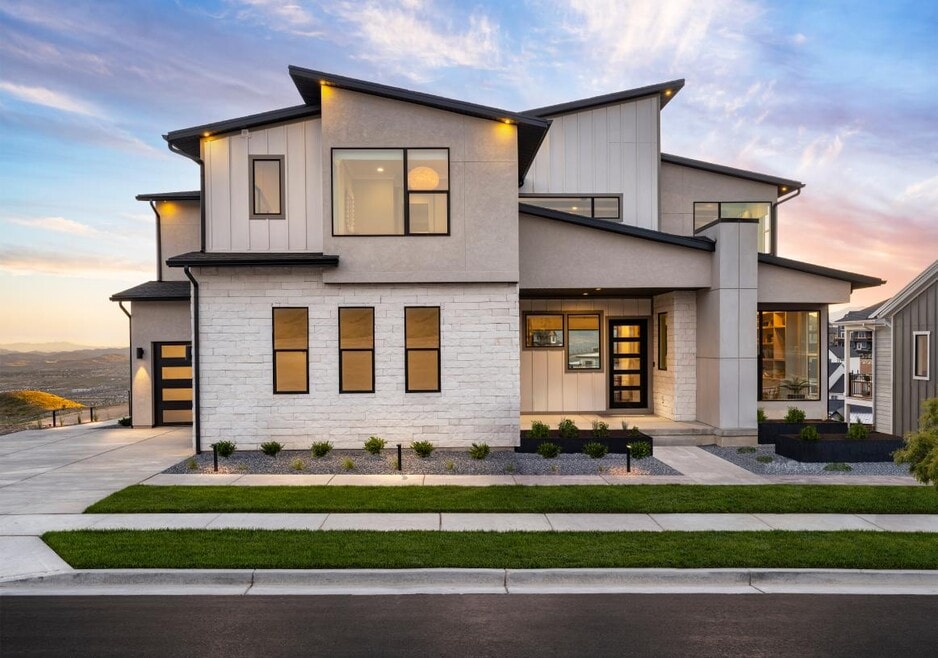


You must see this highly sought-after Fairbanks model home with panoramic views of the Valley, Utah Lake, and the Wasatch Mountains! Stunning architecture designs and upgrades galore both inside and out! The Fairbanks welcoming stepped-covered entry flows into the two-story foyer, with views of the two-story great room and desirable luxury outdoor living space beyond. The well-equipped kitchen overlooks a bright formal dining room and is enhanced by a large center island with breakfast bar, ample counter and cabinet space, and a sizable walk-in pantry. The stunning primary bedroom suite is enhanced by an enormous walk-in closet and deluxe primary bath with dual vanities, large soaking tub, luxe glass-enclosed shower with seat, linen storage, and private water closet. Spacious secondary bedrooms feature roomy walk-in closets, one with a private full bath and the other with a shared full hall bath with a separate vanity area. Additional highlights include a generous second-floor loft; versatile flex space off the dining room; convenient powder room, everyday entry, and drop zone off the foyer; centrally located laundry; and additional storage. This professionally decorated model home with all furniture and decor included in sale! Make an appointment today to tour this stunning model home! Disclaimer: Photos are images only and should not be relied upon to confirm applicable features.
$1,120,000
Ask me questions while you tour the home.