
Brian Wignall
F.C. Tucker Company
(877) 506-2672
342 Total Sales
1 in Devon
$241,000 Price


Estimated Value: $289,000 - $327,127
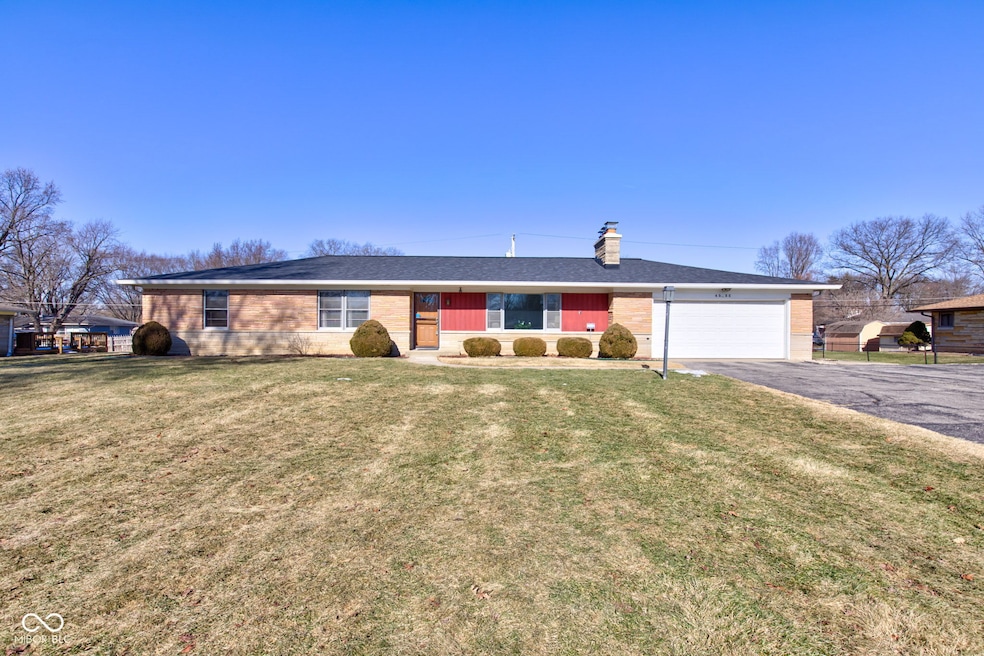
Step into this stunning mid-century modern limestone ranch that perfectly combines classic charm with modern living! The open kitchen flows effortlessly into the family room, creating a warm space for gatherings. You will love the formal living room and dining room, ideal for entertaining guests. With 3 bedrooms, including a primary suite featuring original hardwoods, this home radiates comfort. The hardwoods hidden beneath the carpet in the guest bedrooms, hallway, living room, and dining room add to the home's timeless appeal. Situated on a pristine 1/2 acre lot, the backyard patio is perfect for outdoor relaxation. The partially finished basement offers endless possibilities, and the two-car garage ensures convenience. This home is meticulously cared for and ready for its new owners!
Last Agent to Sell the Property
F.C. Tucker Company Brokerage Email: crippsjoy@gmail.com License #RB14045616 Listed on: 01/31/2025
Last Buyer's Agent
Jonathan Eriksen
Circle Real Estate
We collect this data history from publicly available records. To have your information removed, we recommend requesting removal directly through your county’s website.
Brian Wignall
F.C. Tucker Company
(877) 506-2672
342 Total Sales
1 in Devon
$241,000 Price
Stacey Rohe
F.C. Tucker Company
(765) 200-7006
60 Total Sales
1 in Devon
$350,000 Price
Kaleesha Thompson
Keller Williams Indy Metro NE
(888) 373-2061
57 Total Sales
1 in Devon
$419,900 Price
Hilary Casstevens
Epique Inc.
(317) 779-2035
154 Total Sales
1 in Devon
$350,000 Price
Neil Tremblett
F.C. Tucker Company
(930) 201-9498
64 Total Sales
1 in Devon
$270,000 Price
Leslie Luebcke
Pursuit Realty, LLC
(855) 841-5139
60 Total Sales
1 in Devon
$350,000 Price
We collect this data history from publicly available records. To have your information removed, we recommend requesting removal directly through your county’s website.
| Date | Buyer | Sale Price | Title Company |
|---|---|---|---|
| -- | None Listed On Document |
We collect this data history from publicly available records. To have your information removed, we recommend requesting removal directly through your county’s website.
| Date | Status | Borrower | Loan Amount |
|---|---|---|---|
| Open | $272,000 | ||
| Previous Owner | Richardson Ronald L | $86,000 | |
| Previous Owner | Richardson Valorie D | $100,000 |
We collect this data history from publicly available records. To have your information removed, we recommend requesting removal directly through your county’s website.
| Date | Event | Price | List to Sale | Price per Sq Ft |
|---|---|---|---|---|
| 03/05/2025 03/05/25 | Sold | $320,000 | -1.5% | $174 / Sq Ft |
| 02/02/2025 02/02/25 | Pending | -- | -- | -- |
| 01/31/2025 01/31/25 | For Sale | $325,000 | -- | $177 / Sq Ft |
We collect this data history from publicly available records. To have your information removed, we recommend requesting removal directly through your county’s website.
| Year | Tax Paid | Tax Assessment Tax Assessment Total Assessment is a certain percentage of the fair market value that is determined by local assessors to be the total taxable value of land and additions on the property. | Land | Improvement |
|---|---|---|---|---|
| 2025 | $1,949 | $241,400 | $37,700 | $203,700 |
| 2024 | $1,567 | $235,000 | $37,700 | $197,300 |
| 2023 | $1,567 | $208,000 | $37,700 | $170,300 |
| 2022 | $1,604 | $181,100 | $37,700 | $143,400 |
| 2021 | $1,529 | $190,200 | $35,600 | $154,600 |
| 2020 | $1,130 | $169,900 | $16,500 | $153,400 |
| 2019 | $847 | $153,600 | $16,500 | $137,100 |
| 2018 | $740 | $147,800 | $16,500 | $131,300 |
| 2017 | $595 | $138,900 | $16,500 | $122,400 |
| 2016 | $566 | $138,900 | $16,500 | $122,400 |
| 2014 | $309 | $131,200 | $16,500 | $114,700 |
| 2013 | $230 | $125,600 | $16,500 | $109,100 |
Seller's Agent in 2025
Joy Cripps
F.C. Tucker Company
(317) 290-6962
1 in this area
7 Total Sales
JE
Buyer's Agent in 2025
Jonathan Eriksen
Circle Real Estate
Source: MIBOR Broker Listing Cooperative®
MLS Number: 22016132
APN: 49-07-09-103-058.000-800
Disclaimer: Certain information contained herein is derived from information provided by parties other than Homes.com. All information provided is deemed reliable, but is not guaranteed to be accurate and should be independently verified.
All data is obtained from various sources and may not have been verified by broker or MLS GRID. Supplied Open House Information is subject to change without notice. All information should be independently reviewed and verified for accuracy. Properties may or may not be listed by the office/agent presenting the information. Some IDX listings have been excluded from this website.
Listings courtesy of MIBOR Broker Listing Cooperative® as distributed by MLS GRID.
Based on information submitted to the MLS GRID
Ask me questions while you tour the home.