
Alex LeBouton
Realty ONE Group
(623) 257-7714
40 Total Sales
1 in South Mountain
$837,500 Price


Estimated Value: $357,000 - $377,000
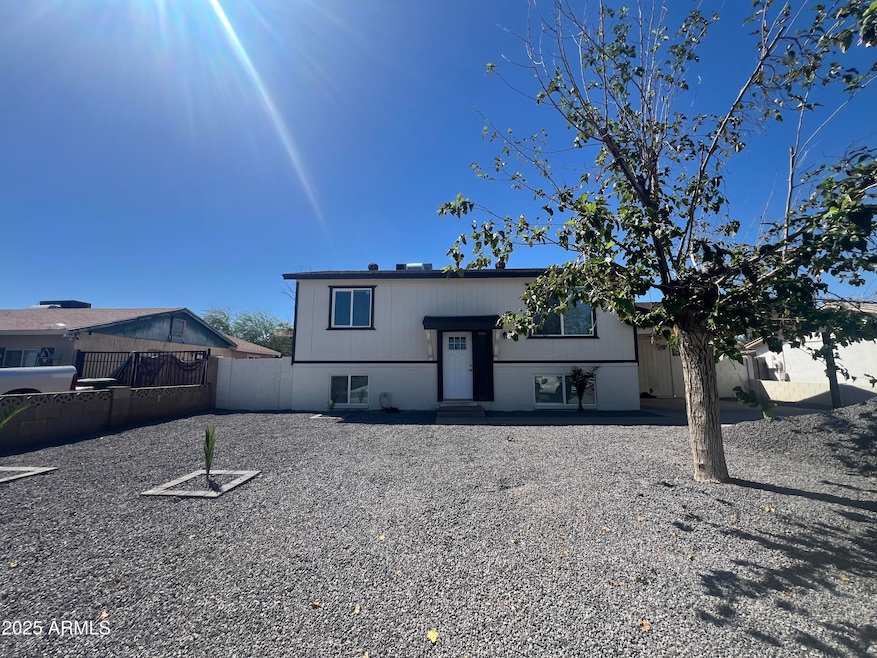
Huge Home Centrally Located on Baseline & 48th street. 5 bedroom 2 bath with 3 bedrooms downstairs and 2 upstrairs. There is a 2 car carport and and RV gate for your business trucks or family toys. Home has been renovated, freshly painted, new carpet, kitchen was updated and much more! There are NO HOA Fees and is PET Friendly. Stores, Dining, Airport, Cinemas & Freeways are all close by.
Last Agent to Rent the Property
HomeSmart License #SA658869000 Listed on: 08/30/2025
We collect this data history from publicly available records. To have your information removed, we recommend requesting removal directly through your county’s website.
Alex LeBouton
Realty ONE Group
(623) 257-7714
40 Total Sales
1 in South Mountain
$837,500 Price
Bryan Choate
eXp Realty
(480) 725-2014
72 Total Sales
1 in South Mountain
$355,000 Price
Darren Tackett
eXp Realty
(623) 349-4978
249 Total Sales
2 in South Mountain
$400K - $430K Price Range
David Mawyer
Arizona Best Real Estate
(480) 418-7158
11 Total Sales
1 in South Mountain
$375,000 Price
Ryan Fick
Realty ONE Group
(833) 736-2472
49 Total Sales
1 in South Mountain
$725,000 Price
Jessica Senecal
Berkshire Hathaway HomeServices Arizona Properties
(623) 343-4166
57 Total Sales
2 in South Mountain
$192K - $283K Price Range
We collect this data history from publicly available records. To have your information removed, we recommend requesting removal directly through your county’s website.
| Date | Buyer | Sale Price | Title Company |
|---|---|---|---|
| -- | None Available | ||
| -- | None Available | ||
| $60,000 | Security Title Agency | ||
| $186,512 | Great American Title | ||
| -- | Security Title Agency Inc | ||
| $108,713 | -- | ||
| -- | Ati Title Agency | ||
| -- | Nations Title Insurance |
We collect this data history from publicly available records. To have your information removed, we recommend requesting removal directly through your county’s website.
| Date | Status | Borrower | Loan Amount |
|---|---|---|---|
| Previous Owner | $160,000 | ||
| Previous Owner | $105,703 | ||
| Previous Owner | $104,141 |
We collect this data history from publicly available records. To have your information removed, we recommend requesting removal directly through your county’s website.
| Date | Event | Price | List to Sale | Price per Sq Ft |
|---|---|---|---|---|
| 01/07/2026 01/07/26 | Rented | $2,300 | 0.0% | -- |
| 12/15/2025 12/15/25 | Under Contract | -- | -- | -- |
| 10/21/2025 10/21/25 | Price Changed | $2,300 | -4.2% | $1 / Sq Ft |
| 10/09/2025 10/09/25 | Price Changed | $2,400 | -4.0% | $1 / Sq Ft |
| 08/30/2025 08/30/25 | For Rent | $2,500 | -- | -- |
We collect this data history from publicly available records. To have your information removed, we recommend requesting removal directly through your county’s website.
| Year | Tax Paid | Tax Assessment Tax Assessment Total Assessment is a certain percentage of the fair market value that is determined by local assessors to be the total taxable value of land and additions on the property. | Land | Improvement |
|---|---|---|---|---|
| 2025 | $913 | $7,864 | ||
| 2024 | $848 | $7,490 | ||
| 2023 | $848 | $25,230 | $5,040 | $20,190 |
| 2022 | $817 | $20,050 | $4,010 | $16,040 |
| 2021 | $825 | $19,780 | $3,950 | $15,830 |
| 2020 | $799 | $17,350 | $3,470 | $13,880 |
| 2019 | $784 | $14,800 | $2,960 | $11,840 |
| 2018 | $764 | $13,780 | $2,750 | $11,030 |
| 2017 | $739 | $11,550 | $2,310 | $9,240 |
| 2016 | $733 | $9,680 | $1,930 | $7,750 |
| 2015 | $688 | $7,770 | $1,550 | $6,220 |
Landlord's Agent in 2026
Sandra Esquivias
HomeSmart
(602) 446-4015
3 in this area
42 Total Sales
Source: Arizona Regional Multiple Listing Service (ARMLS)
MLS Number: 6908043
APN: 123-17-223
Disclaimer: Certain information contained herein is derived from information provided by parties other than Homes.com. All information provided is deemed reliable, but is not guaranteed to be accurate and should be independently verified.
All information should be verified by the recipient and none is guaranteed as accurate by ARMLS
Listing Information presented by local MLS brokerage: Ten-X, local REALTOR®- Arlene Richardson - (888)-952-6393
Ask me questions while you tour the home.