NOT LISTED FOR SALE

4525 Highway 51 Pope, MS 38658

3 Beds
1.5 Baths
1,480 Sq Ft
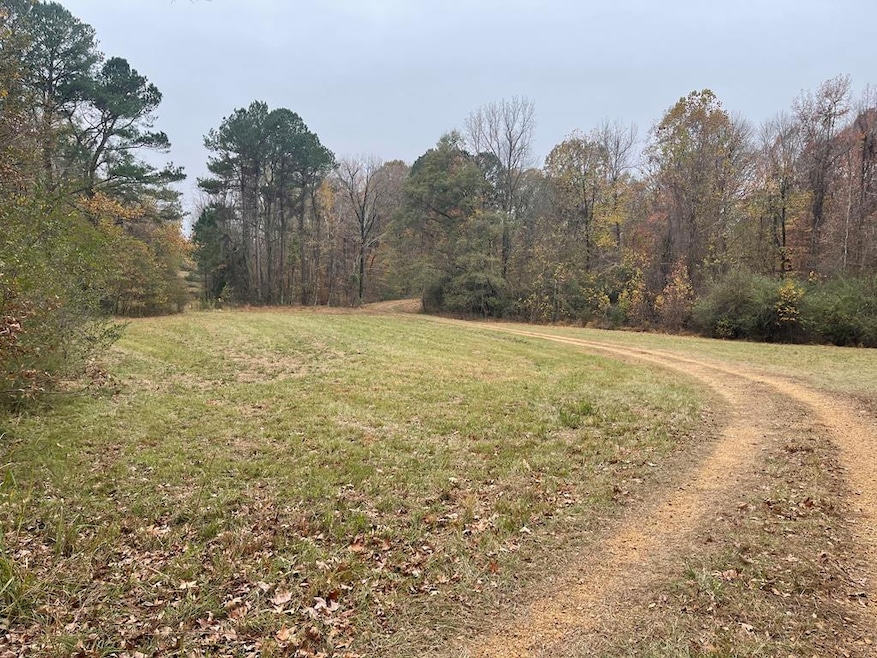
7.4 Acre Lot

Sale Details

Date Sold: January 22, 2021

70 Days on Market

Highlights

  • Wood Flooring
  • Porch
  • Ceiling Fan
  • Main Floor Primary Bedroom
  • Cooling System Mounted In Outer Wall Opening
  • Family Room

About This Home

As of January 2021

Nice starter house in the country, Easy access from I-55. Selling as-is. Perfect vacation or getaway home near Enid Lake famous for its Crappie fishing. 11 miles from Batesville. 7.4 acres of land

Last Agent to Sell the Property

Thaddeus Heuser

Market Realty License #S52577 Listed on: 10/05/2020

Last Buyer's Agent

Regina Thomas

Century 21 Maselle & Assoc. - Batesville BOF License #S54421

Century 21 Maselle & Assoc. - Batesville BOF

Home Details

Home Type

  • Single Family

Est. Annual Taxes

  • $502

Year Built

  • Built in 1968

Lot Details

  • 7.4 Acre Lot
  • Zoning described as SUBDIVISION COVENANT

Home Design

  • Block Foundation
  • Composition Roof
  • Vinyl Siding

Interior Spaces

  • 1,480 Sq Ft Home
  • 2-Story Property
  • Ceiling Fan
  • Wood Burning Fireplace
  • Aluminum Window Frames
  • Family Room
  • Wood Flooring
  • Walk-Out Basement

Kitchen

  • Electric Range
  • Recirculated Exhaust Fan

Bedrooms and Bathrooms

  • 3 Bedrooms
  • Primary Bedroom on Main

Laundry

  • Dryer
  • Washer

Parking

  • Driveway
  • Open Parking

Outdoor Features

  • Porch

Utilities

  • Cooling System Mounted In Outer Wall Opening
  • Heating System Uses Propane
  • Electric Water Heater
  • Septic Tank
  • Satellite Dish

Listing and Financial Details

  • Assessor Parcel Number 120230000700

Home Details

Home Type

Single Family

Est. Annual Taxes

$502

Year Built

Built in 1968

Lot Details

7.4 Acres

Listing Details

  • Directions: Exit I-55 at the Enid Lake exit. Turn right and go to US Hwy 51. Turn left, the property is on the left about 1/4 mile.
  • Prop. Type: Residential
  • Year Built: 1968
  • Property Sub Type: Residential
  • Lot Size Acres: 7.4
  • Road Surface Type: Asphalt
  • Subdivision Name: None
  • Architectural Style: Ranch
  • Carport Y N: No
  • Garage Yn: No
  • Unit Levels: Two
  • Building Stories: 2
  • ResoBuildingAreaSource: Assessor
  • RoomBedroomLevel: Main
  • Kitchen Level: Main
  • Special Features: None
  • Stories: 2

Interior Features

  • Appliances: Electric Water Heater, Refrigerator, Washer, Dryer, Electric Range, Vented Exhaust Fan
  • Other Equipment: Satellite Dish
  • Has Basement: Walk-Out Access
  • Full Bathrooms: 1
  • Half Bathrooms: 1
  • Total Bedrooms: 3
  • Fireplace Features: Wood Burning
  • Fireplace: Yes
  • Flooring: Hardwood
  • Interior Amenities: Ceiling Fan(s), Pantry
  • Living Area: 1480
  • Window Features: Aluminum Frames
  • ResoLivingAreaSource: Assessor
  • Room Bedroom2 Level: Main
  • Room Bedroom3 Level: Main
  • Room Family Room Level: Main
  • Master Bedroom Master Bedroom Level: Main

Exterior Features

  • Pool Features: None
  • Pool Private: No
  • Waterfront: No
  • Construction Type: Vinyl Siding
  • Foundation Details: Basement, Block
  • Patio And Porch Features: Porch
  • Roof: Composition

Garage/Parking

  • Attached Garage: No
  • Open Parking: Yes
  • Parking Features: None, Driveway

Utilities

  • Heating: Propane
  • Sewer: Septic Tank
  • Laundry Features: W/D Hook Up
  • Cooling: Wall Unit(s)
  • Cooling Y N: Yes
  • Heating Yn: Yes
  • Electric: TVEPA
  • Water Source: Community System

Schools

  • Junior High Dist: Coffeeville

Lot Info

  • Parcel #: 120230000700
  • Lot Size Sq Ft: 322344
  • Zoning Description: SUBDIVISION COVENANT
  • ResoLotSizeUnits: Acres

Green Features

Multi Family

Tax Info

  • Tax Annual Amount: 502
Create a Home Valuation Report for This Property
The Home Valuation Report is an in-depth analysis detailing your home's value as well as a comparison with similar homes in the area

Property History

We collect this data history from publicly available records. To have your information removed, we recommend requesting removal directly through your county’s website.

Date Event Price List to Sale Price per Sq Ft
01/22/2021 01/22/21 Sold -- -- --
12/16/2020 12/16/20 Pending -- -- --
10/06/2020 10/06/20 For Sale $80,000 -- $54 / Sq Ft
Source: North Central Mississippi REALTORS®

Agents Affiliated with this Home

  • Section Image
  • Section Image
See All Agents

Map

Source: North Central Mississippi REALTORS®

MLS Number: 146826

North Central Mississippi REALTORS®

APN: 1202 03 0000700

Your Personal Tour Guide

Ask me questions while you tour the home.