NOT LISTED FOR SALE

Estimated Value: $1,891,507

4 Beds
3.5 Baths
4,005 Sq Ft
$472/Sq Ft Est. Value

Sale Details

Date Sold: July 22, 2025

Last sale price $1,850,000 $462 Per Sq Ft

Est. 2% increase in value since last sale

Current estimated payment $11,298 / mo

4 Days on Market

Highlights

  • Water Access
  • Clubhouse
  • Recreation Room
  • 0.52 Acre Lot
  • Meadow
  • Vaulted Ceiling

About This Home

As of July 2025

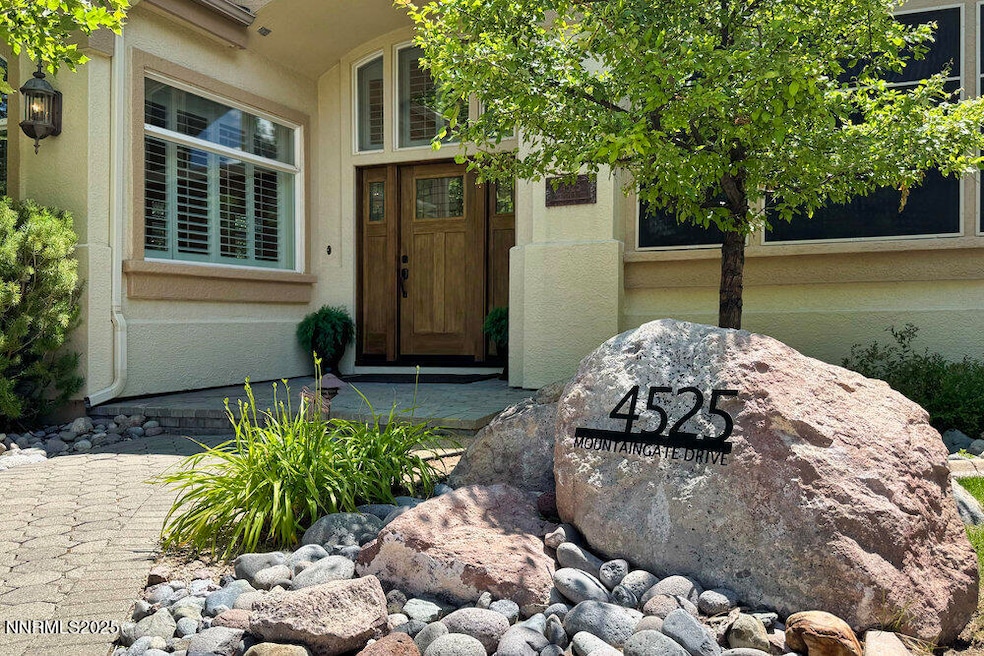
You won't find a better single-level floorplan than this beautifully designed 4-bedroom, 3.5-bath, 3-car garage home nestled on a spacious 0.52-acre lot in one of Reno's most sought-after communities. Immaculate and move-in ready with fresh paint and new carpet, this 4,005 sq ft residence features soaring ceilings, bright open living spaces, and a thoughtful layout perfect for both everyday living and entertaining. Enjoy a generous kitchen with a large breakfast bar w/seating for eight, island, informal dining, and a substantial butler's pantry. A separate office, guestroom, and versatile bonus/playroom provide flexibility. The open-concept great room with a cozy fireplace anchors the heart of the home—all on a single level for ease of living. Possibilities for multi-gen living with front bedroom, bath & office. Step outside to a serene, park-like backyard that backs to a greenbelt and tranquil pond. A spacious paver patio and pergola, tucked out of the wind, offer the perfect setting for entertaining or relaxing under the stars on warm summer nights. Located in the 500-acre master-planned community of Juniper Ridge, residents enjoy exceptional amenities including a pool, clubhouse, over 5 miles of paved walking trails, scenic ponds, and easy access to additional hiking and biking trails. this home also offers glimpses of wildlife and stunning nighttime skies Just minutes from schools, shopping, restaurants and the Reno-Tahoe International Airport,

Last Agent to Sell the Property

Kathie Bartlett

Dickson Realty - Caughlin License #S.60976 Listed on: 06/26/2025

Dickson Realty - Caughlin

Co-Listed By

Marilyn Minor

Dickson Realty - Caughlin License #S.41280

Last Buyer's Agent

Non MLS Agent

Non MLS Office

Home Details

Home Type

  • Single Family

Est. Annual Taxes

  • $11,122

Year Built

  • Built in 2000

Lot Details

  • 22,521 Sq Ft Lot
  • Back Yard Fenced
  • Landscaped
  • Level Lot
  • Front and Back Yard Sprinklers
  • Sprinklers on Timer
  • Meadow
  • Property is zoned PD

HOA Fees

  • $242 Monthly HOA Fees

Parking

  • 3 Car Attached Garage
  • Parking Storage or Cabinetry
  • Parking Available
  • Common or Shared Parking
  • Garage Door Opener

Home Design

  • Blown-In Insulation
  • Pitched Roof
  • Tile Roof
  • Concrete Perimeter Foundation
  • Stick Built Home
  • Stucco

Interior Spaces

  • 4,005 Sq Ft Home
  • 1-Story Property
  • Vaulted Ceiling
  • Ceiling Fan
  • Circulating Fireplace
  • Gas Log Fireplace
  • Double Pane Windows
  • Vinyl Clad Windows
  • Plantation Shutters
  • Blinds
  • Drapes & Rods
  • Entrance Foyer
  • Great Room with Fireplace
  • Combination Dining and Living Room
  • Home Office
  • Recreation Room
  • Game Room
  • Park or Greenbelt Views
  • Crawl Space

Kitchen

  • Breakfast Area or Nook
  • Breakfast Bar
  • Double Oven
  • Gas Cooktop
  • Microwave
  • Dishwasher
  • ENERGY STAR Qualified Appliances
  • Kitchen Island
  • Disposal

Flooring

  • Wood
  • Carpet
  • Ceramic Tile

Bedrooms and Bathrooms

  • 4 Bedrooms
  • Walk-In Closet
  • Dual Sinks
  • Jetted Tub in Primary Bathroom
  • Primary Bathroom includes a Walk-In Shower

Laundry

  • Laundry Room
  • Dryer
  • Washer
  • Sink Near Laundry
  • Laundry Cabinets

Attic

  • Attic Access Panel
  • Attic or Crawl Hatchway Insulated

Home Security

  • Smart Thermostat
  • Carbon Monoxide Detectors
  • Fire and Smoke Detector

Accessible Home Design

  • Sliding Shelves
  • Halls are 32 inches wide or more
  • No Interior Steps

Outdoor Features

  • Water Access
  • Property is near a pond
  • Covered Patio or Porch
  • Pergola
  • Rain Gutters

Schools

  • Gomm Elementary School
  • Swope Middle School
  • Reno High School

Utilities

  • Forced Air Heating and Cooling System
  • Heating System Uses Natural Gas
  • Underground Utilities
  • Natural Gas Connected
  • Gas Water Heater
  • Internet Available
  • Phone Available
  • Cable TV Available

Listing and Financial Details

  • Assessor Parcel Number 214-062-07

Community Details

Overview

  • Association fees include insurance, ground maintenance, maintenance structure
  • $350 HOA Transfer Fee
  • Gaston & Wilkerson Association, Phone Number (775) 473-6565
  • Reno Community
  • Juniper Ridge 4 Subdivision
  • On-Site Maintenance
  • The community has rules related to covenants, conditions, and restrictions
  • Greenbelt

Amenities

  • Common Area
  • Clubhouse

Recreation

  • Community Pool

Security

  • Resident Manager or Management On Site
  • Card or Code Access
  • Fenced around community

Home Details

Home Type

Single Family

Est. Annual Taxes

$11,122

Year Built

Built in 2000

Lot Details

0.52 Acres

HOA Fees

$242 per month

Parking

3

Listing Details

  • Year Built: 2000
  • Property Sub Type: Single Family Residence
  • Property Type: Residential
  • Horses: No
  • Lot Features: Common Area, Greenbelt, Landscaped, Level, Meadow, Sprinklers In Front, Sprinklers In Rear
  • Lot Size Acres: 0.52
  • Road Frontage Type: City Street
  • Is Senior Community?: No
  • Spa Features: None
  • Has Spa?: No
  • Has View?: Yes
  • Water Body Name: Pond
  • Security Features: Carbon Monoxide Detector(s), Smoke Detector(s)
  • Association Amenities: Clubhouse, Landscaping, Management, Parking, Pool
  • Association Fees: 241.67
  • Association Fee Frequency: Monthly
  • Association Fee Inclusions: Insurance, Maintenance Grounds, Maintenance Structure
  • Has H O A?: Yes
  • Co List Office Mls Id: 136-o
  • Co List Office Phone: 775-746-7000
  • Co List Office Mls Id: 136-o
  • Co List Office Phone: 775-746-7000
  • Special Conditions: Standard
  • Subdivision Name: Juniper Ridge 4
  • Directions: Mayberry, Plateau, Mountaingate
  • Has Cooling?: Yes
  • Has Fireplace?: Yes
  • Living Area: 4005.0
  • Is New Construction?: No
  • Tax Legal Elementary School: Gomm
  • Tax Legal Middle Or Junior School2: Swope
  • Tax Legal High School: Reno
  • Tax Legal Tax Annual Amount: 11122.12
  • Tax Legal Zoning4: PD
  • Association Community Association Y N3: Yes
  • Association Community Association Fee3: 241.67
  • Building Stories5: 1
  • Lot Lot Size Acres2: 0.52
  • Lot Lot Size Square Feet2: 22521.0
  • Lot Horse Y N2: No
  • Association Details Transfer Fee: 350.0
  • Lot View Y N2: Yes
  • Fencing Back Yard: Yes
  • Lot Features Landscaped: Yes
  • Cooling Central Air: Yes
  • Foundation Details Crawl Space: Yes
  • Lot Features Level: Yes
  • Lot Features Sprinklers In Front: Yes
  • Lot Features Sprinklers In Rear: Yes
  • Sewer Public Sewer: Yes
  • Special Information Covenants Conditions Restrictions Y N: Yes
  • Sprinklers Front: Yes
  • Sprinklers Rear: Yes
  • Typeof Construction Site Stick- Built: Yes
  • Water Rights Water Rights Y N: No
  • Appliances Dishwasher: Yes
  • Appliances Disposal: Yes
  • Appliances Dryer: Yes
  • Appliances Washer: Yes
  • Fencing Full2: Yes
  • Outdoor Living Spaces Patio2: Yes
  • Security Features Smoke Detector(s): Yes
  • Sprinklers Drip System In Front: Yes
  • Appliances Microwave: Yes
  • Association Amenities Management: Yes
  • Water Heater Gas5: Yes
  • Construction Materials Stucco: Yes
  • Fireplace Features Gas Log: Yes
  • Sprinklers Automatic: Yes
  • Other Rooms Office Den: Yes
  • Other Rooms Game Room3: Yes
  • Other Rooms Entrance Foyer2: Yes
  • Lot Features Greenbelt: Yes
  • View Park Greenbelt: Yes
  • Association Amenities Landscaping: Yes
  • Lot Features Common Area3: Yes
  • Association Community Association Fee Frequency3: Monthly
  • Association Details Management Company Name5: Gaston & Wilkerson
  • Water Body View Yes2: Yes
  • Fireplace Features Circulating: Yes
  • Association Community Senior Community Y N3: No
  • Other Rooms Recreation Room4: Yes
  • Water Heater Recirculating: Yes
  • Association Fee Includes Maintenance Structure2: Yes
  • Association Details Management Company Phone5: 775-473-6565
  • Appliances Double Oven: Yes
  • Appliances Included As Personal Property Gas Cooktop2: Yes
  • Appliances Included As Personal Property E N E R G Y S T A R Qualified Appliances: Yes
  • Insulation Details Blown- In Insulation2: Yes
  • Lot Features Meadow: Yes
  • Association Amenities Clubhouse: Yes
  • Building New Construction Y N3: No
  • Lot Spa Y N: No
  • Association Details Total Transfer Fees: 350.0
  • Levels One: Yes
  • Tax Legal Community Name5: Reno
  • Common Walls No Common Walls: Yes
  • Miscellaneous Zoning Info Historical District Y N: No
  • Outdoor Living Spaces Features Uncovered Patio: Yes
  • Security Features Carbon Monoxide Detector(s): Yes
  • Lot Water Body Access Y N3: Yes
  • Outdoor Living Spaces Features Covered Patio: Yes
  • Association Fee Includes Maintenance Grounds2: Yes
  • Fireplace Features Great Room: Yes
  • Foundation Details Concrete Perimeter: Yes
  • Construction Materials Blown- In Insulation: Yes
  • Association Amenities Fence(s): Yes
  • Water Body Access Type Association2: Yes
  • Other Structures Pergola: Yes
  • Water Body Type Pond: Yes
  • Special Features: None
  • Stories: 1

Interior Features

  • Appliances: Dishwasher, Disposal, Double Oven, Dryer, ENERGY STAR Qualified Appliances, Gas Cooktop, Microwave, Washer
  • Flooring: Carpet, Ceramic Tile, Wood
  • Full Bathrooms: 3
  • Half Bathrooms: 1
  • Total Bedrooms: 4
  • Fireplace Features: Circulating, Gas Log
  • Fireplaces: 1
  • Interior Amenities: High Ceilings, No Interior Steps, Sliding Shelves, Smart Thermostat, Vaulted Ceiling(s)
  • Window Features: Blinds, Double Pane Windows, Drapes, Rods, Vinyl Frames, Window Coverings
  • Interior Bathrooms Half: 1
  • Interior Living Area4: 4005.0
  • Interior Fireplace Y N: Yes
  • Flooring Carpet: Yes
  • Interior Features High Ceilings: Yes
  • Window Features Double Pane Windows: Yes
  • Window Features Vinyl Frames: Yes
  • Kitchen Features Breakfast Bar2: Yes
  • Window Features Blinds: Yes
  • Window Features Drapes: Yes
  • Dining Room Features Living Room Combination: Yes
  • Primary Bedroom Features Double Sinks: Yes
  • Interior Fireplaces Total2: 1.0
  • Primary Bedroom Features On Main Floor: Yes
  • Primary Bedroom Features Shower Stall: Yes
  • Flooring Ceramic Tile: Yes
  • Flooring Wood: Yes
  • Window Features Rods: Yes
  • Laundry Features Cabinets2: Yes
  • Laundry Features Laundry Room: Yes
  • Dining Room Features High Ceilings3: Yes
  • Kitchen Features Built- In Dishwasher: Yes
  • Kitchen Features Disposal2: Yes
  • Primary Bedroom Features High Ceilings6: Yes
  • Laundry Features Sink: Yes
  • Family Room Features High Ceilings4: Yes
  • Kitchen Features Breakfast Nook: Yes
  • Kitchen Features Built- In Microwave: Yes
  • Kitchen Features Kitchen Island2: Yes
  • Primary Bedroom Features Ceiling Fan(s)7: Yes
  • Primary Bedroom Features Walk- In Closet(s)2: Yes
  • Family Room Features Ceiling Fan(s)5: Yes
  • Primary Bedroom Features Jetted Tub: Yes
  • Family Room Features Great Room5: Yes
  • Other Rooms Bedroom Office Main Floor: Yes
  • Interior Features No Interior Steps: Yes
  • Living Room Features Dining Room Combination: Yes
  • Interior Features Sliding Shelves: Yes
  • Interior Features Smart Thermostat: Yes
  • Kitchen Features Built- In Double Oven: Yes
  • Kitchen Features Gas Cooktop3: Yes
  • Kitchen Features E N E R G Y S T A R Qualified Appliances2: Yes
  • Laundry Features Washer Hookup: Yes
  • Window Features Window Coverings: Yes
  • Interior Features Vaulted Ceiling(s): Yes
  • Interior Accessory Dwelling Unit Y N2: No
  • Laundry Features Electric Dryer Hookup: Yes
  • Interior Features Wide- Width Hallways: Yes
  • Window Features Plantation Shutters: Yes
  • Construction Materials Attic Crawl Hatchway(s) Insulated: Yes

Exterior Features

  • Exterior Features: Rain Gutters
  • Roof: Pitched, Tile
  • Stories: 1
  • View: Park/Greenbelt
  • Pool Features: None
  • Has Private Pool?: No
  • Waterfront: No
  • Common Walls: No Common Walls
  • Construction Type: Attic/Crawl Hatchway(s) Insulated, Blown-In Insulation, Stucco
  • Foundation Details: Concrete Perimeter, Crawl Space
  • Patio And Porch Features: Patio
  • Association Amenities Pool: Yes
  • Roof Pitched: Yes
  • Roof Tile3: Yes
  • Lot Pool Private Y N: No
  • Exterior Features Rain Gutters: Yes
  • Lot Waterfront Y N2: No

Garage/Parking

  • Has Attached Garage?: Yes
  • Has Carport?: No
  • Garage Spaces: 3.0
  • Has Attached Garage?: Yes
  • Parking Features: Attached, Garage, Garage Door Opener
  • Total Parking Spaces: 3.0
  • Parking Information Garage Y N: Yes
  • Parking Information Garage Spaces: 3.0
  • Parking Information Carport Y N: No
  • Parking Information Parking Total: 3.0
  • Parking Features Attached: Yes
  • Parking Features Garage Door Opener: Yes
  • Parking Features Garage: Yes
  • Association Amenities Parking: Yes
  • Garage Features Finished Garage: Yes
  • Garage Features Garage Door Opener Controls: Yes
  • Garage Features Keypad Entry: Yes
  • Garage Features Built- In Cabinets: Yes
  • Garage Features Built- In Shelves: Yes
  • Garage Features Attic Access: Yes

Utilities

  • Utilities: Cable Available, Cable Connected, Electricity Connected, Internet Available, Natural Gas Connected, Phone Available, Sewer Connected, Water Connected, Cellular Coverage, Underground Utilities, Water Meter Installed
  • Water Source: Public
  • Laundry Features: Cabinets, Laundry Room, Sink, Washer Hookup
  • Cooling: Central Air
  • Heating: Fireplace(s), Forced Air, Natural Gas
  • Heating Yn: Yes
  • Sewer: Public Sewer
  • Utilities Cooling Y N3: Yes
  • Utilities Heating Y N3: Yes
  • Utilities Cable Available: Yes
  • Utilities Phone Available: Yes
  • Utilities Water Meter Installed: Yes
  • Utilities Internet Available: Yes
  • Heating Forced Air: Yes
  • Heating Natural Gas: Yes
  • Water Source Public: Yes
  • Heating Fireplace(s): Yes
  • Utilities Underground Utilities: Yes
  • Utilities Electricity Connected: Yes
  • Utilities Sewer Connected: Yes
  • Utilities Water Connected: Yes
  • Utilities Cable Connected: Yes
  • Utilities Natural Gas Connected: Yes

Condo/Co-op/Association

  • Association Name: Juniper Ridge HOA

Schools

  • Middle Or Junior School: Swope

Lot Info

  • Parcel Number: 214-062-07
  • Fencing: Back Yard, Full
  • Lot Size Sq Ft: 22521.0
  • Zoning: PD

Tax Info

  • Tax Annual Amount: 11122.12

MLS Schools

  • Elementary School: Gomm
  • HighSchool: Reno

Ownership History

We collect this data history from publicly available records. To have your information removed, we recommend requesting removal directly through your county’s website.

Date Name Owned For Owner Type

Purchase Details

Listed on
Jun 26, 2025
Closed on
Jul 15, 2025
Sold by
Bought by
Seller's Agent
Kathie Bartlett
Dickson Realty - Caughlin
Buyer's Agent
Non MLS Agent
Non MLS Office
List Price
$1,899,000
Sold Price
$1,850,000
Premium/Discount to List
-$49,000
-2.58%
Views
24
Current Estimated Value
$1,891,507

Home Financials for this Owner

Home Financials are based on the most recent Mortgage that was taken out on this home.
Estimated Appreciation
$41,507
Avg. Annual Appreciation
2.82%

Purchase Details

Closed on
May 7, 2007
Sold by
Bought by

Home Financials for this Owner

Home Financials are based on the most recent Mortgage that was taken out on this home.
Original Mortgage
$785,000
Interest Rate
6.21%
Mortgage Type
Unknown

Purchase Details

Closed on
Nov 22, 2002
Sold by
Bought by

Home Financials for this Owner

Home Financials are based on the most recent Mortgage that was taken out on this home.
Original Mortgage
$648,000
Interest Rate
5.12%

Purchase Details

Closed on
Aug 21, 2000
Sold by
Bought by

Home Financials for this Owner

Home Financials are based on the most recent Mortgage that was taken out on this home.
Original Mortgage
$576,000
Interest Rate
8.25%

Purchase Details

Closed on
Dec 3, 1998
Sold by
Bought by

Purchase Details

Closed on
Apr 3, 1996
Sold by
Bought by
Source: Public Records
Create a Home Valuation Report for This Property
The Home Valuation Report is an in-depth analysis detailing your home's value as well as a comparison with similar homes in the area

Home Values in the Area

Source: Public Records

Average Home Value in this Area


Source: Public Records

Purchase History

We collect this data history from publicly available records. To have your information removed, we recommend requesting removal directly through your county’s website.

Date Buyer Sale Price Title Company
$1,850,000 First American Title
$1,225,000 Ticor Title Of Nevada Inc
$810,000 Stewart Title Of Northern Nv
$720,000 First Centennial Title Co
$97,500 First Centennial Title Co Of
$98,000 First American Title Co
Source: Public Records

Mortgage History

We collect this data history from publicly available records. To have your information removed, we recommend requesting removal directly through your county’s website.

Date Status Borrower Loan Amount
Previous Owner $200,000
Previous Owner $250,000
Previous Owner $785,000
Previous Owner $550,000
Previous Owner $648,000
Previous Owner $576,000
Source: Public Records

Property History

We collect this data history from publicly available records. To have your information removed, we recommend requesting removal directly through your county’s website.

Date Event Price List to Sale Price per Sq Ft
07/22/2025 07/22/25 Sold $1,850,000 -2.6% $462 / Sq Ft
06/26/2025 06/26/25 For Sale $1,899,000 -- $474 / Sq Ft
Source: Northern Nevada Regional MLS

Tax History

We collect this data history from publicly available records. To have your information removed, we recommend requesting removal directly through your county’s website.

Year Tax Paid Tax Assessment Tax Assessment Total Assessment is a certain percentage of the fair market value that is determined by local assessors to be the total taxable value of land and additions on the property. Land Improvement
2026 $8,998 $420,210 $131,250 $288,960
2025 $11,122 $406,617 $112,000 $294,617
2024 $11,122 $408,657 $112,000 $296,657
2023 $10,799 $386,099 $105,000 $281,099
2022 $10,489 $327,776 $92,750 $235,026
2021 $10,180 $312,614 $78,750 $233,864
2020 $9,881 $313,161 $78,750 $234,411
2019 $9,593 $301,435 $70,000 $231,435
2018 $9,315 $295,975 $70,000 $225,975
2017 $9,043 $296,478 $70,000 $226,478
2016 $8,814 $294,910 $64,750 $230,160
2015 $2,208 $270,395 $39,235 $231,160
2014 $8,545 $233,072 $30,450 $202,622
2013 -- $228,899 $30,450 $198,449
Source: Public Records

Agents Affiliated with this Home

  • Section Image
  • Section Image
See All Agents

Map

Source: Northern Nevada Regional MLS

MLS Number: 250052153

Northern Nevada Regional MLS

APN: 214-062-07

Your Personal Tour Guide

Ask me questions while you tour the home.