RENTED MAR 18, 2026

Estimated Value: $1,484,000 - $1,897,961

3 Beds
2.5 Baths
3,000 Sq Ft
$569/Sq Ft Est. Value

Highlights

  • Contemporary Architecture
  • Great Room
  • Walk-In Pantry
  • Hopi Elementary School Rated A
  • No HOA
  • 2 Car Direct Access Garage

About This Home

As of March 2026

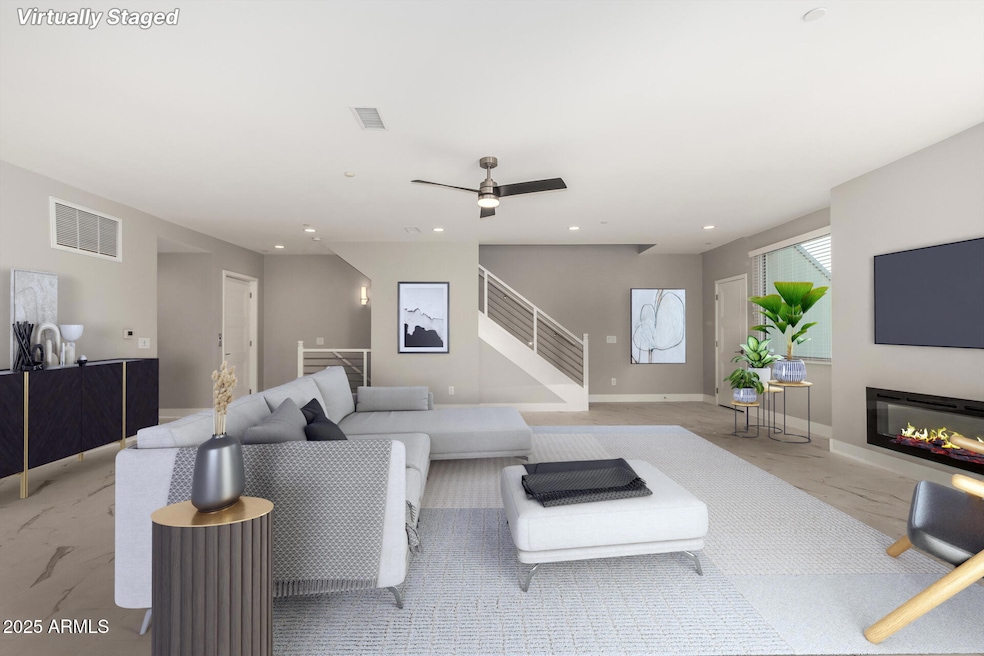
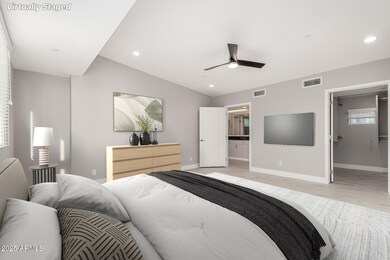
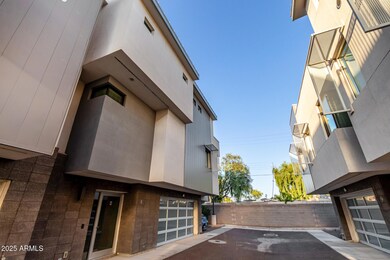

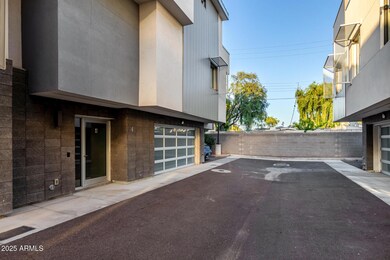
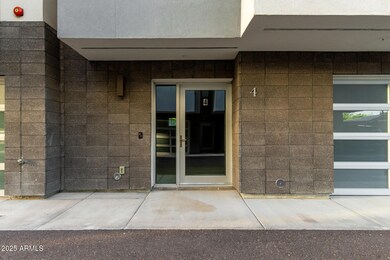
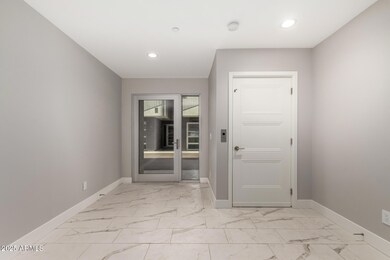
Charming 3-bed, 2.5-bath home. Displaying a 2-car garage, & a desert landscape. Inside, you'll find a neutral palette, recessed lighting, & marble look tile floors. The main level offers a welcoming living room, while the bright and spacious great room with a cozy fireplace is located on the second floorThe eat-in kitchen showcases white cabinetry, quartz counters, tile backsplash, SS appliances, a walk-in pantry, & an island w/a breakfast bar. The primary bedroom hosts a walk-in closet, a private bathroom w/ dual sinks, a separate shower/tub & a balcony access, while the other bedrooms has direct access to the backyard. Contemplate infinite blue skies on the balcony, the right spot to unwind after a long day! Continue to the back, where you can enjoy your favorite beverage! Don't miss!

Last Agent to Rent the Property

Warren Petersen

Network Realty License #BR515354000 Listed on: 05/15/2025

Last Renter's Agent

Danielle Bronson

Redfin Corporation License #SA684163000

Townhouse Details

Home Type

  • Townhome

Year Built

  • Built in 2018

Lot Details

  • 1,674

Parking

  • 2 Car Direct Access Garage

Home Design

  • Contemporary Architecture
  • Built-Up Roof
  • Block Exterior

Interior Spaces

  • 3,000 Sq Ft Home
  • 3-Story Property
  • Blinds
  • Great Room
  • Living Room with Fireplace
  • Combination Dining and Living Room

Kitchen

  • Eat-In Kitchen
  • Breakfast Bar
  • Walk-In Pantry
  • Built-In Gas Oven
  • Gas Cooktop
  • Dishwasher
  • Kitchen Island
  • Disposal

Bedrooms and Bathrooms

  • 3 Bedrooms
  • Primary Bedroom Upstairs
  • Walk-In Closet
  • Primary Bathroom is a Full Bathroom
  • Double Vanity
  • Easy To Use Faucet Levers
  • Private Water Closet
  • Separate Shower in Primary Bathroom
  • Bathtub With Separate Shower Stall

Laundry

  • Laundry in unit
  • Washer and Gas Dryer Hookup

Schools

  • Hopi Elementary School
  • Ingleside Middle School
  • Arcadia High School

Utilities

  • Central Air
  • Heating System Uses Natural Gas
  • Gas Water Heater
  • High Speed Internet
  • Cable TV Available

Additional Features

  • Doors with lever handles
  • North or South Exposure
  • Patio
  • 1,674 Sq Ft Lot

Listing and Financial Details

  • Property Available on 6/2/25
  • $50 Move-In Fee
  • 12-Month Minimum Lease Term
  • $50 Application Fee
  • Tax Lot 4
  • Assessor Parcel Number 171-19-143

Community Details

Overview

  • No Home Owners Association
  • Built by VIP Homes
  • Luxe On 40Th Subdivision

Pet Policy

  • No Pets Allowed

Townhouse Details

Home Type

Townhome

Year Built

Built in 2018

Lot Details

1,674 Sq Ft Lot

Parking

2

Rental Info

  • Available Date: 2025-06-02

Listing Details

  • Cross Street: E Campbell Ave / N 40th St
  • Property Type: Residential Lease
  • Separate Den Office Sep Den Office: N
  • Year Built: 2018
  • Non Assistive Animals: No
  • Initial Move In Costs Application Fee: 50.0
  • Lease Term Minimum Lease Term Months: 12
  • Property Sub Type: Townhouse
  • Horses: No
  • Lot Size Acres: 0.04
  • Subdivision Name: LUXE ON 40TH
  • Architectural Style: Contemporary
  • Property Attached Yn: No
  • Const - Finish:Const - Finish: Painted
  • Cooling:Cooling: Central Air
  • Other Rooms:Other Rooms: Great Room
  • Technology:Technology: Cable TV Avail, High Speed Internet
  • Plumbing:Plumbing: Gas Hot Water Heater
  • Lease Information:Lease Information: Management - Owner
  • Special Features: None

Interior Features

  • Basement YN: No
  • Furnished: Unfurnished
  • Spa Features: None
  • Appliances: Disposal, Dishwasher, Refrigerator, Gas Cooktop, Built-In Gas Oven
  • Accessibility Features: Bath Lever Faucets, Lever Handles
  • Full Bathrooms: 2
  • Half Bathrooms: 1
  • Total Bedrooms: 3
  • Fireplace Features: Living Room
  • Fireplaces: 1
  • Fireplace: Yes
  • Interior Amenities: Double Vanity, Full Bth Master Bdrm, Separate Shwr & Tub, Breakfast Bar, Eat-in Kitchen, Kitchen Island, Walk-in Pantry, Non-laminate Counter, High Speed Internet, Upstairs
  • Living Area: 3000.0
  • Stories: 3
  • Window Features: Blinds
  • Additional Bedroom:Additional Bedroom: Walk-In Closet
  • Dining Area:Dining Area: Breakfast Bar, Dining in LR/GR, Eat-in Kitchen
  • Kitchen Features:Kitchen Features: Disposal, Dishwasher, Refrigerator, Kitchen Island, Gas Cooktop, Multiple Ovens, Walk-in Pantry, Non-laminate Counter, Built-In Gas Oven
  • Master Bathroom:Master Bathroom: Double Vanity, Full Bth Master Bdrm, Separate Shwr & Tub, Private Toilet Room
  • Master Bedroom:Master Bedroom: Upstairs
  • Laundry Features:Laundry Features: Inside, Washer Hookup, Gas Dryer Hookup
  • Window Coverings:Window Coverings: Blinds

Exterior Features

  • Fencing: Block
  • Lot Features: North/South Exposure, Gravel/Stone Back
  • Pool Private: No
  • Disclosures: Agency Discl Req
  • Construction Type: Block, Painted
  • Patio And Porch Features: Patio
  • Roof: Built-Up
  • General Property Description:Community Pool YN2: No
  • General Property Description:Private Pool YN2: No

Garage/Parking

  • Total Covered Spaces: 2.0
  • Parking Features: Garage Door Opener, Direct Access
  • Attached Garage: No
  • Garage Spaces: 2.0

Utilities

  • Heating: Natural Gas
  • Laundry Features: Inside, Washer Hookup, Gas Dryer Hookup
  • Cooling Y N: Yes
  • Heating Yn: Yes
  • Water Source: Public
  • Utilities:Utilities: APS, SW Gas

Condo/Co-op/Association

  • Association: No
  • Pets Allowed: No

Schools

  • Elementary School: Hopi Elementary School
  • High School: Arcadia High School
  • Junior High Dist: Scottsdale Unified District
  • Middle Or Junior School: Ingleside Middle School

Lot Info

  • Lot Size Sq Ft: 1674.0
  • Parcel #: 171-19-143

Building Info

  • Builder Name: VIP Homes

Tax Info

  • Tax Book Number: 171.0
  • Tax Lot: 4
  • Tax Map Number: 19.0
Create a Home Valuation Report for This Property
The Home Valuation Report is an in-depth analysis detailing your home's value as well as a comparison with similar homes in the area

Home Values in the Area

Source: Public Records

Average Home Value in this Area


Source: Public Records

Property History

We collect this data history from publicly available records. To have your information removed, we recommend requesting removal directly through your county’s website.

Date Event Price List to Sale Price per Sq Ft
03/18/2026 03/18/26 Rented $7,000 0.0% --
03/18/2026 03/18/26 Under Contract -- -- --
05/15/2025 05/15/25 For Rent $7,000 -- --
Source: Arizona Regional Multiple Listing Service (ARMLS)

Tax History

We collect this data history from publicly available records. To have your information removed, we recommend requesting removal directly through your county’s website.

Year Tax Paid Tax Assessment Tax Assessment Total Assessment is a certain percentage of the fair market value that is determined by local assessors to be the total taxable value of land and additions on the property. Land Improvement
2025 $6,929 $84,203
2024 $6,485 $80,193
2023 $6,485 $133,530 $26,700 $106,830
2022 $6,220 $96,130 $19,220 $76,910
2021 $6,447 $96,830 $19,360 $77,470
2020 $6,351 $94,250 $18,850 $75,400
2019 $2,118 $30,230 $6,040 $24,190
Source: Public Records

Agents Affiliated with this Home

  • Section Image
See All Agents

Map

Source: Arizona Regional Multiple Listing Service (ARMLS)

MLS Number: 6866805

Arizona Regional Multiple Listing Service (ARMLS)

APN: 171-19-143

Your Personal Tour Guide

Ask me questions while you tour the home.