
Nicole Rankin
Coldwell Banker Realty FM
(859) 651-7170
212 Total Sales
2 in Paddock Hills
$471K - $535K Price Range
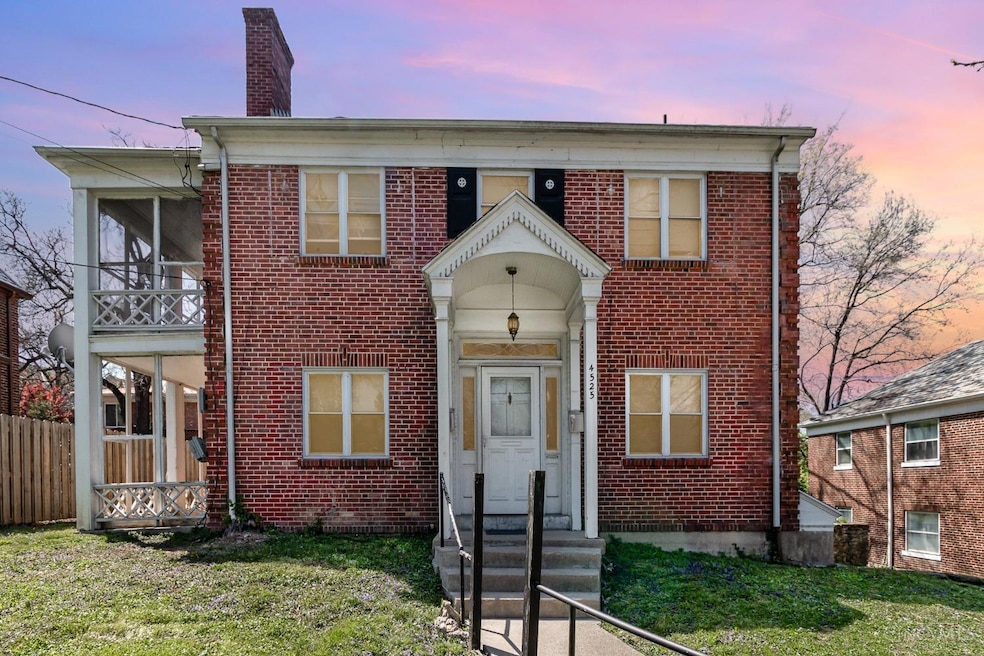
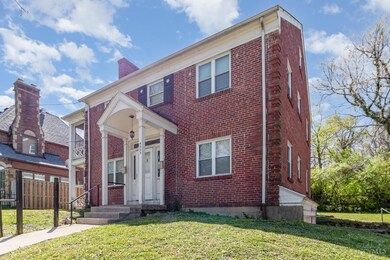

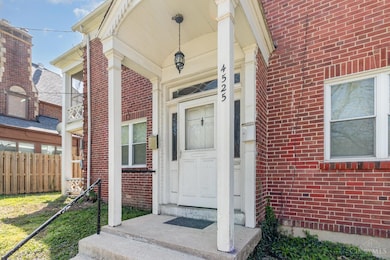

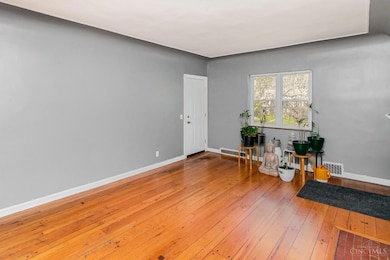
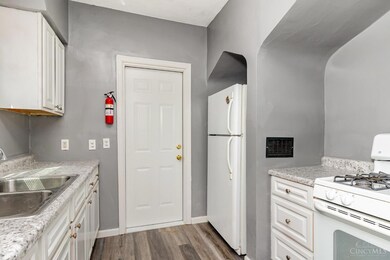
Charming Paddock Hills duplex featuring a 2-bedroom unit and a 4-bedroom unit, each with spacious layouts and vintage charm. Kitchens are equipped with a stove and refrigerator. Both units offer separate dining rooms, private porches, and access to a large garage. Off-street parking available. Owner pays water; all other utilities are separate and paid by tenants. Great opportunity for an owner-occupant or investor in a desirable, walkable neighborhood, just 5 mins to Xavier University and 15 mins to Downtown Cincinnati! Agent/owner.
Last Agent to Sell the Property
Keller Williams Pinnacle Group License #2011002485 Listed on: 04/23/2025
We collect this data history from publicly available records. To have your information removed, we recommend requesting removal directly through your county’s website.
Nicole Rankin
Coldwell Banker Realty FM
(859) 651-7170
212 Total Sales
2 in Paddock Hills
$471K - $535K Price Range
Clay Horan
Horan Rosenhagen Real Estate
(513) 866-2497
61 Total Sales
1 in Paddock Hills
$299,900 Price
Robert Smith
Coldwell Banker Realty
(513) 599-1654
329 Total Sales
1 in Paddock Hills
$358,000 Price
Cindy Shetterly
Keller Williams Realty Service
(513) 866-3124
526 Total Sales
1 in Paddock Hills
$330,000 Price
DaVan Gassett
Keller Williams Pinnacle Group
(513) 599-0218
55 Total Sales
2 in Paddock Hills
$200K - $295K Price Range
Vicki White
Comey & Shepherd
(513) 952-8893
94 Total Sales
1 in Paddock Hills
$373,000 Price
We collect this data history from publicly available records. To have your information removed, we recommend requesting removal directly through your county’s website.
| Date | Buyer | Sale Price | Title Company |
|---|---|---|---|
| $295,000 | Tandem Title | ||
| Gassett Davan T | $200,000 | None Available | |
| Edwards Thomas D | $126,300 | Advanced Land Title Agency | |
| Albrinck Andrew | $77,450 | Chicago Title Insurance Co | |
| Federal National Mortgage Association | $54,000 | None Available | |
| Flaggs Sederic | $97,000 | -- | |
| Rgc Properties Inc | $97,000 | -- | |
| Flaggs Sederic | $97,000 | -- | |
| Barrett Timothy Edward | -- | -- | |
| Barrett Timothy Edward | -- | -- |
We collect this data history from publicly available records. To have your information removed, we recommend requesting removal directly through your county’s website.
| Date | Status | Borrower | Loan Amount |
|---|---|---|---|
| Open | $280,250 | ||
| Previous Owner | Gassett Davan T | $196,377 | |
| Previous Owner | Albrinck Andrew | $121,500 | |
| Previous Owner | Flaggs Sederic | $127,500 | |
| Previous Owner | Flaggs Sederic | $127,500 |
We collect this data history from publicly available records. To have your information removed, we recommend requesting removal directly through your county’s website.
| Date | Event | Price | List to Sale | Price per Sq Ft | Prior Sale |
|---|---|---|---|---|---|
| 06/20/2025 06/20/25 | Sold | $295,000 | 0.0% | $94 / Sq Ft | |
| 04/28/2025 04/28/25 | Pending | -- | -- | -- | |
| 04/23/2025 04/23/25 | For Sale | $295,000 | +47.5% | $94 / Sq Ft | |
| 01/28/2022 01/28/22 | Off Market | $200,000 | -- | -- | |
| 10/22/2021 10/22/21 | Sold | $200,000 | -19.7% | $64 / Sq Ft | View Prior Sale |
| 09/15/2021 09/15/21 | Pending | -- | -- | -- | |
| 07/16/2021 07/16/21 | For Sale | $249,000 | -- | $80 / Sq Ft |
We collect this data history from publicly available records. To have your information removed, we recommend requesting removal directly through your county’s website.
| Year | Tax Paid | Tax Assessment Tax Assessment Total Assessment is a certain percentage of the fair market value that is determined by local assessors to be the total taxable value of land and additions on the property. | Land | Improvement |
|---|---|---|---|---|
| 2025 | $4,452 | $70,000 | $17,206 | $52,794 |
| 2024 | $4,446 | $70,000 | $17,206 | $52,794 |
| 2023 | $4,454 | $70,000 | $17,206 | $52,794 |
| 2022 | $4,352 | $61,534 | $12,779 | $48,755 |
| 2021 | $4,274 | $61,534 | $12,779 | $48,755 |
| 2020 | $4,286 | $61,534 | $12,779 | $48,755 |
| 2019 | $4,526 | $59,168 | $12,289 | $46,879 |
| 2018 | $4,530 | $59,168 | $12,289 | $46,879 |
| 2017 | $4,362 | $59,168 | $12,289 | $46,879 |
| 2016 | $3,578 | $47,300 | $13,150 | $34,150 |
| 2015 | $3,199 | $47,300 | $13,150 | $34,150 |
| 2014 | $3,216 | $47,300 | $13,150 | $34,150 |
| 2013 | $3,058 | $44,206 | $12,289 | $31,917 |
Seller's Agent in 2025
DaVan Gassett
Keller Williams Pinnacle Group
(513) 431-4000
2 in this area
55 Total Sales
Buyer's Agent in 2025
Monica Roberts
Coldwell Banker Realty
(513) 478-5307
1 in this area
126 Total Sales
Seller's Agent in 2021
Kathleen Maxwell
Weybridge Realty, LLC
(812) 221-0204
1 in this area
41 Total Sales
Source: MLS of Greater Cincinnati (CincyMLS)
MLS Number: 1838261
APN: 111-0006-0034-00
Disclaimer: Certain information contained herein is derived from information provided by parties other than Homes.com. All information provided is deemed reliable, but is not guaranteed to be accurate and should be independently verified.
The data relating to real estate for sale on this website comes in part from the Broker Reciprocity programs of the MLS of Greater Cincinnati, Inc.. Those listings held by brokerage firms other than Ten-X are marked with the Broker Reciprocity logo and house icon. The properties displayed may not be all of the properties available through Broker Reciprocity.
IDX information is provided exclusively for personal, non-commercial use, and may not be used for any purpose other than to identify prospective properties consumers may be interested in purchasing.
Information is deemed reliable but not guaranteed.
Ten-X does not display the entire Cincinnati MLS Broker Reciprocity™ database on this web site. The listings of some real estate brokerage firms have been excluded.
Copyright 2026, MLS of Greater Cincinnati, Inc. All rights reserved
Ask me questions while you tour the home.