
Tony Insua Jr.
LOCKHART & ASSOCIATES INC
(863) 269-3918
33 Total Sales
2 in Haines City
$300,000 Price Range

Estimated Value: $348,867
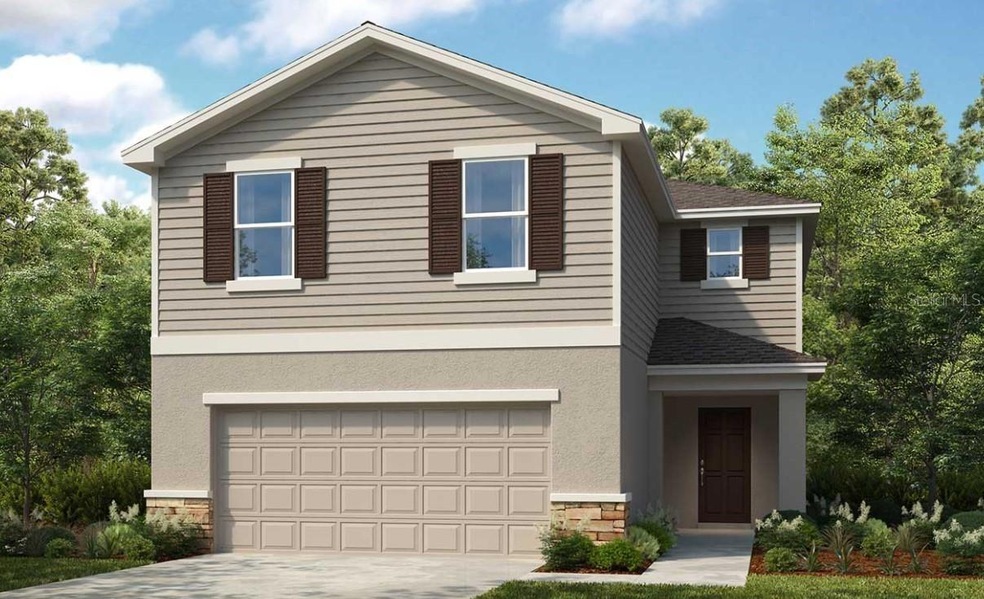
MLS#O6253497 Ready Now! The two-story Sherwood floor plan in Scenic Terrace features 2,516 square feet of open-concept living space, presenting 5 bedrooms, 3.5 bathrooms, a loft, 2-car garage, and many more memorable details. Downstairs includes a foyer, great room, kitchen and dining space alongside laundry and half-bath, while upstairs includes a loft space and three secondary bedrooms that share a bathroom. The primary suite is also nestled upstairs and includes a primary bathroom with dual vanity sinks, a walk-in shower, and spacious walk-in closet. Structural options added include: lanai.
Last Agent to Sell the Property
TAYLOR MORRISON REALTY OF FLORIDA INC License #3601813 Listed on: 10/30/2024
We collect this data history from publicly available records. To have your information removed, we recommend requesting removal directly through your county’s website.
Tony Insua Jr.
LOCKHART & ASSOCIATES INC
(863) 269-3918
33 Total Sales
2 in Haines City
$300,000 Price Range
Anastasia Alfaro
STAR PLATINUM REALTY ORLANDO
(689) 202-4062
4 Total Sales
1 in Haines City
$321,990 Price
Julia Anderson
KELLER WILLIAMS SUBURBAN TAMPA
(656) 221-2496
45 Total Sales
2 in Haines City
$325K - $475K Price Range
Jose Santana
NORKIS & CO REALTY
(689) 220-7479
97 Total Sales
2 in Haines City
$305K - $345K Price Range
Phil and Yuliya Mariani
EXP REALTY LLC
(689) 220-1407
194 Total Sales
3 in Haines City
$328K - $362K Price Range
Carlos German
EXP REALTY LLC
(689) 215-4464
337 Total Sales
8 in Haines City
$91K - $450K Price Range
We collect this data history from publicly available records. To have your information removed, we recommend requesting removal directly through your county’s website.
| Date | Buyer | Sale Price | Title Company |
|---|---|---|---|
| $361,000 | Inspired Title Services |
We collect this data history from publicly available records. To have your information removed, we recommend requesting removal directly through your county’s website.
| Date | Status | Borrower | Loan Amount |
|---|---|---|---|
| Open | $342,950 |
We collect this data history from publicly available records. To have your information removed, we recommend requesting removal directly through your county’s website.
| Date | Event | Price | List to Sale | Price per Sq Ft |
|---|---|---|---|---|
| 08/13/2025 08/13/25 | Sold | $361,000 | +6.2% | $143 / Sq Ft |
| 10/30/2024 10/30/24 | Pending | -- | -- | -- |
| 10/30/2024 10/30/24 | For Sale | $340,000 | -- | $135 / Sq Ft |
We collect this data history from publicly available records. To have your information removed, we recommend requesting removal directly through your county’s website.
| Year | Tax Paid | Tax Assessment Tax Assessment Total Assessment is a certain percentage of the fair market value that is determined by local assessors to be the total taxable value of land and additions on the property. | Land | Improvement |
|---|---|---|---|---|
| 2025 | $5,942 | $295,675 | $48,000 | $247,675 |
| 2024 | -- | $48,000 | $48,000 | |
| 2023 | -- | $14,945 | $14,945 |
M
Seller's Agent in 2025
Michelle Campbell
TAYLOR MORRISON REALTY OF FLORIDA INC
(813) 333-1171
3,314 Total Sales
S
Buyer's Agent in 2025
Stellar Non-Member Agent
FL_MFRMLS
Source: Stellar MLS
MLS Number: O6253497
APN: 27-28-09-822002-024090
Disclaimer: Certain information contained herein is derived from information provided by parties other than Homes.com. All information provided is deemed reliable, but is not guaranteed to be accurate and should be independently verified.
All data is obtained from various sources and may not have been verified by broker or MLS GRID. Supplied Open House Information is subject to change without notice. All information should be independently reviewed and verified for accuracy. Properties may or may not be listed by the office/agent presenting the information. Some IDX listings have been excluded from this website. IDX information is provided exclusively for personal, non-commercial use, and may not be used for any purpose other than to identify prospective properties consumers may be interested in purchasing. Information is deemed reliable but not guaranteed.
Listings courtesy of Stellar MLS as distributed by MLS GRID.
Based on information submitted to the MLS GRID
Listing Information presented by local MLS brokerage: Ten-X - (888)-952-6393
Ask me questions while you tour the home.