
Last list price
Total Views
836
4
Beds
3.5
Baths
2,965
Sq Ft
$196
Price per Sq Ft
Highlights
- Home Theater
- New Construction
- Recreation Room
- William Rushing Middle School Rated A
- Clubhouse
- Vaulted Ceiling
About This Home
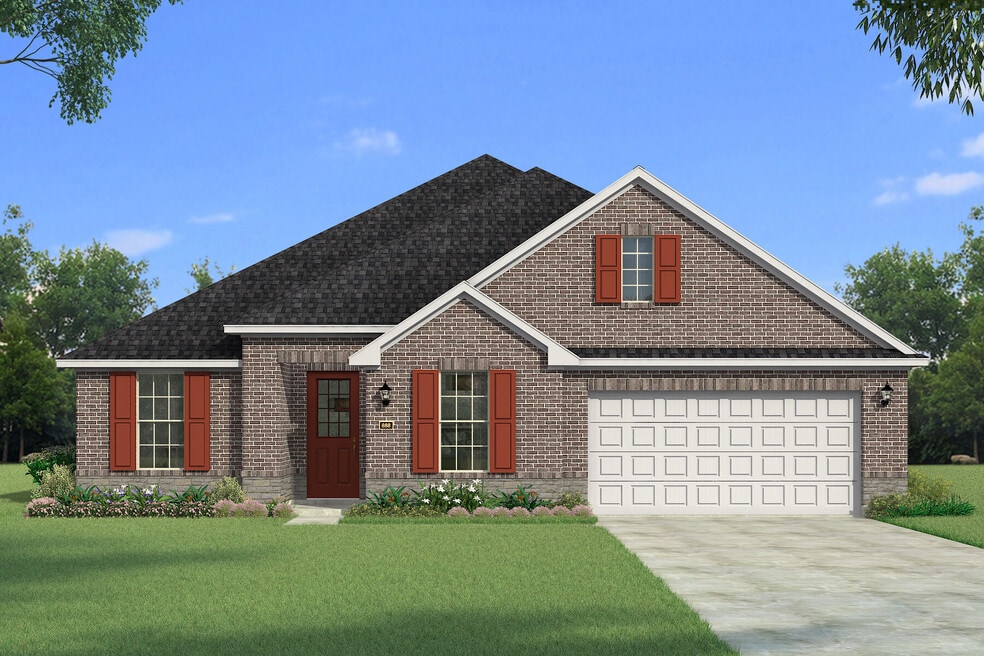
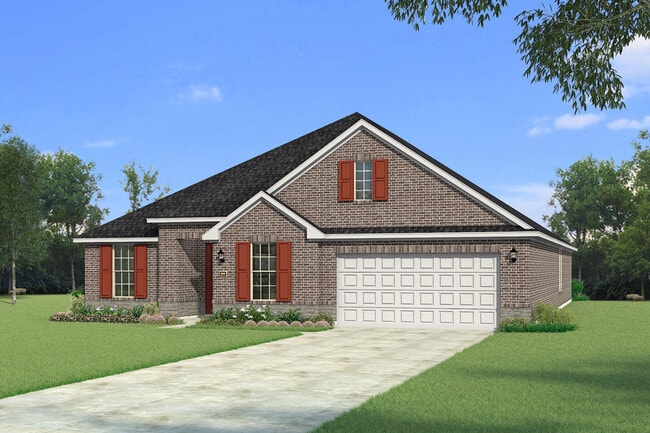
The Milan by Mattamy Homes offers spacious one-story living with a bright, open layout designed for connection and comfort. The foyer leads into a beautifully connected kitchen, dining area, and Great Room, creating a welcoming space for everyday living and gatherings. The Gourmet kitchen features a large island, walk-in pantry, and elevated finishes, while the Great Room is enhanced by an elegant electric fireplace and an enhanced ceiling that adds height and openness. A dedicated media room expands the living space, offering the perfect spot for movie nights, gaming, or quiet downtime. The private owners suite provides a peaceful retreat with a spa-inspired bathroom and two walk-in closets. Three additional bedrooms are positioned near full bathrooms for convenience, and a flex room near the foyer adds versatility for an office or quiet retreat. A three-car tandem garage offers valuable storage and functionality for busy households. Designed with energy-efficient features and flexible spaces, the Milan adapts beautifully to your everyday life.
Home Details
Home Type
- Single Family
Year Built
- Built in 2026 | New Construction
- Expected Delivery January 2026
Lot Details
- 8,421 Sq Ft Lot
Parking
- 3 Car Garage
Taxes
- Public Improvements District Tax
Interior Spaces
- 1-Story Property
- Vaulted Ceiling
- Fireplace
- Mud Room
- Family Room
- Living Room
- Dining Room
- Home Theater
- Home Office
- Recreation Room
- Bonus Room
- Game Room
- Breakfast Area or Nook
Bedrooms and Bathrooms
- 4 Bedrooms
- Walk-In Closet
Additional Features
- Green Certified Home
- Covered Patio or Porch
Community Details
Overview
- Property has a Home Owners Association
- Pond in Community
- Greenbelt
Amenities
- Community Fire Pit
- Clubhouse
- Community Center
- Amenity Center
Recreation
- Tennis Courts
- Community Basketball Court
- Pickleball Courts
- Sport Court
- Community Playground
- Community Pool
- Splash Pad
- Park
- Trails
Community Map
Map
Other Move In Ready Homes in Sutton Fields
-
4412 Wordsworth Ave
$522,215
- 5 Beds
- 3.5 Baths
- 3,566 Sq Ft
- 9,084 Sq Ft
- Available Now
Property History
| Date | Event | Price | List to Sale | Price per Sq Ft |
|---|---|---|---|---|
| 03/18/2026 03/18/26 | Sold | -- | -- | -- |
| 03/14/2026 03/14/26 | Off Market | -- | -- | -- |
| 03/01/2026 03/01/26 | For Sale | $579,990 | 0.0% | $196 / Sq Ft |
| 02/28/2026 02/28/26 | Off Market | -- | -- | -- |
| 02/18/2026 02/18/26 | Price Changed | $579,990 | -8.8% | $196 / Sq Ft |
| 12/11/2025 12/11/25 | For Sale | $635,695 | -- | $214 / Sq Ft |
Source: Mattamy Homes
About the Builder
Mattamy Homes is a privately held residential homebuilder headquartered in Toronto, Ontario. Founded in 1978 by Peter Gilgan, the company is Canada’s largest new home builder and ranks among the top 25 in the U.S. It operates across the Greater Toronto Area, Ottawa, Calgary, Edmonton, and in several U.S. markets including Orlando, Charlotte, Dallas, and Phoenix. Over time, Mattamy introduced innovations like multi-phased communities, factory-built homes, and in 2022 completed its first GeoExchange net-zero energy community. It constructs single-family homes, townhomes, condominiums, and mixed-use developments. As a family-led firm, Mattamy remains under private ownership, overseen via Mattamy Asset Management as the parent. The company has been recognized with industry awards such as Canada’s Best Managed Companies and numerous Parade of Homes and ENERGY STAR® awards.
Frequently Asked Questions
How many homes are planned at Sutton Fields
Are there any type of special taxes or special assessments to consider at Sutton Fields?
How many floor plans are available at Sutton Fields?
How many move-in ready homes are available at Sutton Fields?
Nearby Homes
- 9.485 Ac Fm-1385
- TBD Old Dairy Farm Rd
- 3094 W
- 5985 Prairie Meadow Ln Unit 904
- 4012 S Legacy Dr
- 11806 Fm 428
- 11698 Fm 428
- Lot 1 Cr 177 Rd
- TBD Readfearn Rd
- 10877 Redfearn Rd
- TBD Fm 423
- 6832 Farm To Market Road 2931
- 2213 Pinner Crt Unit 40011221
- TBD Mustang Rd
- 12029 Fishtrap Rd
- 9.26 Acres Dallas North Tollway
- 0000 Dallas North Tollway
- 5277 County Road 52
- 0000 US Highway 380
- 12153 Mustang Rd
- Sutton Fields - Classic Series
- Sutton Fields - Lily Creek
- Sutton Fields
- Sutton Fields
- Sutton Fields
- Sutton Fields - Lily Creek At Sutton Fields
- Grand Oaks at Green Meadows 50's
- Grand Oaks at Green Meadows - 50'
- Grand Oaks
- Sandbrock Ranch - 45ft. lots
- Sandbrock Ranch - New Builds - 60ft Lots
- Sandbrock Ranch
- Edgewood Creek
- Windsong Ranch - 71' Series
- Estates at Edgewood Creek
- Park Place
- Sandbrock Ranch - 70ft. lots
- Park Place - 80' Lots
- Sandbrock Ranch - 50ft. lots
- ArrowBrooke - Elements
Builder
Your Personal Tour Guide
Ask me questions while you tour the home.