
Dylan Trujillo
ROA California Inc
(909) 404-9390
66 Total Sales
1 in La Sierra
$595,000 Price
Estimated Value: $629,298
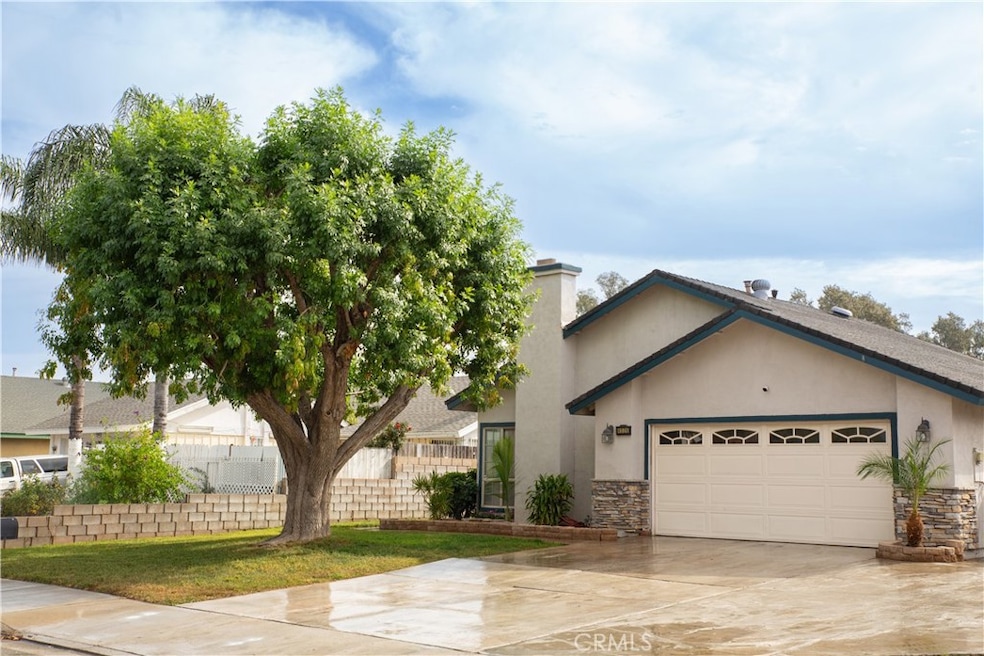
Welcome to Riverside! This charming 3-bedroom, 2-bathroom home offers 1,418 sq. ft. of comfortable living space, perfect for you and your family! The spacious master bedroom provides a peaceful retreat, ideal for relaxing after a long day. The two additional bedrooms are great for a growing family, and the bonus room — complete with a closet, can easily be used as a fourth bedroom, home office, or cozy den, offering flexibility for every family’s needs. Freshly updated with new paint, carpet, bathroom fixtures, and closet doors, this home is move-in ready and waiting for your personal touch! RV parking adds extra convenience for storing your trailer or recreational vehicles for your next family adventure. Located just off the 91 freeway, you’ll be close to shopping, parks, restaurants and everything Riverside has to offer. Set in a welcoming, family-friendly neighborhood, this home won’t last long. Come see why so many people love calling Riverside home!
Last Agent to Sell the Property
Kasa Lending Inc. Brokerage Phone: 9512943361 License #02109581 Listed on: 11/13/2025
We collect this data history from publicly available records. To have your information removed, we recommend requesting removal directly through your county’s website.
Dylan Trujillo
ROA California Inc
(909) 404-9390
66 Total Sales
1 in La Sierra
$595,000 Price
Albert Marin
Re/Max Top Producers
(951) 456-4305
64 Total Sales
1 in La Sierra
$580,000 Price
Luz Nunez
First Team Real Estate
(949) 373-4727
104 Total Sales
1 in La Sierra
$235,000 Price
John Nicols
Nicols Real Estate and Loans, Inc
(657) 332-0825
37 Total Sales
2 in La Sierra
$80K - $840K Price Range
Daniel Hopp
First Team Real Estate
(562) 502-1877
39 Total Sales
1 in La Sierra
$235,000 Price
John Germing
Meridian Capital Real Estate
(833) 985-5301
22 Total Sales
2 in La Sierra
$815K - $1.4M Price Range
We collect this data history from publicly available records. To have your information removed, we recommend requesting removal directly through your county’s website.
| Date | Event | Price | List to Sale | Price per Sq Ft |
|---|---|---|---|---|
| 01/21/2026 01/21/26 | Sold | $605,000 | -0.8% | $427 / Sq Ft |
| 01/13/2026 01/13/26 | For Sale | $610,000 | 0.0% | $430 / Sq Ft |
| 12/11/2025 12/11/25 | Pending | -- | -- | -- |
| 12/04/2025 12/04/25 | For Sale | $610,000 | 0.0% | $430 / Sq Ft |
| 11/18/2025 11/18/25 | Pending | -- | -- | -- |
| 11/13/2025 11/13/25 | For Sale | $610,000 | -- | $430 / Sq Ft |
We collect this data history from publicly available records. To have your information removed, we recommend requesting removal directly through your county’s website.
| Year | Tax Paid | Tax Assessment Tax Assessment Total Assessment is a certain percentage of the fair market value that is determined by local assessors to be the total taxable value of land and additions on the property. | Land | Improvement |
|---|---|---|---|---|
| 2026 | $2,986 | $250,140 | $98,737 | $151,403 |
| 2025 | $2,891 | $245,236 | $96,801 | $148,435 |
| 2023 | $2,891 | $235,715 | $93,043 | $142,672 |
| 2022 | $2,674 | $231,094 | $91,220 | $139,874 |
| 2021 | $5,916 | $226,564 | $89,432 | $137,132 |
| 2020 | $5,828 | $224,241 | $88,515 | $135,726 |
| 2019 | $5,793 | $219,845 | $86,780 | $133,065 |
| 2018 | $5,751 | $215,535 | $85,079 | $130,456 |
| 2017 | $5,684 | $211,310 | $83,411 | $127,899 |
| 2016 | $2,434 | $207,168 | $81,776 | $125,392 |
| 2015 | $2,397 | $204,058 | $80,549 | $123,509 |
| 2014 | $2,387 | $200,063 | $78,972 | $121,091 |
SG
Seller's Agent in 2026
SHELBIE GOMEZ
Kasa Lending Inc.
(951) 294-3361
1 in this area
8 Total Sales
Seller Co-Listing Agent in 2026
ELISABETH ROSALES
The Kasa Agency Inc.
(951) 977-0833
1 in this area
2 Total Sales
Buyer's Agent in 2026
Miguel Pompa
RE/MAX
(951) 808-2552
1 in this area
47 Total Sales
Source: California Regional Multiple Listing Service (CRMLS)
MLS Number: CV25250656
APN: 142-383-004
Disclaimer: Certain information contained herein is derived from information provided by parties other than Homes.com. All information provided is deemed reliable, but is not guaranteed to be accurate and should be independently verified.
The multiple listing data appearing on this website, or contained in reports produced therefrom, is owned and copyrighted by California Regional Multiple Listing Service, Inc. ("CRMLS") and is protected by all applicable copyright laws. Information provided is for viewer's personal, non-commercial use and may not be used for any purpose other than to identify prospective properties the viewer may be interested in purchasing. All listing data, including but not limited to square footage and lot size is believed to be accurate, but the listing Agent, listing Broker and CRMLS and its affiliates do not warrant or guarantee such accuracy. The viewer should independently verify the listed data prior to making any decisions based on such information by personal inspection and/or contacting a real estate professional.
Based on information from California Regional Multiple Listing Service, Inc. and /or other sources. All data, including all measurements and calculations of area, is obtained from various sources and has not been, and will not be, verified by broker or MLS. All information should be independently reviewed and verified for accuracy. Properties may or may not be listed by the office/agent presenting the information
Ask me questions while you tour the home.