
Seller's Agent in 2026
Kristine Thomure
Kennedy & Associates
(707) 322-0283
45 Total Sales
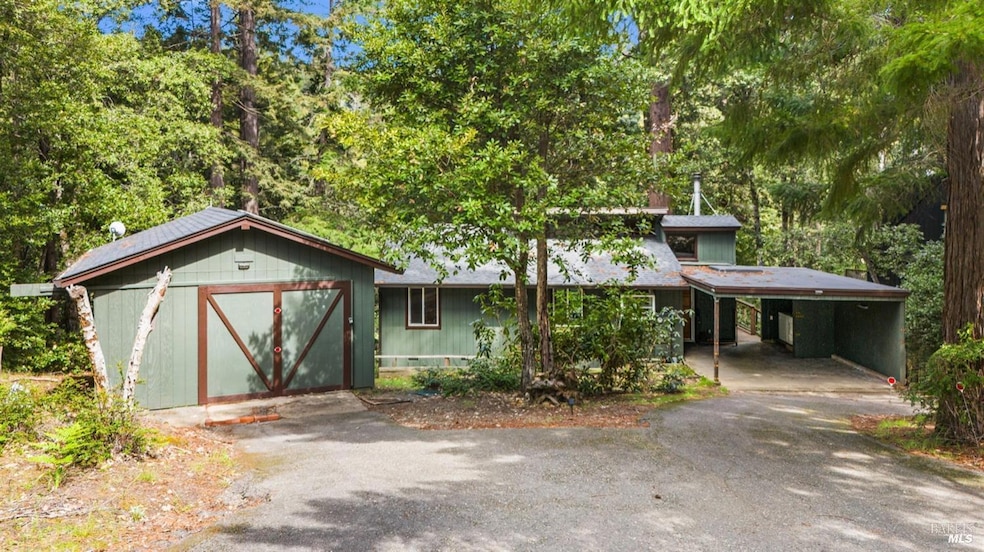
Welcome to 45270 Ocean View Lane on the sunny Gualala ridge! This 1-level, 2-bedroom 1-bath home was tastefully updated in 2021 with new kitchen appliances and quartz counters plus new cabinets with auto close, updated bath, Vinyl Plank Exotic Maple flooring, interior paint, expanded deck and new roof. Wood stove in living room plus energy efficient electric baseboard heating! Located at end of a quiet cul-de-sac, the adjacent lot can be included for +$20K, providing a privacy buffer, room for garden or for home expansion. Home can be purchased with out extra lot. 1-car garage, carport, shed and large crawl space offer many storage possibilities. Washer dryer, fridge and wood stove included. High speed internet with local company 'Further Reach' was installed in past. Equipment still in place.
Last Agent to Sell the Property
Kennedy & Associates License #01111893 Listed on: 05/23/2025
Last Buyer's Agent
Cynthia Cione
Intero Real Estate Services License #02181344
We collect this data history from publicly available records. To have your information removed, we recommend requesting removal directly through your county’s website.
We collect this data history from publicly available records. To have your information removed, we recommend requesting removal directly through your county’s website.
| Date | Type | Sale Price | Title Company |
|---|---|---|---|
| Grant Deed | $445,000 | Redwood Empire Title | |
| Interfamily Deed Transfer | -- | None Available |
We collect this data history from publicly available records. To have your information removed, we recommend requesting removal directly through your county’s website.
| Date | Status | Loan Amount | Loan Type |
|---|---|---|---|
| Open | $300,000 | New Conventional |
We collect this data history from publicly available records. To have your information removed, we recommend requesting removal directly through your county’s website.
| Date | Event | Price | List to Sale | Price per Sq Ft |
|---|---|---|---|---|
| 06/10/2026 06/10/26 | Sold | $445,000 | -8.2% | -- |
| 06/05/2026 06/05/26 | Pending | -- | -- | -- |
| 11/20/2025 11/20/25 | Price Changed | $485,000 | -2.0% | -- |
| 11/20/2025 11/20/25 | For Sale | $495,000 | +11.2% | -- |
| 11/19/2025 11/19/25 | Off Market | $445,000 | -- | -- |
| 08/26/2025 08/26/25 | Price Changed | $495,000 | -8.3% | -- |
| 05/23/2025 05/23/25 | For Sale | $540,000 | -- | -- |
We collect this data history from publicly available records. To have your information removed, we recommend requesting removal directly through your county’s website.
| Year | Tax Paid | Tax Assessment Tax Assessment Total Assessment is a certain percentage of the fair market value that is determined by local assessors to be the total taxable value of land and additions on the property. | Land | Improvement |
|---|---|---|---|---|
| 2026 | $1,448 | $95,806 | $10,614 | $85,192 |
| 2025 | $1,448 | $93,928 | $10,406 | $83,522 |
| 2023 | $1,430 | $90,282 | $10,002 | $80,280 |
| 2022 | $1,397 | $88,512 | $9,806 | $78,706 |
| 2021 | $1,392 | $86,777 | $9,614 | $77,163 |
| 2020 | $1,339 | $85,951 | $9,535 | $76,416 |
| 2019 | $1,281 | $84,267 | $9,349 | $74,918 |
| 2018 | $1,232 | $82,614 | $9,165 | $73,449 |
| 2017 | $1,217 | $80,995 | $8,986 | $72,009 |
| 2016 | $1,202 | $79,407 | $8,809 | $70,598 |
| 2015 | $1,171 | $78,215 | $8,677 | $69,538 |
| 2014 | $1,155 | $76,683 | $8,507 | $68,176 |
Seller's Agent in 2026
Kristine Thomure
Kennedy & Associates
(707) 322-0283
45 Total Sales
C
Buyer's Agent in 2026
Cynthia Cione
Intero Real Estate Services
Buyer Co-Listing Agent in 2026
Kathleen Huse
Intero Real Estate Services
(707) 412-3233
78 Total Sales
Source: Bay Area Real Estate Information Services (BAREIS)
MLS Number: 325046815
APN: 144-252-08-00
Disclaimer: Certain information contained herein is derived from information provided by parties other than Homes.com. All information provided is deemed reliable, but is not guaranteed to be accurate and should be independently verified.
Listing information deemed reliable but not guaranteed. Copyright 2026 Bay Area Real Estate Information Services, Inc. All Right Reserved.
Ask me questions while you tour the home.