
Shayden Feret
Romano Realty
(856) 746-4206
49 Total Sales
1 in Franklin
$469,000 Price
Estimated Value: $180,000
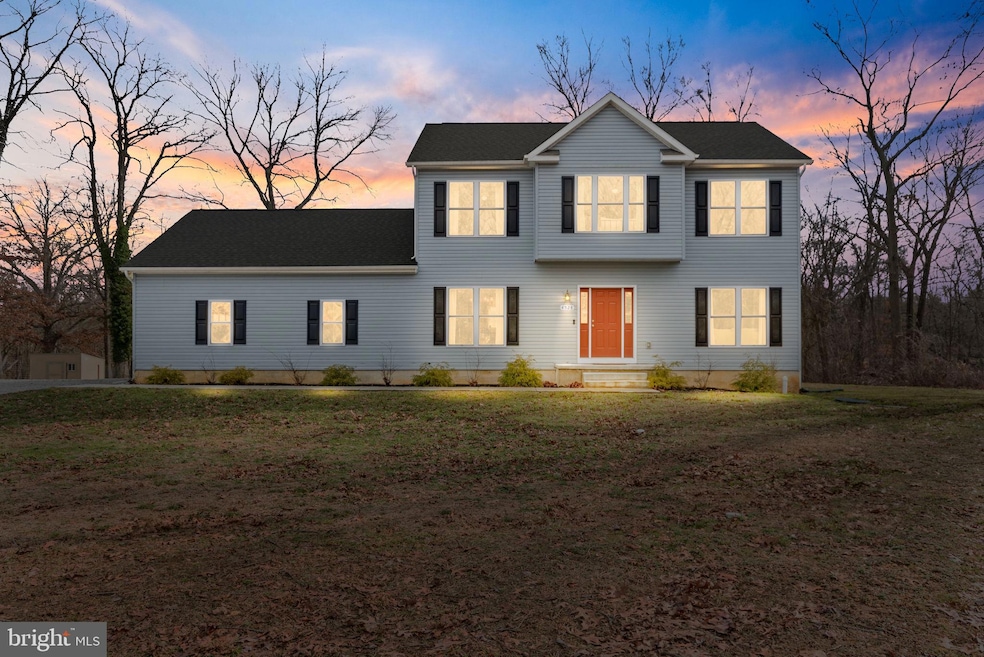
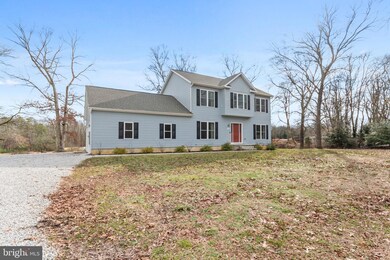
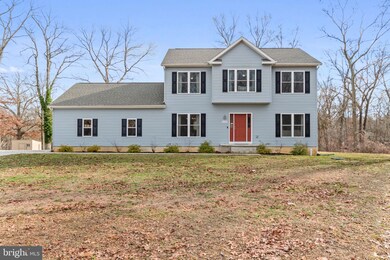
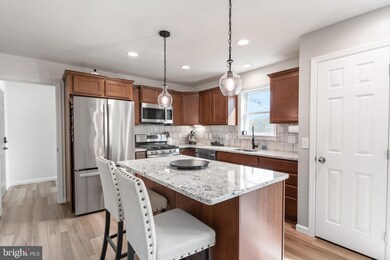

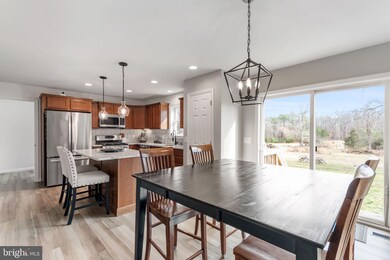
THIS ONE STILL HAS THAT BRAND SPANKIN' NEW FEEL!!! This 2-story beauty sitting on a 1.5 acre lot in Franklin Twp, offering 4 bedrooms, 2.5 baths with a HUGE BASEMENT, and 2-car OVERSIZED (I can park 2 trucks in here) garage... could be your family's FOREVER HOME!! Do you want that privacy and feeling of actually owning LAND, but ALSO have that NEIGHBORHOOD FEEL?? Well, you just found it!
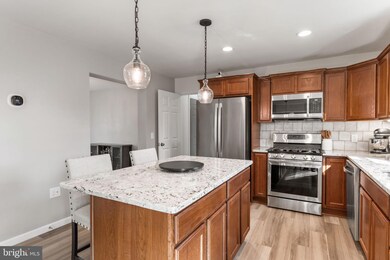
****Built in 2021, this home is worry-free and MOVE-IN-READY! It still has that "new-home -smell". As you enter the home, notice the waterproof wood laminate flooring throughout the first floor. The welcoming foyer flows perfectly into the eat-in kitchen, where there is stunning sable kitchen cabinetry, highlighted by granite counters and stainless appliances. Picture hosting holiday parties and fun game-nights in the large formal dining room and large (yet cozy) family room! The convenient half-bath for guests, main floor laundry room, and inside access to the garage completes this level. *****Let's go upstairs... the master BR/suite has a custom tile walk-in shower, and walk in closet. The other 3 bedrooms are plenty big for the kids/guests. The shared bathroom has unique artistic touches you'll def like! *****The huge unfinished, bone-dry, perfectly insulated, basement, w/ 10' ceilings allows for a blank canvas so the new home owner can finish. *****Hello....Don't forget the outside space that backs to woods. Imagine all you can do with 1.5 acres!! Set close to Rt 55 for ease of trips to the shore, the city, shopping, and restaurants.
Last Agent to Sell the Property
(856) 651-7937 megan.lopez-cepero@onereal.com Real Broker, LLC License #0337645 Listed on: 02/02/2024
Last Buyer's Agent
(856) 667-2000 mike@exitmbrrealty.com EXIT MBR Realty License #17535762
We collect this data history from publicly available records. To have your information removed, we recommend requesting removal directly through your county’s website.
Shayden Feret
Romano Realty
(856) 746-4206
49 Total Sales
1 in Franklin
$469,000 Price
Robert Greenblatt
Weichert Realtors - Moorestown
(856) 543-2574
558 Total Sales
5 in Franklin
$40K - $385K Price Range
Sarah Lewandowski
Compass New Jersey, LLC - Haddon Township
(856) 259-1398
105 Total Sales
1 in Franklin
$364,000 Price
Danielle Dupont
Ovation Realty LLC
(856) 879-1730
111 Total Sales
5 in Franklin
$600K - $750K Price Range
Abrianna Boston
Swink Realty
(856) 328-0145
56 Total Sales
1 in Franklin
$190,000 Price
Christopher Basile
Keller Williams Realty - Washington Township
(856) 405-3645
79 Total Sales
2 in Franklin
$198K - $480K Price Range
We collect this data history from publicly available records. To have your information removed, we recommend requesting removal directly through your county’s website.
| Date | Buyer | Sale Price | Title Company |
|---|---|---|---|
| $125,000 | None Available | ||
| Rosemont Farms Llc | -- | None Available | |
| Rosemont Farms Llc | $71,300 | None Available | |
| William Sherman | -- | -- |
We collect this data history from publicly available records. To have your information removed, we recommend requesting removal directly through your county’s website.
| Date | Event | Price | List to Sale | Price per Sq Ft | Prior Sale |
|---|---|---|---|---|---|
| 03/01/2024 03/01/24 | Sold | $495,000 | +4.2% | $233 / Sq Ft | |
| 02/02/2024 02/02/24 | For Sale | $475,000 | +18.8% | $224 / Sq Ft | |
| 06/04/2021 06/04/21 | Sold | $400,000 | +8.1% | $191 / Sq Ft | View Prior Sale |
| 04/20/2021 04/20/21 | Pending | -- | -- | -- | |
| 04/07/2021 04/07/21 | For Sale | $370,000 | -7.5% | $177 / Sq Ft | |
| 03/31/2021 03/31/21 | Off Market | $400,000 | -- | -- | |
| 03/31/2021 03/31/21 | For Sale | $370,000 | -- | $177 / Sq Ft |
We collect this data history from publicly available records. To have your information removed, we recommend requesting removal directly through your county’s website.
| Year | Tax Paid | Tax Assessment Tax Assessment Total Assessment is a certain percentage of the fair market value that is determined by local assessors to be the total taxable value of land and additions on the property. | Land | Improvement |
|---|---|---|---|---|
| 2026 | $2,145 | $54,600 | $54,600 | |
| 2025 | $2,145 | $54,600 | $54,600 | |
| 2024 | $2,045 | $54,600 | $54,600 | $0 |
| 2023 | $2,045 | $54,600 | $54,600 | $0 |
| 2022 | $1,990 | $54,600 | $54,600 | $0 |
| 2021 | $1,957 | $54,600 | $54,600 | $0 |
| 2020 | $2,382 | $54,600 | $54,600 | $0 |
| 2019 | $2,350 | $67,300 | $67,300 | $0 |
| 2018 | $4,955 | $144,000 | $144,000 | $0 |
| 2017 | $7,550 | $223,500 | $144,000 | $79,500 |
| 2016 | $7,521 | $223,500 | $144,000 | $79,500 |
| 2015 | $7,215 | $223,500 | $144,000 | $79,500 |
| 2014 | $6,935 | $223,500 | $144,000 | $79,500 |
Seller's Agent in 2024
Leonard Antonelli
Real Broker, LLC
(609) 929-8613
195 Total Sales
MG
Buyer's Agent in 2024
MELINDA GIULIANI
EXIT MBR Realty
(609) 254-2159
28 Total Sales
Seller's Agent in 2021
Christine Stucke
BHHS Fox & Roach
(856) 649-5220
123 Total Sales
Buyer's Agent in 2021
Kathryn Zschech
Coldwell Banker Realty
(856) 470-0939
79 Total Sales
Source: Bright MLS
MLS Number: NJGL2038282
APN: 05-05503-0000-00004
Disclaimer: Certain information contained herein is derived from information provided by parties other than Homes.com. All information provided is deemed reliable, but is not guaranteed to be accurate and should be independently verified.
The data relating to real estate for sale on this website appears in part through the BRIGHT Internet Data Exchange program, a voluntary cooperative exchange of property listing data between licensed real estate brokerage firms, and is provided by BRIGHT through a licensing agreement.
Listing information is from various brokers who participate in the Bright MLS IDX program and not all listings may be visible on the site.
The property information being provided on or through the website is for the personal, non-commercial use of consumers and such information may not be used for any purpose other than to identify prospective properties consumers may be interested in purchasing.
Some properties which appear for sale on the website may no longer be available because they are for instance, under contract, sold or are no longer being offered for sale.
Property information displayed is deemed reliable but is not guaranteed.
Copyright 2026 Bright MLS, Inc.
Ask me questions while you tour the home.